14609 Purdue Avenue, Chino, CA, 91710

Save
Ask
Tour
Hide
Share
$609,900
51 Days On Site

14609 Purdue Avenue
Chino, CA 91710

Single Family Residence|Pending
4
Beds
3
Total Baths
2
Full Baths
1
Partial Bath
1,714
SqFt
$356
/SqFt
2010
Built
County:
San Bernardino
Listed by Henry Schumm of Home Based Realty henryschumm@netscape.net
Call Now: 951-203-4426
Is this the listing for you? We can help make it yours.
951-203-4426
14609 Purdue Avenue14609 Purdue Avenue14609 Purdue Avenue14609 Purdue Avenue
Save
Ask
Tour
Hide
Share

Mortgage Calculator

Monthly Payment (Est.)

$2,783
Calculator powered by Showcase IDX, a Constellation1 Company. Copyright ©2026 Information is deemed reliable but not guaranteed.

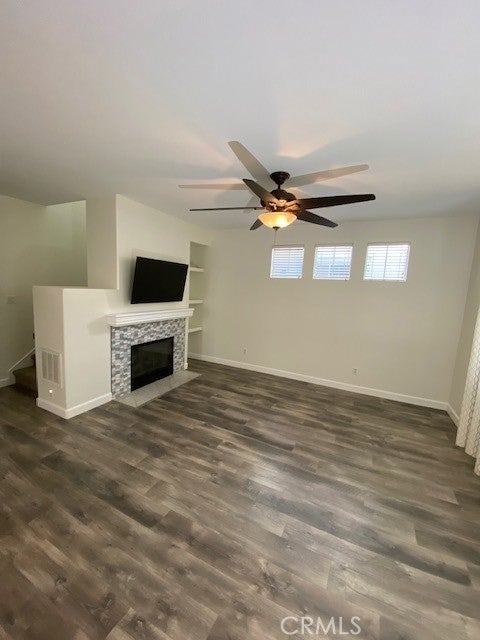
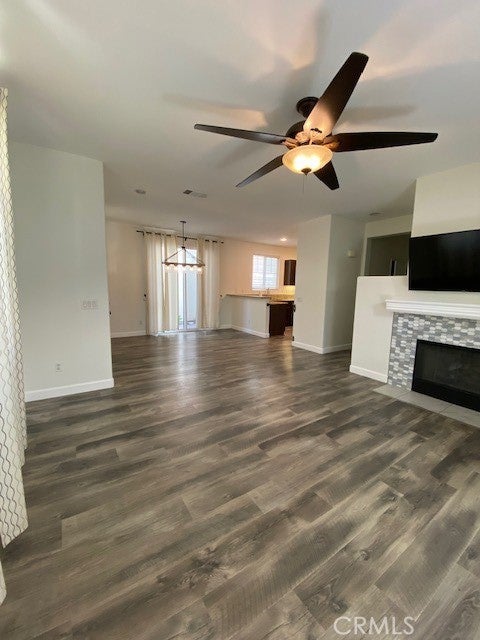
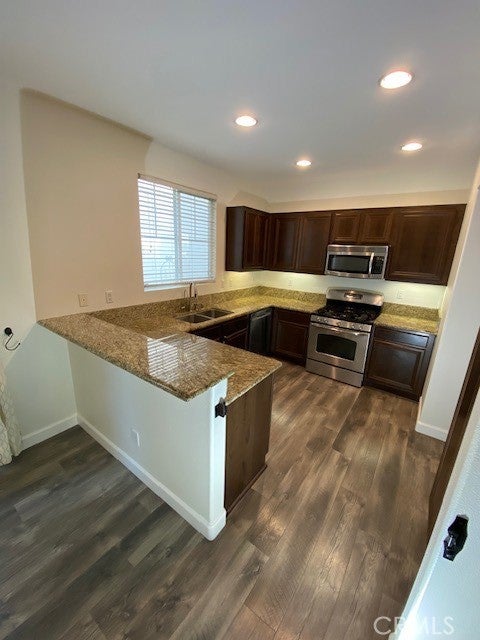
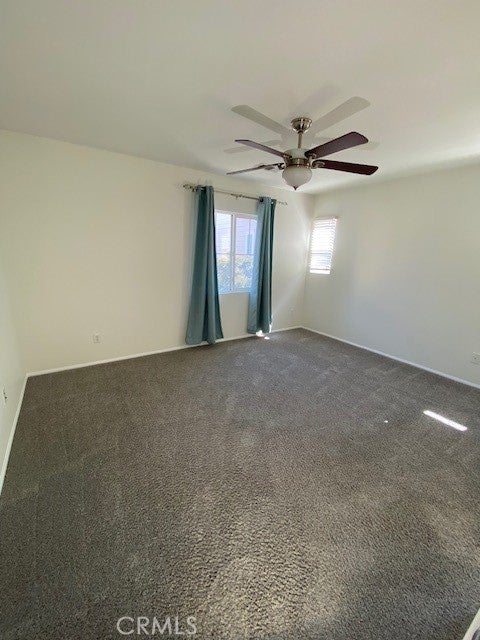
Spacious home in the desirable College Park community. The home has fresh paint and clean newer upgraded carpet. The main floor consists of a large living room and dining area. A half bath and kitchen are on this level along with direct access to the oversized 2 car garage. Note the fireplace is switch activated which allows you to have a cozy fire in seconds. The switch is located on the left side of the niche in the living room. There are custom built doors stored in the garage that the seller has removed that fit the kitchen and stairway access. Upstairs there are 4 spacious bedrooms, 2 full bathrooms and a laundry room. The primary bedroom has a large walk-in closet in addition to an oversized oval bathtub. This property is clean and well-kept. This home is located in the community of College Park. College Park provides a modern club house with gym, 2 swimming pools and a splash pad. There are several community parks within walking distance. The community is serviced by Chino Valley school district with award winning schools nearby.

Save
Ask
Tour
Hide
Share
Listing Snapshot
Price 
$609,900
Days On Site 
51 Days
Bedrooms 
4
Inside Area (SqFt) 
1,714 sqft
Total Baths 
3
Full Baths 
2
Partial Baths 
1
Lot Size 
0.0238 Acres
Year Built 
2010
MLS® Number 
TR26167134
Status 
Pending
Property Tax 
N/A
HOA/Condo/Coop Fees 
$344 monthly
Sq Ft Source 
Assessor
Friends & Family
Recent Activity
3 weeks agoStatus changed to Pending
3 weeks agoListing updated with changes from the MLS®
3 weeks agoPrice changed to $609,900
2 months agoListing first seen on site
General Features
Acres 
0.0238
Attached Garage 
Yes
Disclosures 
FamilialRelation
Foundation 
Slab
Garage 
Yes
Garage Spaces 
2
Land Lease 
No
Levels 
Two
Number Of Stories 
2
Parking 
AttachedGarage
Parking Spaces 
2
Property Sub Type 
Single Family Residence
Sewer 
Public Sewer
Special Circumstances 
Standard
Style 
Craftsman
Utilities 
Cable AvailableElectricity ConnectedNatural Gas AvailableSewer ConnectedWater Connected
Water Source 
Public
Interior Features
Appliances 
Built-In RangeDishwasherGas OvenGas Range
Cooling 
Central Air
Fireplace 
Yes
Fireplace Features 
GasLiving Room
Flooring 
Laminate
Heating 
Central
Laundry Features 
Washer HookupElectric Dryer HookupGas Dryer HookupLaundry RoomUpper Level
Spa 
Yes
Window Features 
Screens
Bedroom 
Save
Ask
Tour
Hide
Share
Exterior Features
Fencing 
Wood
Lot Features 
Zero Lot Line
Pool Features 
CommunityAssociation
Roof 
Tile
Spa 
Yes
Spa Features 
Community
View 
None
Waterview 
None
Windows/Doors 
Screens
Community Features
Association Amenities 
ClubhouseFitness CenterMeeting RoomBarbecuePicnic AreaPlaygroundPoolRecreation RoomSpa/Hot Tub
Association Fee 
$129.0
Association Fee Frequency 
Monthly
Additional Association Fee 
$215.0
Additional Association Fee Frequency 
Monthly
Community Features 
ParkStreet LightsPool
MLS Area 
681 - Chino
School District 
Chino Valley Unified
Building Access 
Front Door
Schools
School District
Chino Valley Unified
Elementary School
Unknown
Middle School
Unknown
High School
Unknown


This information is for your personal, non-commercial use and may not be used for any purpose other than to identify prospective properties you may be interested in purchasing. The display of MLS data is usually deemed reliable but is NOT guaranteed accurate by the MLS. Buyers are responsible for verifying the accuracy of all information and should investigate the data themselves or retain appropriate professionals. Information from sources other than the Listing Agent may have been included in the MLS data. Unless otherwise specified in writing, the Broker/Agent has not and will not verify any information obtained from other sources. The Broker/Agent providing the information contained herein may or may not have been the Listing and/or Selling Agent.

Neighborhood & Commute
Source: Walkscore
Disclosure: Community information and market data powered by Constellation Data Labs. Information is deemed reliable but not guaranteed.
Save
Ask
Tour
Hide
Share