

1162 SycamoreTustin, CA 92780
Mortgage Calculator
Monthly Payment (Est.)
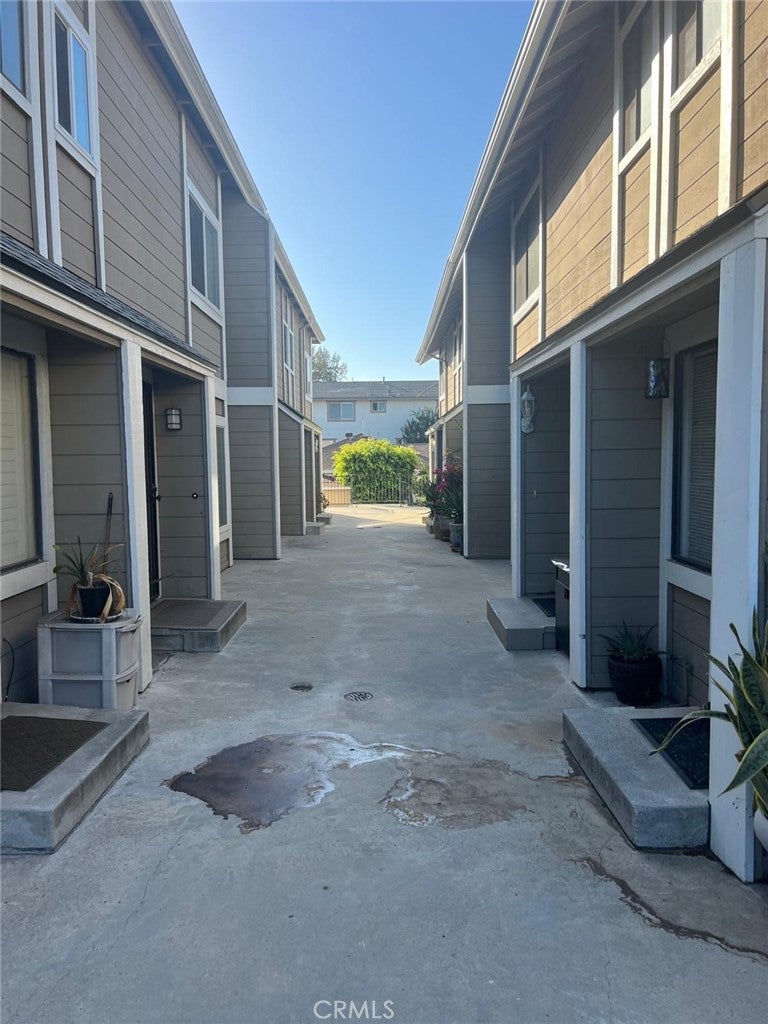
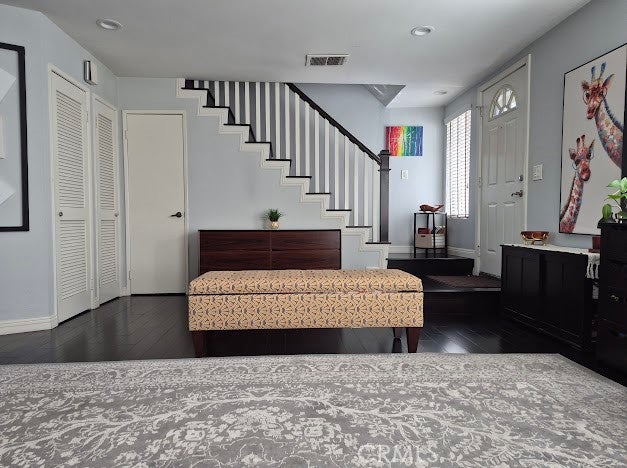
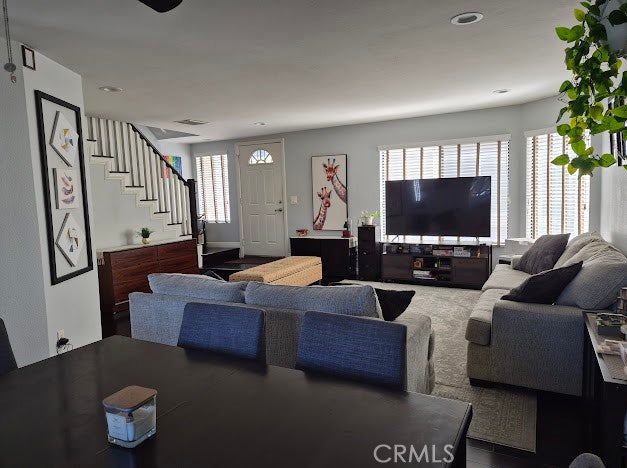
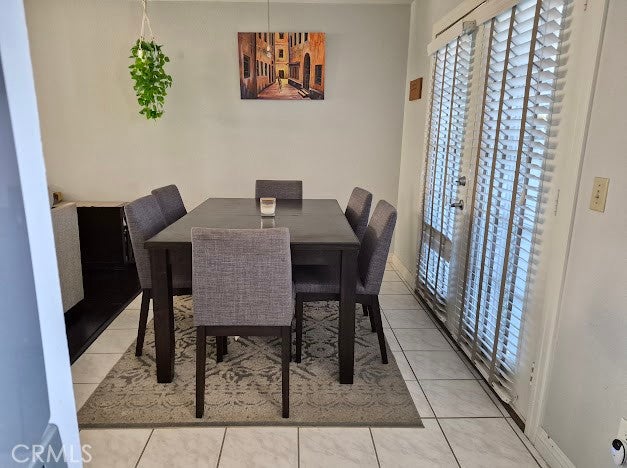
Enter an interest rate to see your estimated monthly payment.Discover this beautifully maintained two-story condo in the desirable wildwood community, ideally located in the heart of Tustin in Orange County. This 2 bedroom and 2.5 bath, neat floor plan, with spacious living area and dining and kitchen on the first floor. Kitchen was remodeled in 2026. The second floor consists of two spacious bedrooms, and two full baths, and a spacious balcony. Few items of convenience, like Ceiling fans, inside washer and dryer in kitchen, new plumbing. Two car garage space in gated garage underground works with a remote. HOA did the new Roof in 2026, New carpet in bedrooms, stairs and living room have wood floors. Low HOA fee pays for landscaping and trash, and shared water and electricity. Located near old town Tustin, shopping centers, restaurants, parks, and ever day conveniences, this home also offers quick access to the freeways 5, 55, and 22, making commuting throughout orange county easy. Whether you are a first time home buyer, downsizing, or looking for an investment opportunity, this home combines comfort, convenience, and an excellent Tustin location. Offers are subject to seller finding a replacement property. All information deemed reliable, but buyer to verify all information to satisfy themselves.
| 2 months ago | Listing first seen on site | |
| 2 months ago | Listing updated with changes from the MLS® |

This information is for your personal, non-commercial use and may not be used for any purpose other than to identify prospective properties you may be interested in purchasing. The display of MLS data is usually deemed reliable but is NOT guaranteed accurate by the MLS. Buyers are responsible for verifying the accuracy of all information and should investigate the data themselves or retain appropriate professionals. Information from sources other than the Listing Agent may have been included in the MLS data. Unless otherwise specified in writing, the Broker/Agent has not and will not verify any information obtained from other sources. The Broker/Agent providing the information contained herein may or may not have been the Listing and/or Selling Agent.

Did you know? You can invite friends and family to your search. They can join your search, rate and discuss listings with you.