19820 Ellis Henry Court, Newhall, CA, 91321

Save
Ask
Tour
Hide
Share
$880,000
43 Days On Site

19820 Ellis Henry Court
Newhall, CA 91321

For Sale|Single Family Residence|Active
5
Beds
3
Total Baths
3
Full Baths
2,484
SqFt
$354
/SqFt
2005
Built
Subdivision:
Canyon Gate (CYNGA)
County:
Los Angeles
Listed by Erwin Montilla of Homeland Realty & Investment winmont@hotmail.com
Call Now: 951-203-4426
Is this the listing for you? We can help make it yours.
951-203-4426
19820 Ellis Henry Court19820 Ellis Henry Court19820 Ellis Henry Court19820 Ellis Henry Court
Save
Ask
Tour
Hide
Share

Mortgage Calculator

Monthly Payment (Est.)

$4,015
Calculator powered by Showcase IDX, a Constellation1 Company. Copyright ©2026 Information is deemed reliable but not guaranteed.

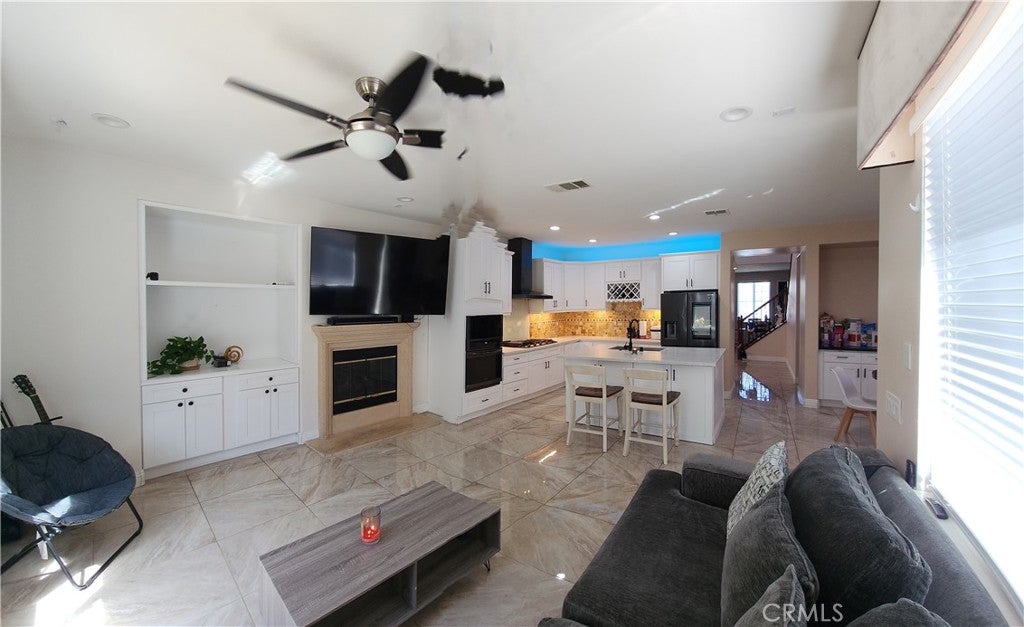
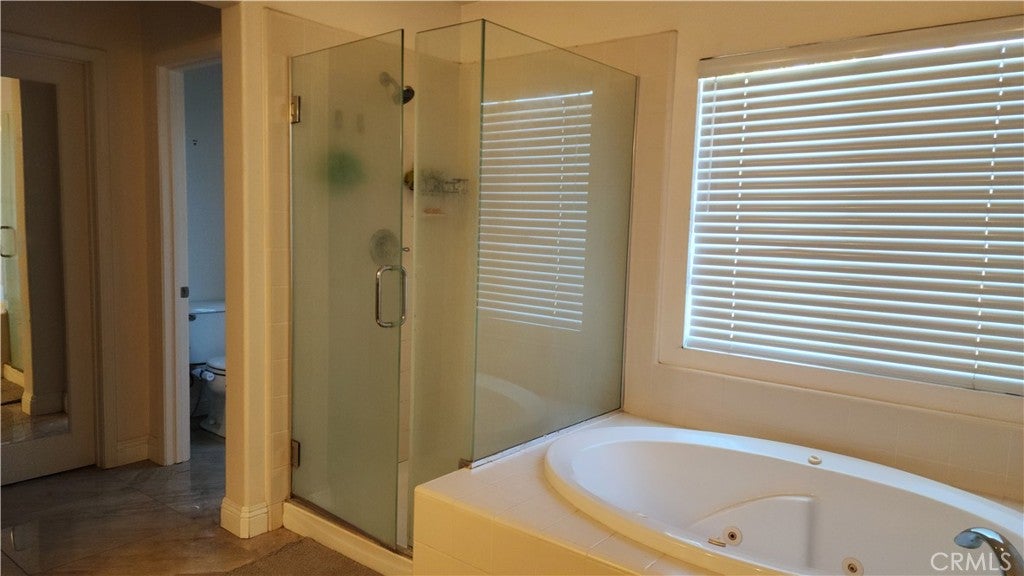
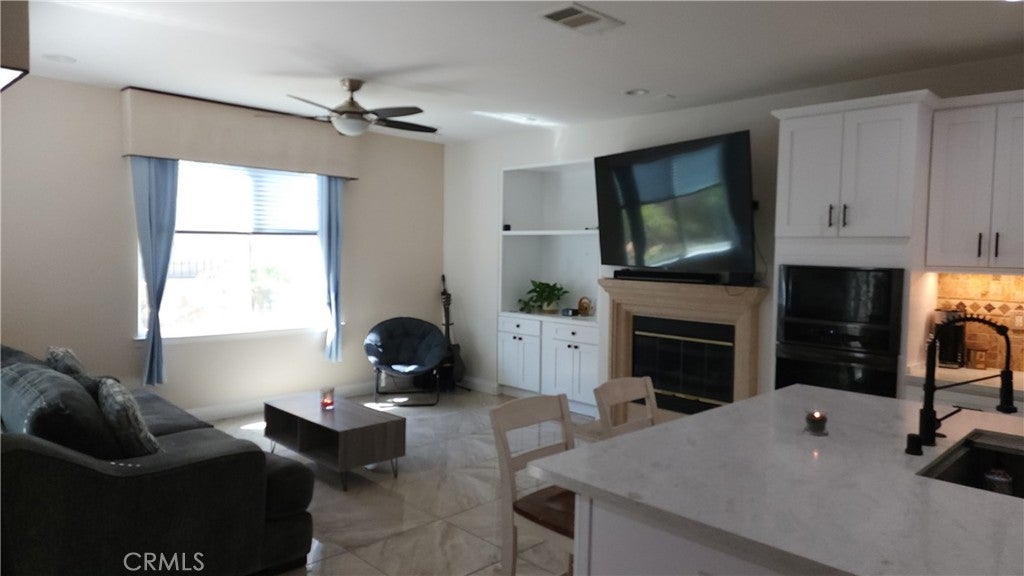
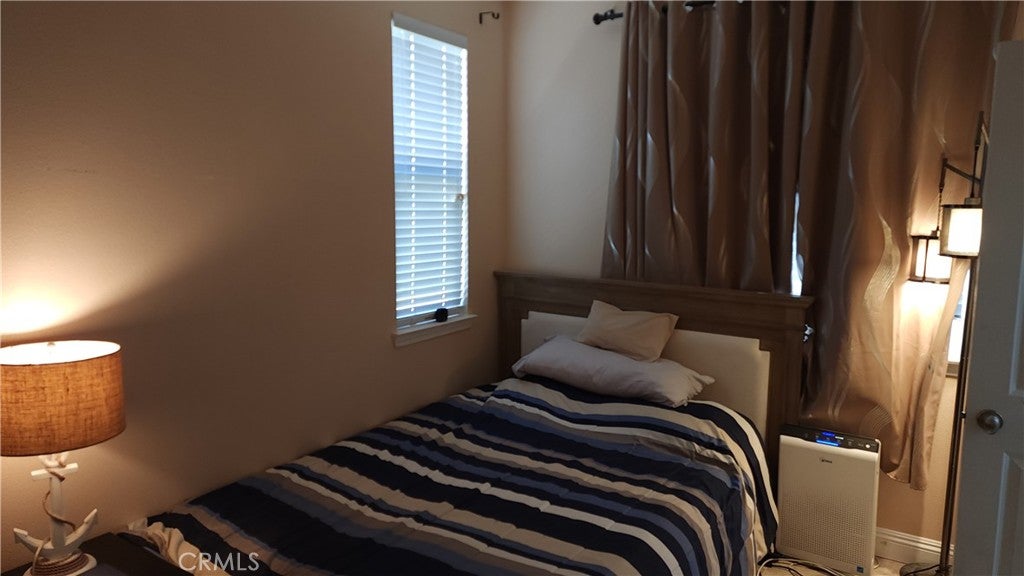
Welcome to 19820 Ellis Henry Ct.! in the Canyon gate community by Sierra Hwy and Golden Valley Rd. here in Santa Clarita! This community enjoys in ground swimming pool, clubhouse for those special events. As you enter the front door during this hot summer days, you will feel the cool waft of airconditioned air from a newly installed 5 tonner central air-conditioner (Three weeks new) and step into an upgraded glossy marble like porcelain tile. To your left is a sitting area currently having a dining table for six (6) with street view. The main hall features a cathedral ceiling and a staircase with wrought iron railings curving up to the 2nd level that has the master bedroom with its own double sink, bath tub, shower stall, private toilet and a large walk-in closet. The three other bedrooms in this level share a full bath. There is a 5th bedroom in the ground floor with its own full bath alongside the included washer and dryer by the door that leads to the two (2) car garage where a two years new 50 Gallon water heater is installed. The 5th bedroom opens to a breakfast nook next to a kitchen island that sits three, with sink and dishwasher. Kitchen includes a Samsung refrigerator, a double oven (Microwave on top and another oven below) and a five(5) burner gas range/oven. The kitchen is in an open layout to the family room with a fireplace and entertainment center. Family room provides access to BBQs and the backyard parties enclosed with high block walls extended higher with iron fencing. Home is solar powered since 01/21/2023 leased at $206.05/month that buyer has to assume to avoid electric bill increases when authorized by California Public Utilities Commission (CPUC).

Save
Ask
Tour
Hide
Share
Listing Snapshot
Price 
$880,000
Days On Site 
43 Days
Bedrooms 
5
Inside Area (SqFt) 
2,484 sqft
Total Baths 
3
Full Baths 
3
Partial Baths 
N/A
Lot Size 
0.1149 Acres
Year Built 
2005
MLS® Number 
TR26167470
Status 
Active
Property Tax 
N/A
HOA/Condo/Coop Fees 
$289.51 monthly
Sq Ft Source 
Assessor
Friends & Family
Recent Activity
a month agoListing first seen on site
a month agoListing updated with changes from the MLS®
General Features
Acres 
0.1149
Attached Garage 
Yes
Disclosures 
CovenantsRestrictionsDisclosureHoaDisclosureHomeWarranty
Energy Features 
Solar
Foundation 
Slab
Garage 
Yes
Garage Spaces 
2
Green Energy Efficient 
AppliancesHVACThermostatWater HeaterWindows
Land Lease 
No
Levels 
Two
Number Of Stories 
2
Parking 
AttachedAttached CarportCoveredGarage Faces FrontGarageGarage Door OpenerGatedOn Street
Parking Spaces 
2
Property Sub Type 
Single Family Residence
Security 
Carbon Monoxide Detector(s)Security GateGated CommunityKey Card EntrySmoke Detector(s)
Sewer 
Public Sewer
Special Circumstances 
Standard
Style 
Contemporary
Utilities 
Electricity AvailableElectricity ConnectedNatural Gas AvailableNatural Gas ConnectedSewer AvailableSewer ConnectedWater AvailableWater Connected
Water Source 
Public
Zoning 
SCUR2
Interior Features
Appliances 
Built-In RangeDouble OvenDishwasherElectric OvenGas CooktopGas RangeGas Water HeaterIce MakerMicrowaveSelf Cleaning OvenWater HeaterWasher
Cooling 
Central AirDual
Electric 
Photovoltaics Third-Party Owned
Fireplace 
Yes
Fireplace Features 
Family RoomGasGas Starter
Flooring 
LaminateTile
Heating 
Active SolarCentralENERGY STAR Qualified EquipmentFireplace(s)Natural GasSolarSee Remarks
Interior 
Ceiling Fan(s)Cathedral Ceiling(s)High CeilingsStone CountersRecessed LightingWalk-In Closet(s)
Laundry Features 
Washer HookupElectric Dryer HookupGas Dryer HookupInsideLaundry Closet
Main Level Bedrooms 
1
Spa 
Yes
Window Features 
BlindsDouble Pane WindowsLow Emissivity Windows
Bathroom 
Bedroom 
EntryFoyer 
Kitchen 
Laundry 
Living Room 
Master Bedroom 
Other 
Features - Walk-In Closet(s)
Save
Ask
Tour
Hide
Share
Exterior Features
Construction Details 
Spray Foam InsulationStucco
Exterior 
GardenLightingRain Gutters
Lot Features 
GardenLandscapedLevelRectangular Lot
Pool Features 
CommunityIn GroundAssociation
Road Frontage 
Private Road
Spa 
Yes
Spa Features 
CommunityIn Ground
View 
None
Waterview 
None
Windows/Doors 
BlindsDouble Pane WindowsLow Emissivity Windows
Community Features
Accessibility Features 
Accessible Approach with RampAccessible DoorsAccessible Entrance
Association Amenities 
ClubhouseMaintenance GroundsPlaygroundPoolSpa/Hot Tub
Association Fee 
$289.51
Association Fee Frequency 
Monthly
Community Features 
Street LightsSidewalksGatedPool
MLS Area 
NEW4 - Newhall 4
School District 
Sulphur Springs Union
Financing Terms Available 
Cash
Building Access 
Ground floor
Roads 
Paved
Schools
School District
Sulphur Springs Union
Elementary School
Unknown
Middle School
Unknown
High School
Unknown


This information is for your personal, non-commercial use and may not be used for any purpose other than to identify prospective properties you may be interested in purchasing. The display of MLS data is usually deemed reliable but is NOT guaranteed accurate by the MLS. Buyers are responsible for verifying the accuracy of all information and should investigate the data themselves or retain appropriate professionals. Information from sources other than the Listing Agent may have been included in the MLS data. Unless otherwise specified in writing, the Broker/Agent has not and will not verify any information obtained from other sources. The Broker/Agent providing the information contained herein may or may not have been the Listing and/or Selling Agent.

Neighborhood & Commute
Source: Walkscore
Disclosure: Community information and market data powered by Constellation Data Labs. Information is deemed reliable but not guaranteed.
Save
Ask
Tour
Hide
Share