

43715 Elliot CourtHemet, CA 92544
Mortgage Calculator
Monthly Payment (Est.)
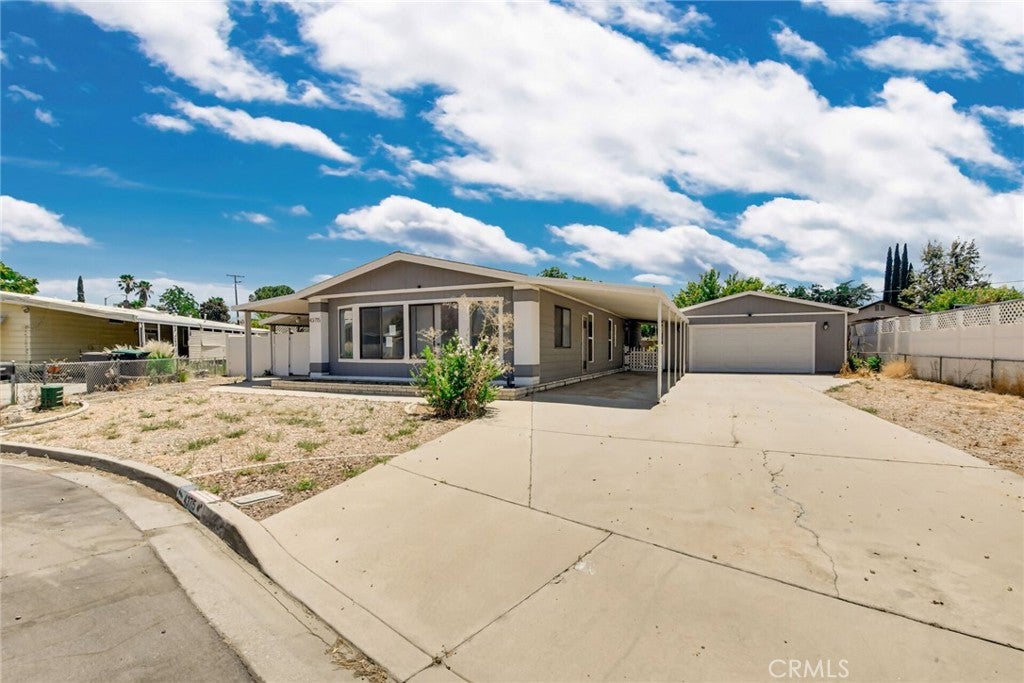
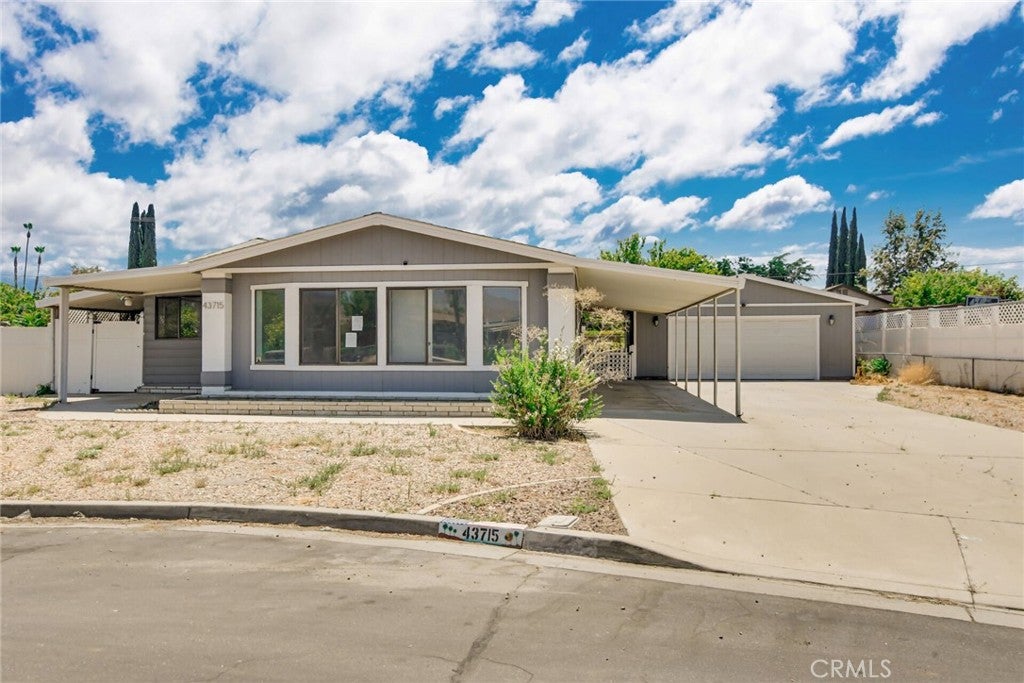
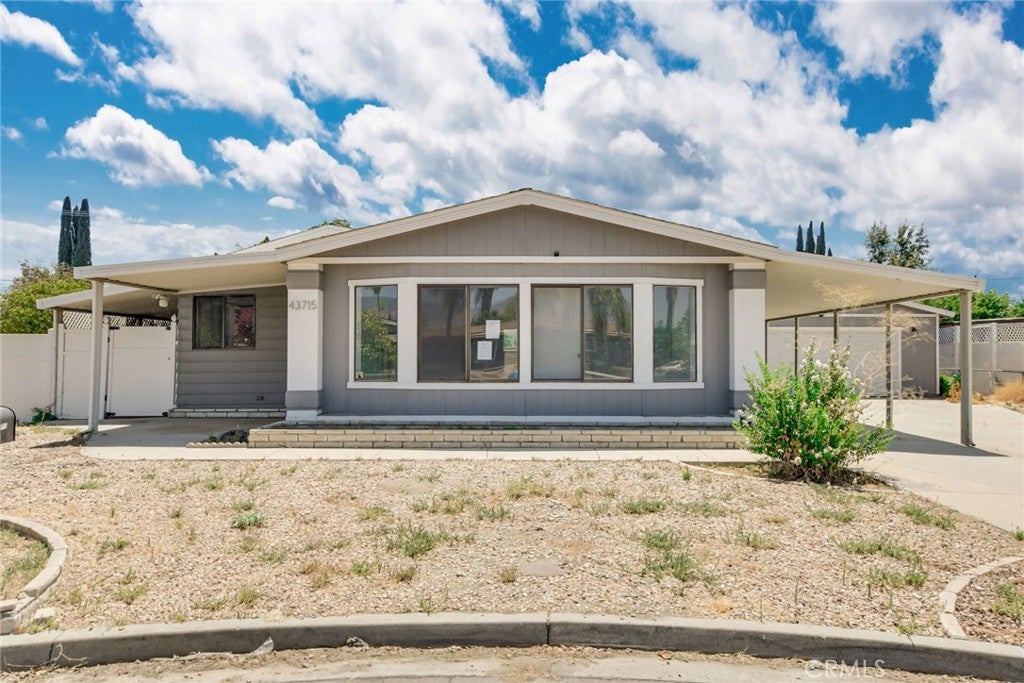
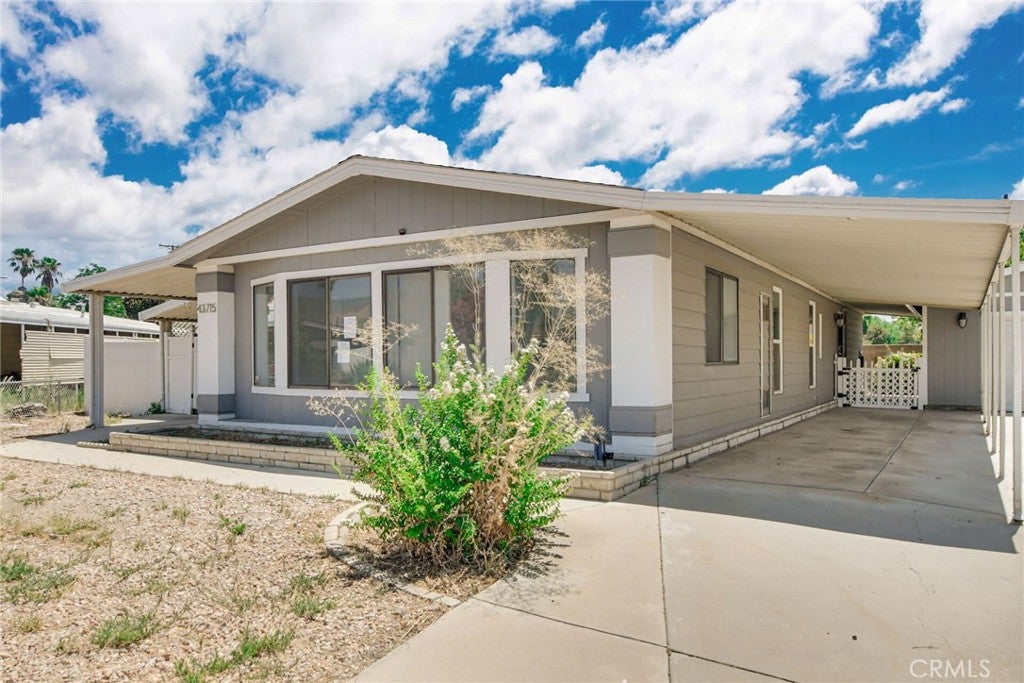
Enter an interest rate to see your estimated monthly payment.Amazing 3 bedroom 2 bathroom single story manufactured home on permanent foundation located in a Cul-De-Sac in the city of Hemet. This 1974 square foot property was built in 1983 and sits on an large 8276 square feet lot with stunning mountain and panoramic views and a two car detached garage. As you enter to the home you will immediately see the door that leads to the first bedroom which features two closets with sliding doors, ceiling fan- light combo and multiple windows for a bright and cozy room. Continuing to the kitchen with a spacious open floor plan you will notice the abundance of natural light provided by the multiple windows, along with wood laminate flooring and light paint color scheme throughout the home that add brightness and creates a warm and inviting feeling. The kitchen is highlighted by beautiful granite counter tops with matching gray cabinets that provide generous storage and counter top space, as well as a kitchen island with sitting for three and stainless steel appliances. Adjacent to the kitchen is the dinning room area and a sliding door that provides access to the backyard, followed by the living room area. The laundry room is just beyond the living room with side door access to the yard, washer, dryer and a utility sink. In the laundry room you will find the second bathroom with a sharing door to the second bedroom. The master bedroom is generously size with dual large mirrored door closets and an attached master bathroom with soaking tub and separate shower. Close to Soboba Casino, grocery stores and major highways.
| 6 days ago | Status changed to Pending | |
| 6 days ago | Listing updated with changes from the MLS® | |
| a month ago | Listing first seen on site |

This information is for your personal, non-commercial use and may not be used for any purpose other than to identify prospective properties you may be interested in purchasing. The display of MLS data is usually deemed reliable but is NOT guaranteed accurate by the MLS. Buyers are responsible for verifying the accuracy of all information and should investigate the data themselves or retain appropriate professionals. Information from sources other than the Listing Agent may have been included in the MLS data. Unless otherwise specified in writing, the Broker/Agent has not and will not verify any information obtained from other sources. The Broker/Agent providing the information contained herein may or may not have been the Listing and/or Selling Agent.

Did you know? You can invite friends and family to your search. They can join your search, rate and discuss listings with you.