

8823 Frontera AvenueYucca Valley, CA 92284
Mortgage Calculator
Monthly Payment (Est.)
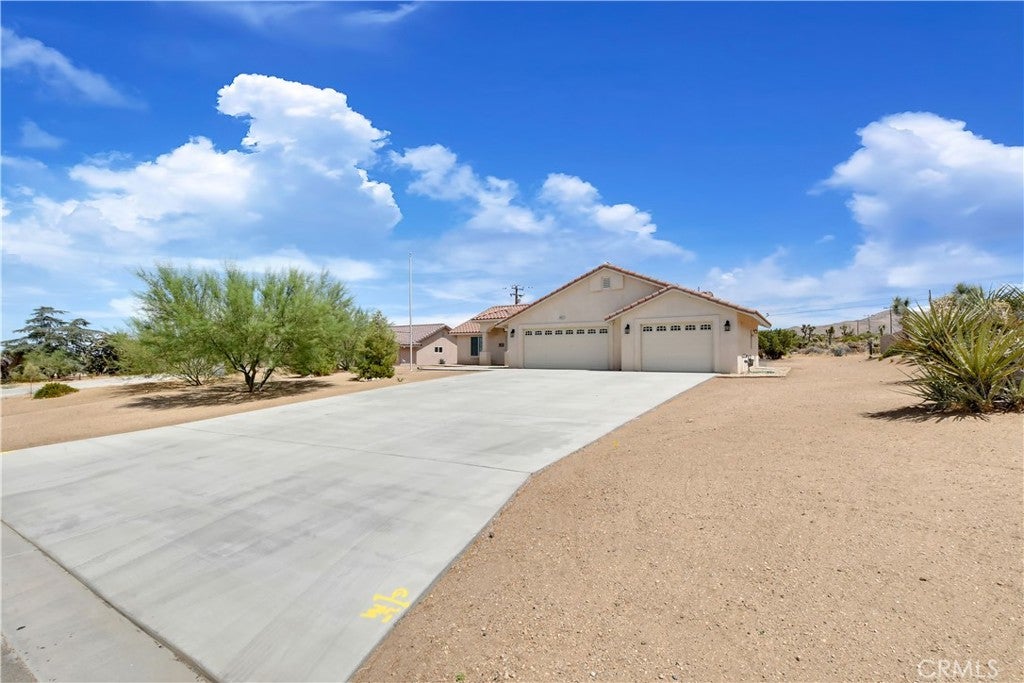
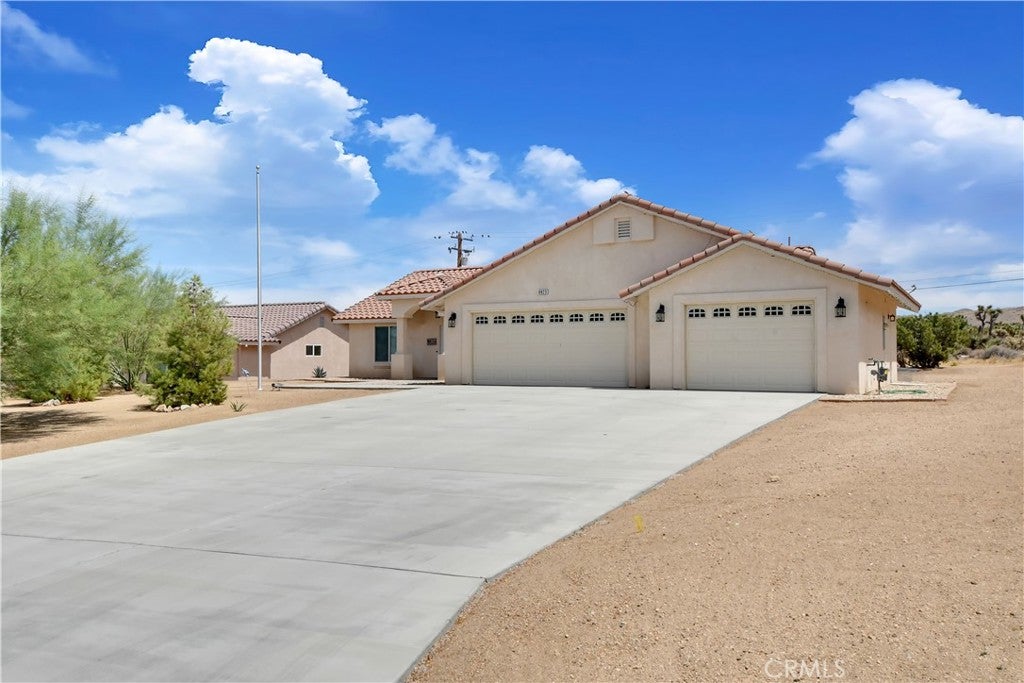
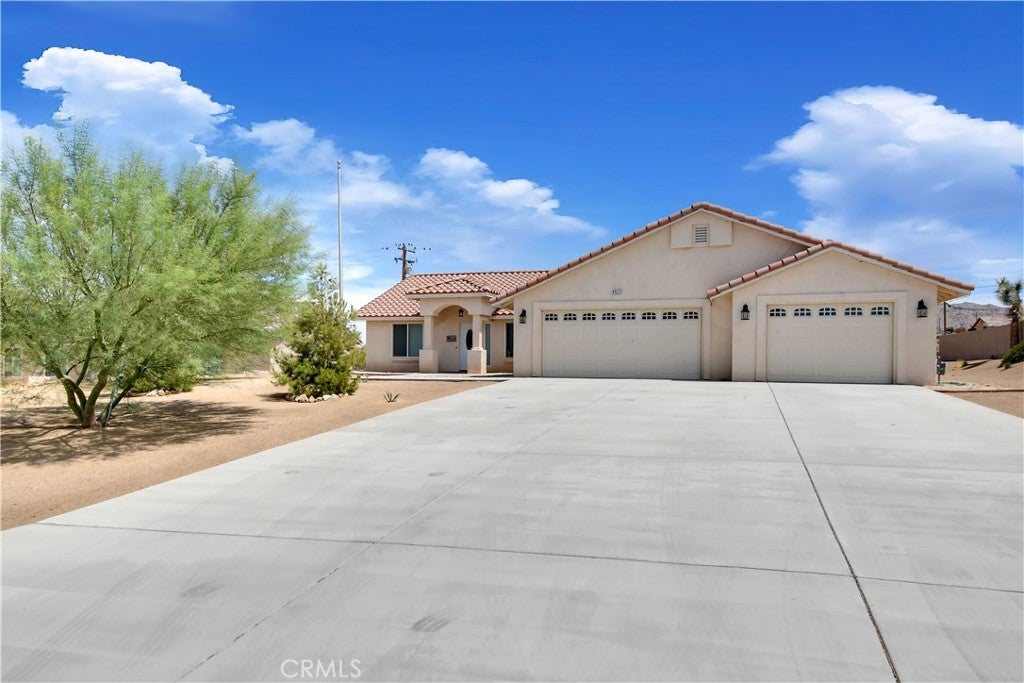
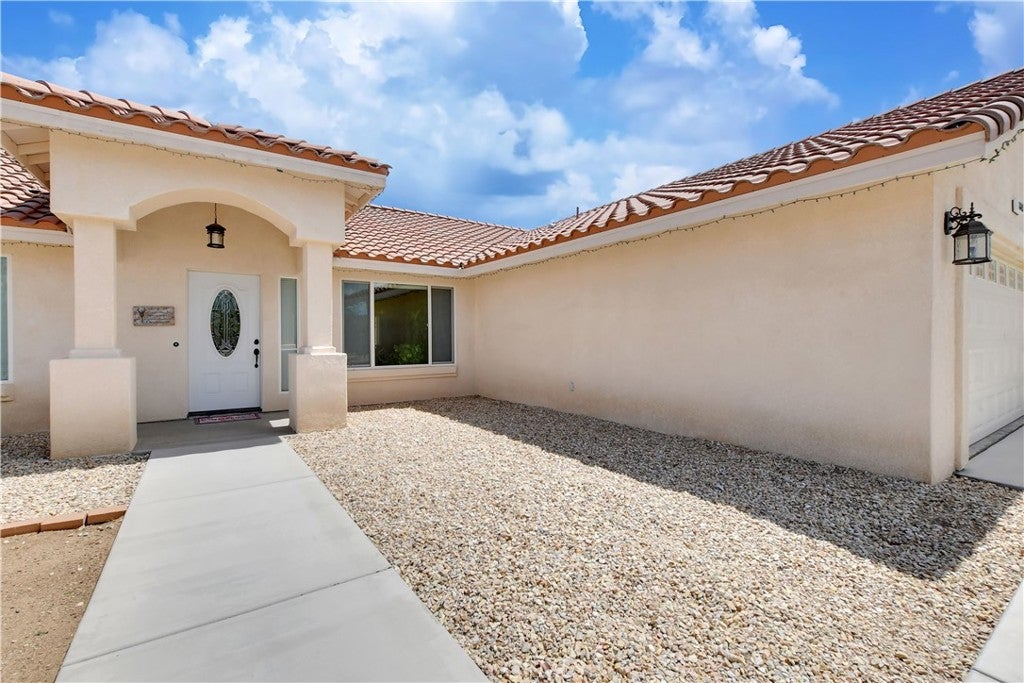
Enter an interest rate to see your estimated monthly payment.Great 3 bedroom 2 bathroom single story 1841 square foot home in the city of Yucca Valley. This 2017 home features a huge 18135 square foot lot and side access with potential conversion for RV or boat access. As you enter the home you will notice the spacious living room with open floor with tile flooring, ceiling fan-light combo, and light paint scheme that brings lots of natural light and creates a warm and inviting feeling throughout the home. Just beyond the living room you will find the dining room area highlighted by a colorful chandelier. Kitchen is just next to the dining room with recessed lighting and plenty of cabinets and pantry storage, granite counters, breakfast bar with seating area for two, stainless steel appliances such as dishwasher, refrigerator, microwave and 4 burner stove. In between the kitchen and the dining room is the sliding door that provides access to the backyard. On the right side of the house you will find the master bedroom with beautiful natural wood laminate flooring and an attached bathroom with mirrored walk in closet, walk in shower, granite countertops with double sink and toilet with privacy door. down the hallway is the laundry room with washer dryer combo and cabinets for extra storage, built in shelving, and utility sink. The rest of the rooms are located on the left side of the living room, both bedrooms are generously sized and have a ceiling fan with mirrored door closet, one of them featuring carpet flooring and the other one laminate flooring. Second full bath is located in the middle of the hallway with a shower tub combo. Outside the home you will find it's a blank canvas that is perfect for entertaining with the back patio ready for your personal touches and vision.
| 7 days ago | Status changed to Pending | |
| 7 days ago | Listing updated with changes from the MLS® | |
| 2 weeks ago | Price changed to $425,000 | |
| 2 months ago | Listing first seen on site |

This information is for your personal, non-commercial use and may not be used for any purpose other than to identify prospective properties you may be interested in purchasing. The display of MLS data is usually deemed reliable but is NOT guaranteed accurate by the MLS. Buyers are responsible for verifying the accuracy of all information and should investigate the data themselves or retain appropriate professionals. Information from sources other than the Listing Agent may have been included in the MLS data. Unless otherwise specified in writing, the Broker/Agent has not and will not verify any information obtained from other sources. The Broker/Agent providing the information contained herein may or may not have been the Listing and/or Selling Agent.

Did you know? You can invite friends and family to your search. They can join your search, rate and discuss listings with you.