

16269 Sun SummitRiverside, CA 92503
Mortgage Calculator
Monthly Payment (Est.)
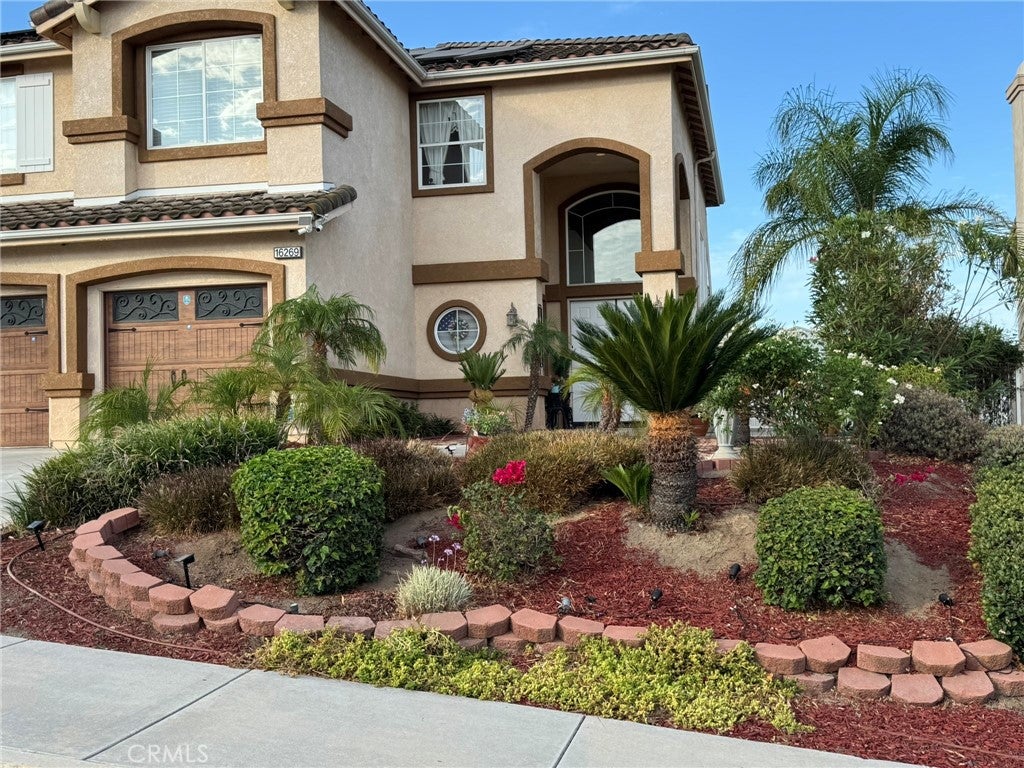
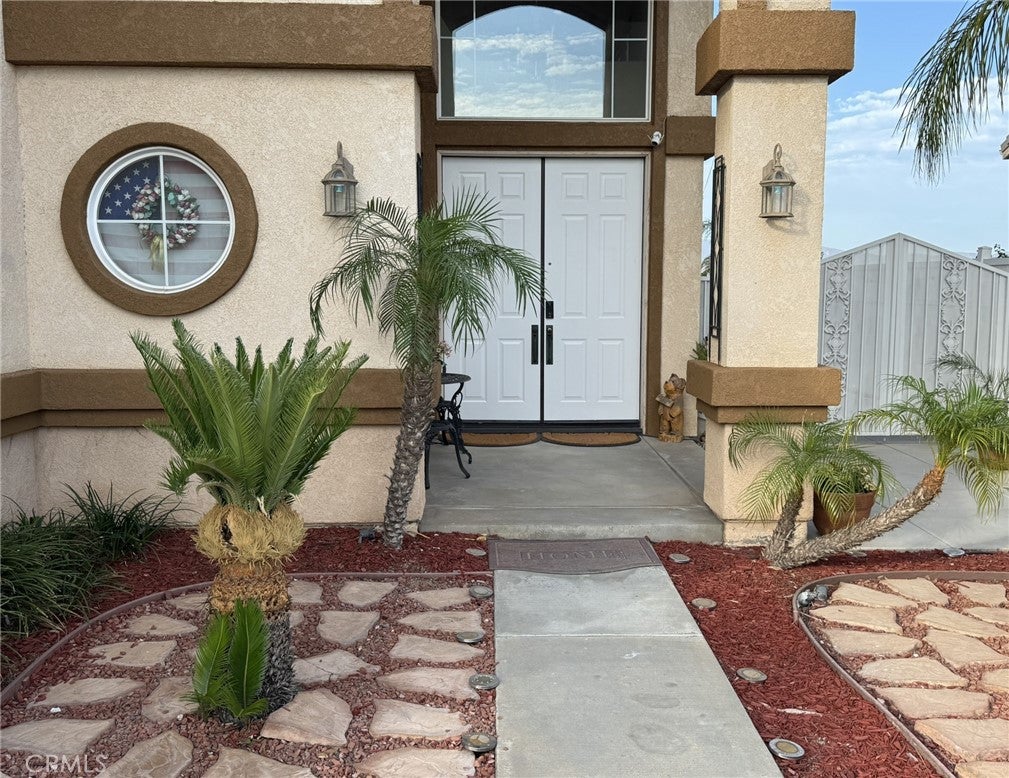
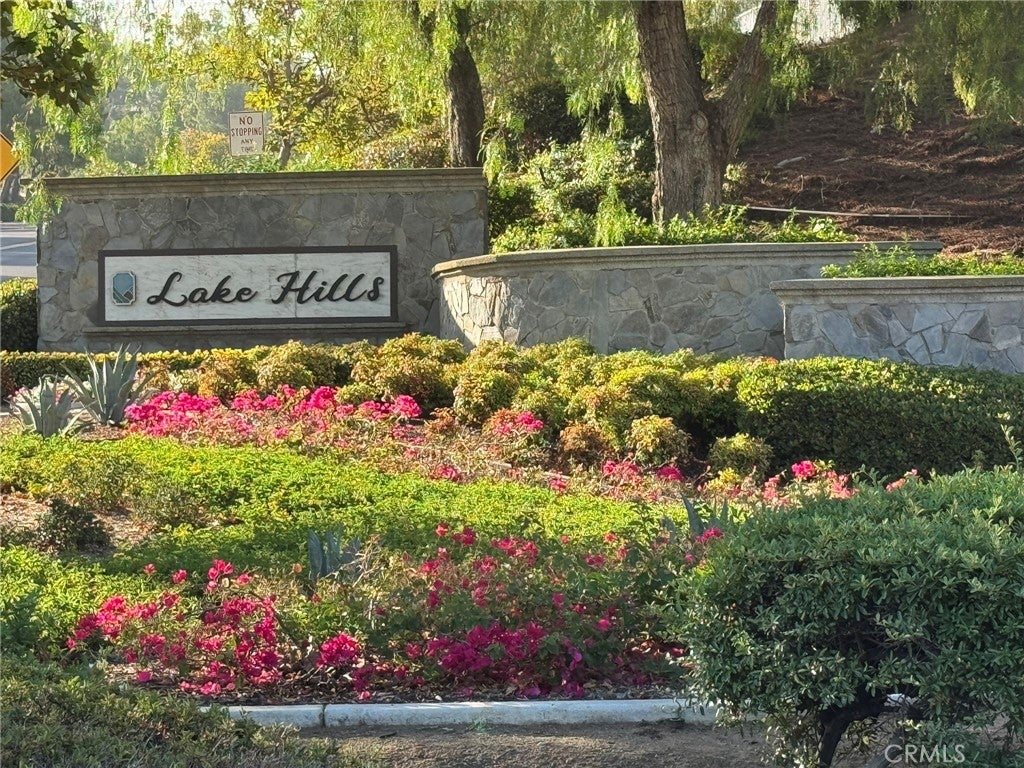
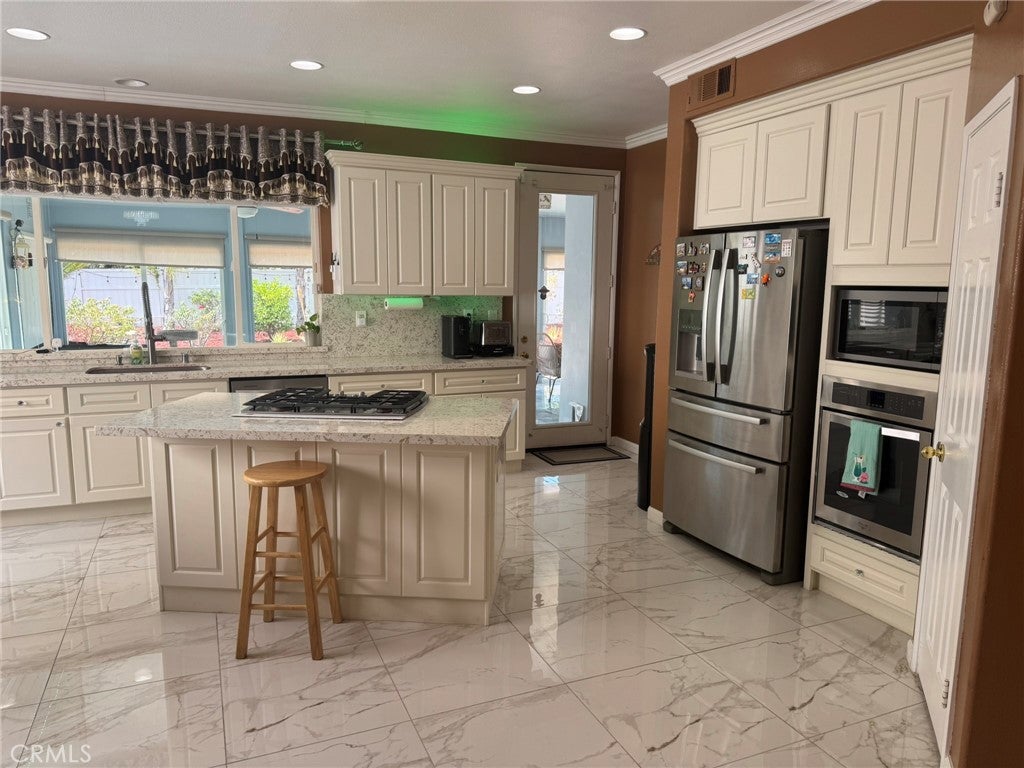
$4,421REDUCED $26,000 - Welcome to 16269 Sun Summit Drive, a beautifully upgraded, move-in-ready home in Riverside's desirable Lake hills Community, offering 2,750 Sq. Ft. of spacious and Versatile living with beautiful hill, Mountain, and city-light views. Step inside to soaring ceilings, abundant natural light, upgraded with wooden-and-tile flooring, dual pane windows, and an inviting floor plan designed for comfortable everyday living and entertaining. The home features 4 bedrooms, 4 Baths, a den and an upstairs loft, giving you flexibility for a home office, guest space, media room, or additional living area. The remodeled kitchen serves as the heart of the home and flows beautifully into other surrounding living spaces. A welcoming family room with fireplace provides the perfect gathering place, while the formal living and dining areas offer additional space for entertaining. Retreat upstairs to the spacious primary suite featuring a large walk-in closet, dual sinks, a soaking tub, and a separate shower. Step outside onto the permitted private balcony and enjoy relaxing views of the surrounding hills, mountains, and sparkling city lights. A standout bonus is the approximately 320-sq. ft. permitted covered patio with accessory added sliding glass doors that makes for and additional space for entertaining, relaxing, hobbies or recreation. The attached 3-car garage provides abundant parking and storage and includes 220v electrical service. Additional highlights include dual zone central air conditioning, shutters, attractive landscaping with night time accent lighting, outside security cameras, and a paid-off ADT security system. Two Sun Run solar systems provide additional energy-saving potential, with payoff or assumption options subject to applicable terms. With it's combination of 4 bathrooms, flexible living spaces, remodeled kitchen, 3-car garage, balcony views, solar, and indoor-outdoor living, this Lake Hills home offers features that are increasingly difficult to find together. Come see the views, space, and upgrades for yourself - this is a home that truly needs to be experienced in person
| 2 weeks ago | Price changed to $969,000 | |
| 2 weeks ago | Listing updated with changes from the MLS® | |
| 3 weeks ago | Status changed to Active | |
| 4 weeks ago | Listing first seen on site |

This information is for your personal, non-commercial use and may not be used for any purpose other than to identify prospective properties you may be interested in purchasing. The display of MLS data is usually deemed reliable but is NOT guaranteed accurate by the MLS. Buyers are responsible for verifying the accuracy of all information and should investigate the data themselves or retain appropriate professionals. Information from sources other than the Listing Agent may have been included in the MLS data. Unless otherwise specified in writing, the Broker/Agent has not and will not verify any information obtained from other sources. The Broker/Agent providing the information contained herein may or may not have been the Listing and/or Selling Agent.

Did you know? You can invite friends and family to your search. They can join your search, rate and discuss listings with you.