109 Rockledge Lane, Lake Arrowhead, CA, 92352

Save
Ask
Tour
Hide
Share
$419,000
33 Days On Site

109 Rockledge Lane
Lake Arrowhead, CA 92352

For Sale|Condominium|Active
3
Beds
2
Total Baths
2
Full Baths
1,352
SqFt
$310
/SqFt
1974
Built
Subdivision:
Arrowhead Woods (AWHW)
County:
San Bernardino
Listed by Jonathan Minerick of Homecoin.com info@homecoin.com
Call Now: 951-203-4426
Is this the listing for you? We can help make it yours.
951-203-4426
109 Rockledge Lane109 Rockledge Lane109 Rockledge Lane109 Rockledge Lane
Save
Ask
Tour
Hide
Share

Mortgage Calculator

Monthly Payment (Est.)

$1,912
Calculator powered by Showcase IDX, a Constellation1 Company. Copyright ©2026 Information is deemed reliable but not guaranteed.

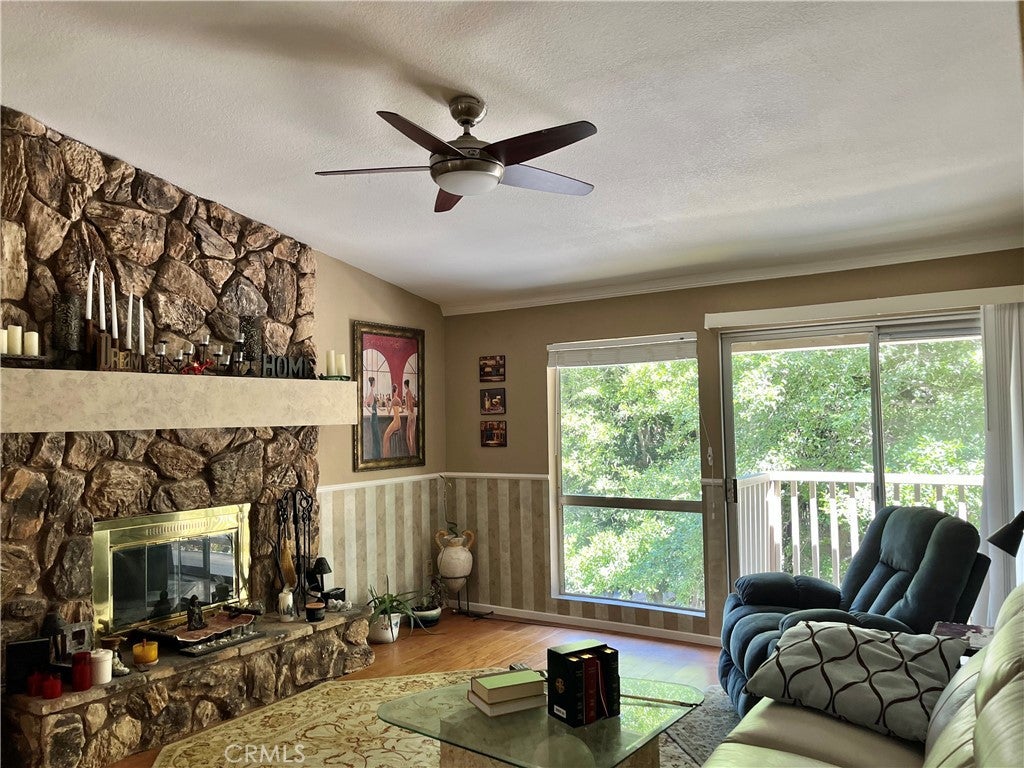
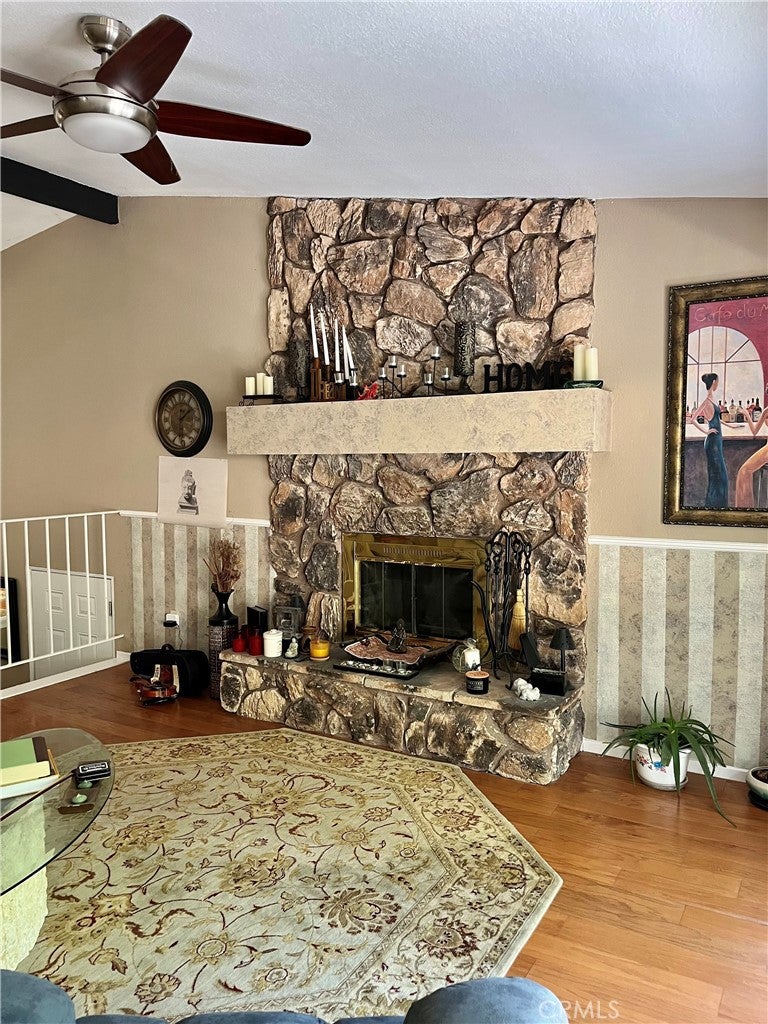
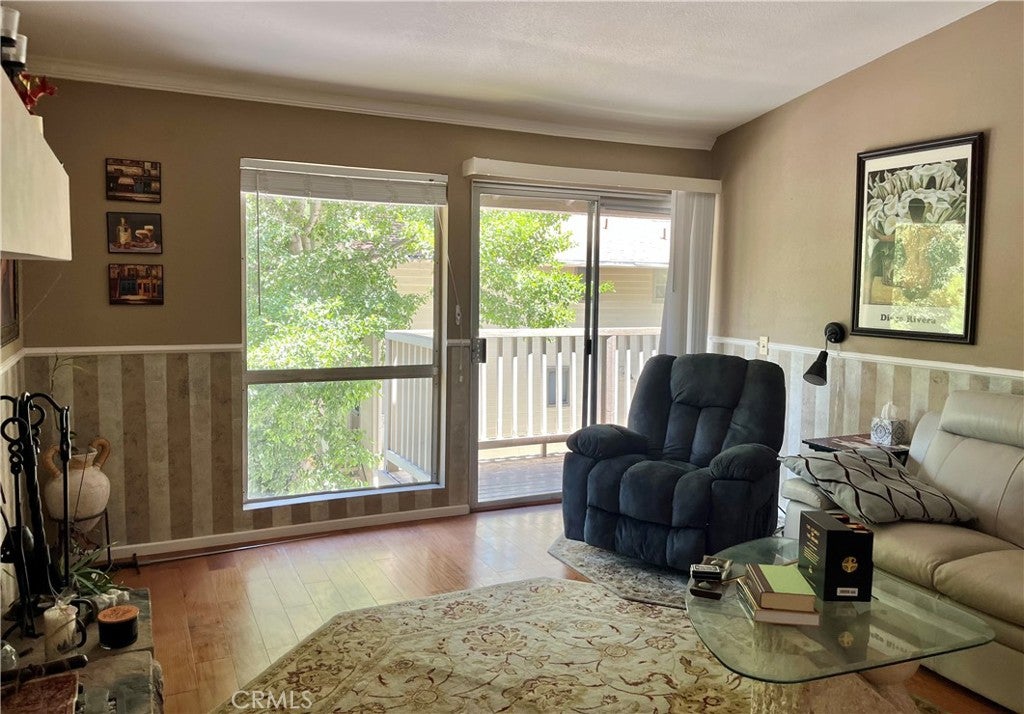
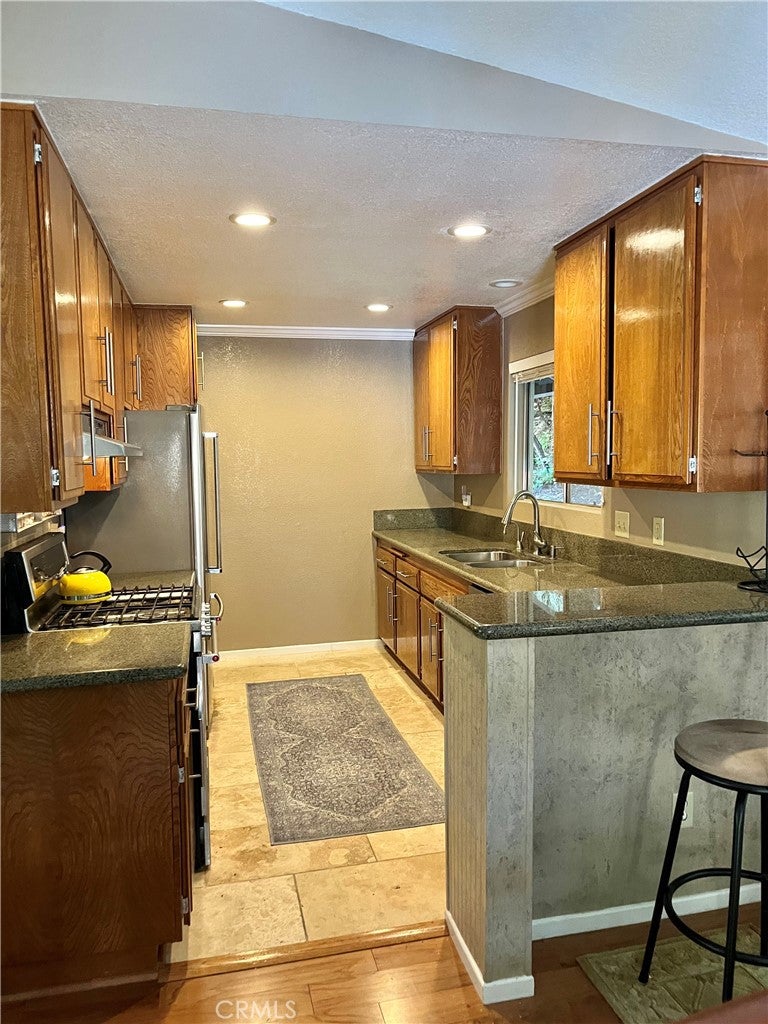
Lake Arrowhead Chalets condominium with lake rights and access to community amenities, including a four-slip day-use boat dock, swimming pool, spa, and clubhouse. Located near Lake Arrowhead Village, this home offers three bedrooms, two full bathrooms, and an additional media room measuring approximately 150 sq. ft. Features include maple hardwood flooring, granite countertops, KitchenAid appliances, central air conditioning, an electric water heater, and travertine tile bathroom finishes. The Lower Level includes two bedrooms, one full bathroom, an indoor laundry area, and the media room. The Upper Level features the kitchen, dining area, living room with a wood-burning stone fireplace, one bedroom, one full bathroom, and access to the deck and balcony. The upper-level bathroom has two separate entrances, providing access from both the bedroom and living area. A spacious two-car garage is located at street level and provides direct interior access. Outdoor features include a landscaped area surrounded by trees.

Save
Ask
Tour
Hide
Share
Listing Snapshot
Price 
$419,000
Days On Site 
33 Days
Bedrooms 
3
Inside Area (SqFt) 
1,352 sqft
Total Baths 
2
Full Baths 
2
Partial Baths 
N/A
Lot Size 
N/A
Year Built 
1974
MLS® Number 
TR26179074
Status 
Active
Property Tax 
N/A
HOA/Condo/Coop Fees 
$680 monthly
Sq Ft Source 
Public Records
Friends & Family
Recent Activity
a month agoListing first seen on site
a month agoListing updated with changes from the MLS®
General Features
Attached Garage 
Yes
Disclosures 
BeachRightsCovenantsRestrictionsDisclosureHoaDisclosurePetRestrictions
Garage 
Yes
Garage Spaces 
2
Land Lease 
No
Levels 
Two
Number Of Stories 
2
Parking 
AttachedCoveredDirect AccessGarageOn SitePrivateSide By Side
Parking Spaces 
2
Property Condition 
Updated/Remodeled
Property Sub Type 
Condominium
Security 
Carbon Monoxide Detector(s)Security GateSmoke Detector(s)Security LightsGated with Guard
Sewer 
Public Sewer
Special Circumstances 
Standard
Style 
Traditional
Utilities 
Cable ConnectedElectricity ConnectedNatural Gas ConnectedSewer ConnectedWater Connected
Water Source 
Public
Zoning 
LA/RM
Interior Features
Appliances 
DishwasherElectric Water HeaterFree-Standing RangeDisposalGas RangeMicrowaveRefrigeratorDryerWasher
Cooling 
Central Air
Electric 
220 Volts in Laundry
Fireplace 
Yes
Fireplace Features 
Living RoomMasonryRaised HearthWood Burning
Flooring 
CarpetTileWood
Heating 
CentralForced AirFireplace(s)Natural Gas
Interior 
Beamed CeilingsBreakfast BarCeiling Fan(s)Crown MoldingGranite CountersHigh CeilingsOpen Floorplan
Laundry Features 
Washer HookupElectric Dryer HookupInside
Main Level Bedrooms 
2
Spa 
Yes
Window Features 
Window CoveringsBlindsDrapesScreens
Bathroom 
Features - Granite Counters
Bedroom 
Dining Room 
Family Room 
Kitchen 
Laundry 
Living Room 
Media Room 
Save
Ask
Tour
Hide
Share
Exterior Features
Construction Details 
FrameWood Siding
Exterior 
GardenBalconyBoat SlipDockLightingRain Gutters
Fencing 
PartialWood
Lot Features 
GardenLandscapedSloped UpWooded
Patio And Porch 
Deck
Pool Features 
CommunityAssociation
Road Frontage 
Private Road
Roof 
AsphaltCompositionShingle
Spa 
Yes
Spa Features 
CommunityIn Ground
View 
HillsTrees/Woods
Waterfront Features 
Beach AccessLake PrivilegesLake
Waterview 
HillsTrees/Woods
Windows/Doors 
Window CoveringsBlindsDrapesScreens
Community Features
Association Amenities 
ClubhouseMaintenance GroundsInsuranceManagementPoolRecreation RoomSaunaSpa/Hot TubTrail(s)Trash
Association Fee 
$680.0
Association Fee Frequency 
Monthly
Community Features 
LakeFishingPool
MLS Area 
287 - Arrowhead Area
School District 
Rim of the World
Financing Terms Available 
CashConventional
Building Access 
2
Roads 
Paved
Schools
School District
Rim of the World
Elementary School
Lake Arrowhead
Middle School
Mary Putnam
High School
Unknown


This information is for your personal, non-commercial use and may not be used for any purpose other than to identify prospective properties you may be interested in purchasing. The display of MLS data is usually deemed reliable but is NOT guaranteed accurate by the MLS. Buyers are responsible for verifying the accuracy of all information and should investigate the data themselves or retain appropriate professionals. Information from sources other than the Listing Agent may have been included in the MLS data. Unless otherwise specified in writing, the Broker/Agent has not and will not verify any information obtained from other sources. The Broker/Agent providing the information contained herein may or may not have been the Listing and/or Selling Agent.

Neighborhood & Commute
Source: Walkscore
Disclosure: Community information and market data powered by Constellation Data Labs. Information is deemed reliable but not guaranteed.
Save
Ask
Tour
Hide
Share