

275 W Via Presido 107Ontario, CA 91762
Mortgage Calculator
Monthly Payment (Est.)
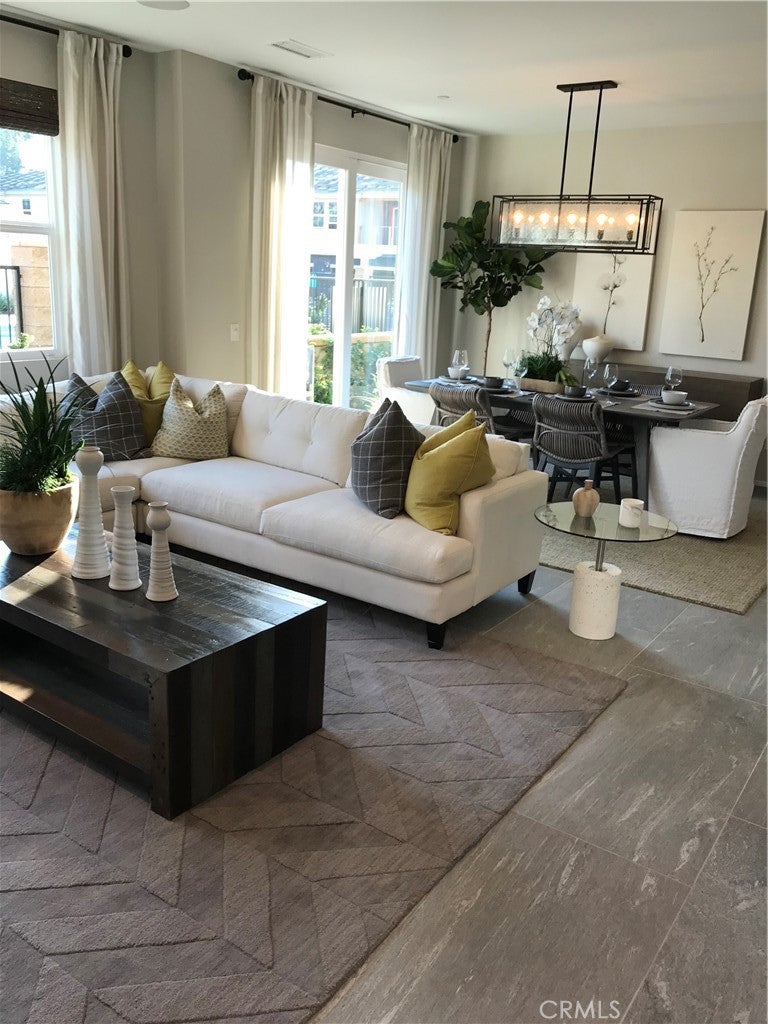
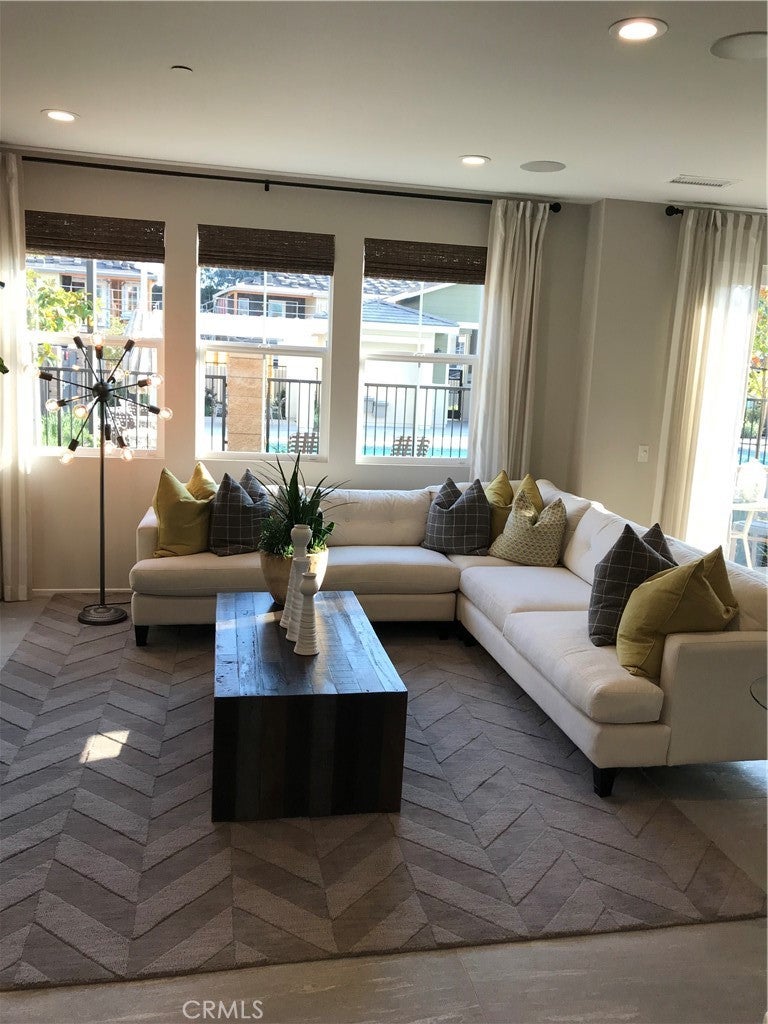
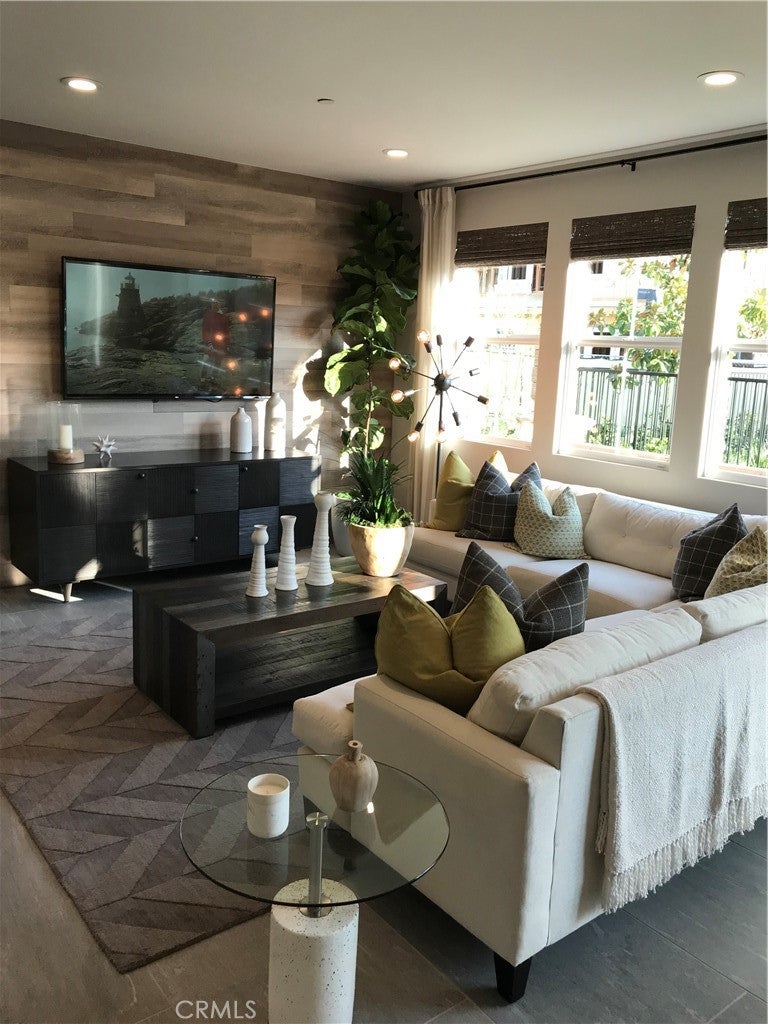
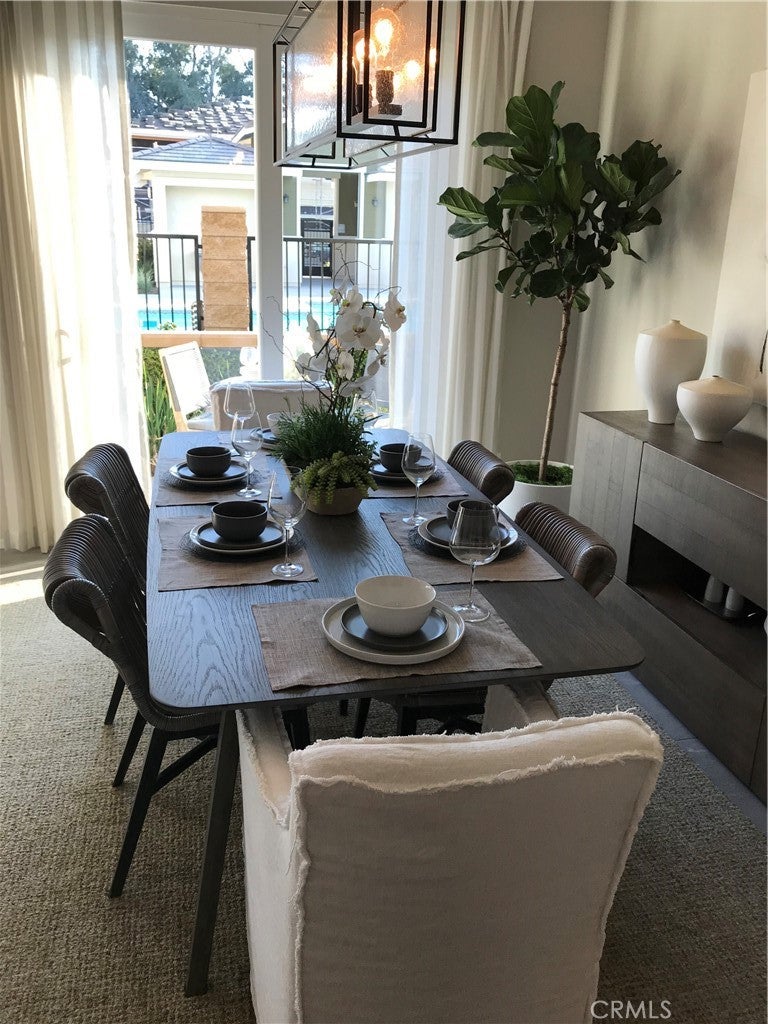
Enter an interest rate to see your estimated monthly payment.Yes — NO MELLO-ROOS + LOW HOA + PAID-OFF SOLAR are excellent selling points. I would make those much more prominent in the listing. Former Model Home in Ontario – Exceptional Upgrades & Resort-Style Living! Welcome to 275 W Via Presidio #107, Ontario, CA 91762 — a stunning former model home offering approximately 1,946 sq. ft. of beautifully designed living space, with 4 bedrooms, 3 bathrooms, and a 2-car garage. Situated on an approximately 999 sq. ft. lot, this home combines stylish model-home finishes with modern comfort and an exceptional community lifestyle. Step inside and experience the difference of a former model home, featuring thoughtfully selected designer finishes and upgrades throughout. The open and inviting floor plan provides excellent space for everyday living, entertaining, and family gatherings. With 4 bedrooms and 3 bathrooms, the layout offers flexibility for families, guests, a home office, or a private retreat. One of the home's standout features is the PAID-OFF SOLAR SYSTEM, offering an excellent opportunity for future homeowners to enjoy the benefits of solar without taking on a solar loan payment. The HOA is approximately $300/month and includes trash, while residents also enjoy wonderful community amenities including a sparkling swimming pool, BBQ area, and park — creating a relaxed, resort-style atmosphere right at home. Located in a desirable Ontario community with convenient access to shopping, dining, entertainment, schools, parks, and major freeways, this home offers both comfort and convenience. Former model home + 4 bedrooms + 3 bathrooms + paid-off solar + resort-style amenities — this is a home you won't want to miss! Come see this beautifully upgraded home and discover why it could be the perfect place to call home!
| 4 weeks ago | Price changed to $713,990 | |
| 4 weeks ago | Listing updated with changes from the MLS® | |
| 2 months ago | Listing first seen on site |

This information is for your personal, non-commercial use and may not be used for any purpose other than to identify prospective properties you may be interested in purchasing. The display of MLS data is usually deemed reliable but is NOT guaranteed accurate by the MLS. Buyers are responsible for verifying the accuracy of all information and should investigate the data themselves or retain appropriate professionals. Information from sources other than the Listing Agent may have been included in the MLS data. Unless otherwise specified in writing, the Broker/Agent has not and will not verify any information obtained from other sources. The Broker/Agent providing the information contained herein may or may not have been the Listing and/or Selling Agent.

Did you know? You can invite friends and family to your search. They can join your search, rate and discuss listings with you.