

30135 HardrockMenifee, CA 92585
Mortgage Calculator
Monthly Payment (Est.)
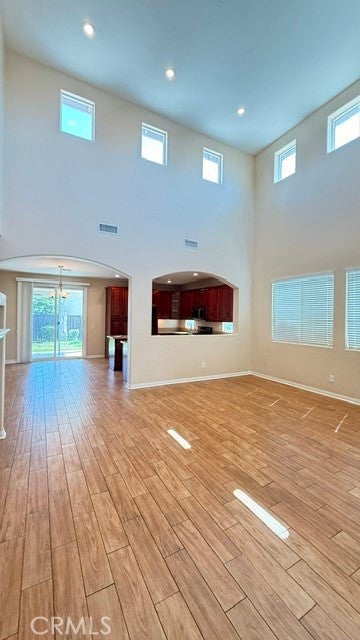
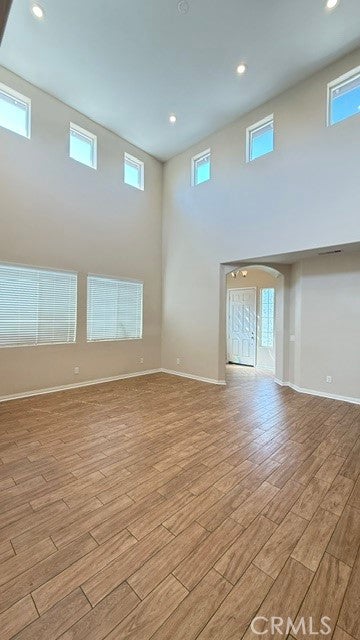
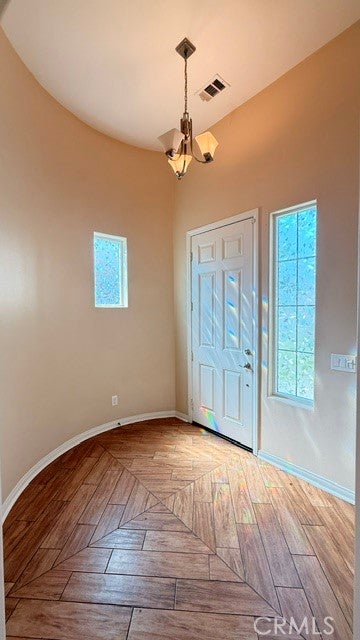
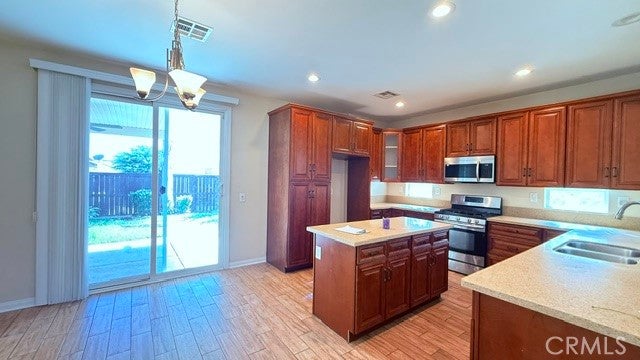
Enter an interest rate to see your estimated monthly payment.Back to Market , Seller is motived and review all offers...Stunning & Spacious Two-Story Home, three bedroom downstairs including master suite in Prime Location! Welcome to this beautifully maintained, move-in-ready home offering an exceptional and hard-to-find layout! Featuring 4 bedrooms and 3 full bathrooms across 2,082 square feet of comfortable living space, this property is designed to impress. Step into a striking, high-ceiling family room highlighted by a cozy gas fireplace, creating a warm and inviting atmosphere. Tile flooring runs throughout the main living areas, complemented by plush carpeting in the bedrooms. Enjoy the convenience of a private downstairs primary suite complete with dual sinks, a relaxing soaking tub, and a separate walk-in shower. Two additional well-sized bedrooms and a shared Jack-and-Jill bathroom are also located on the first floor. The upper level features a spacious fourth bedroom, a full bathroom, and a versatile loft area—perfect for a home office, media room, or play space. The front and back yards are beautifully landscaped with an automatic sprinkler system. The backyard features a covered Aluma-wood patio with ceiling fans and concrete down both sides of the yard, making it the ideal spot to unwind or entertain with zero hassle. this home delivers comfort, style, and exceptional functionality. Don't miss the opportunity to make it yours!
| 2 weeks ago | Status changed to Active | |
| 2 weeks ago | Listing updated with changes from the MLS® | |
| 2 months ago | Listing first seen on site |

This information is for your personal, non-commercial use and may not be used for any purpose other than to identify prospective properties you may be interested in purchasing. The display of MLS data is usually deemed reliable but is NOT guaranteed accurate by the MLS. Buyers are responsible for verifying the accuracy of all information and should investigate the data themselves or retain appropriate professionals. Information from sources other than the Listing Agent may have been included in the MLS data. Unless otherwise specified in writing, the Broker/Agent has not and will not verify any information obtained from other sources. The Broker/Agent providing the information contained herein may or may not have been the Listing and/or Selling Agent.

Did you know? You can invite friends and family to your search. They can join your search, rate and discuss listings with you.