18036 Cloudberry Drive, San Bernardino, CA, 92407

Save
Ask
Tour
Hide
Share
$699,900
30 Days On Site

18036 Cloudberry Drive
San Bernardino, CA 92407

Single Family Residence|Pending
4
Beds
2
Total Baths
2
Full Baths
2,111
SqFt
$332
/SqFt
2017
Built
County:
San Bernardino
Listed by Peter Ma of Pinnacle Real Estate Group homesbypeterma@gmail.com
Call Now: 951-203-4426
Is this the listing for you? We can help make it yours.
951-203-4426
18036 Cloudberry Drive18036 Cloudberry Drive18036 Cloudberry Drive18036 Cloudberry Drive
Save
Ask
Tour
Hide
Share

Mortgage Calculator

Monthly Payment (Est.)

$3,193
Calculator powered by Showcase IDX, a Constellation1 Company. Copyright ©2026 Information is deemed reliable but not guaranteed.

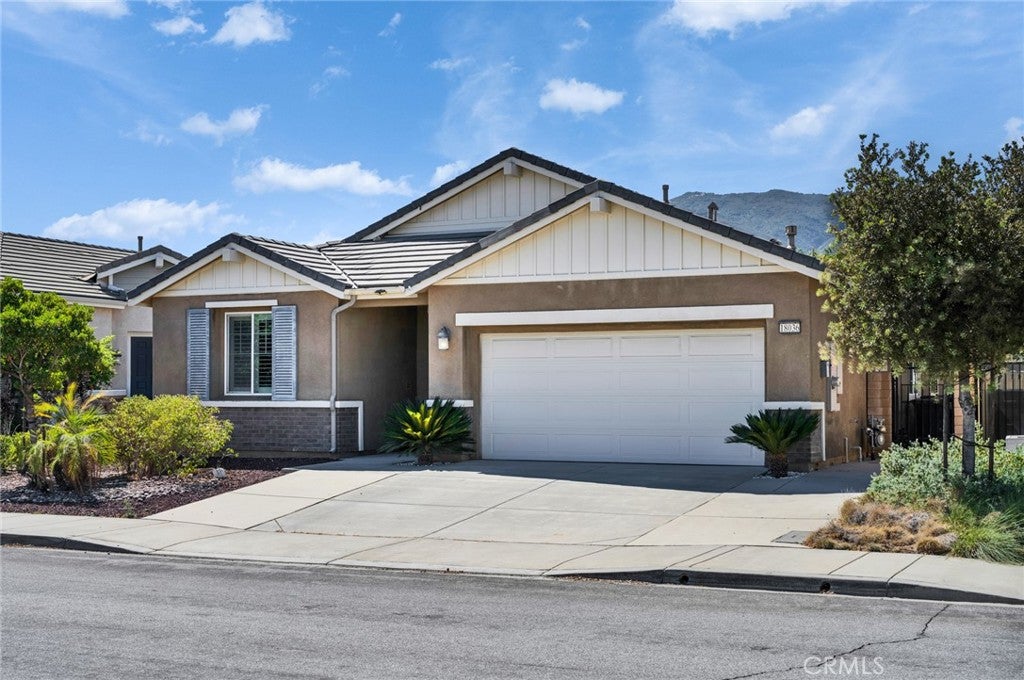
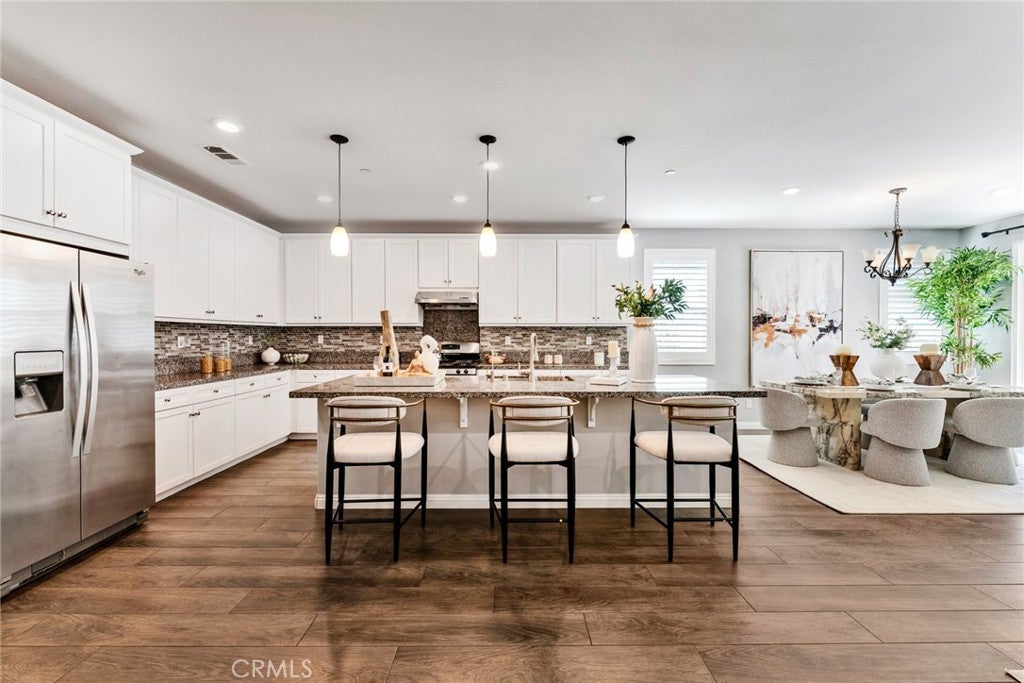
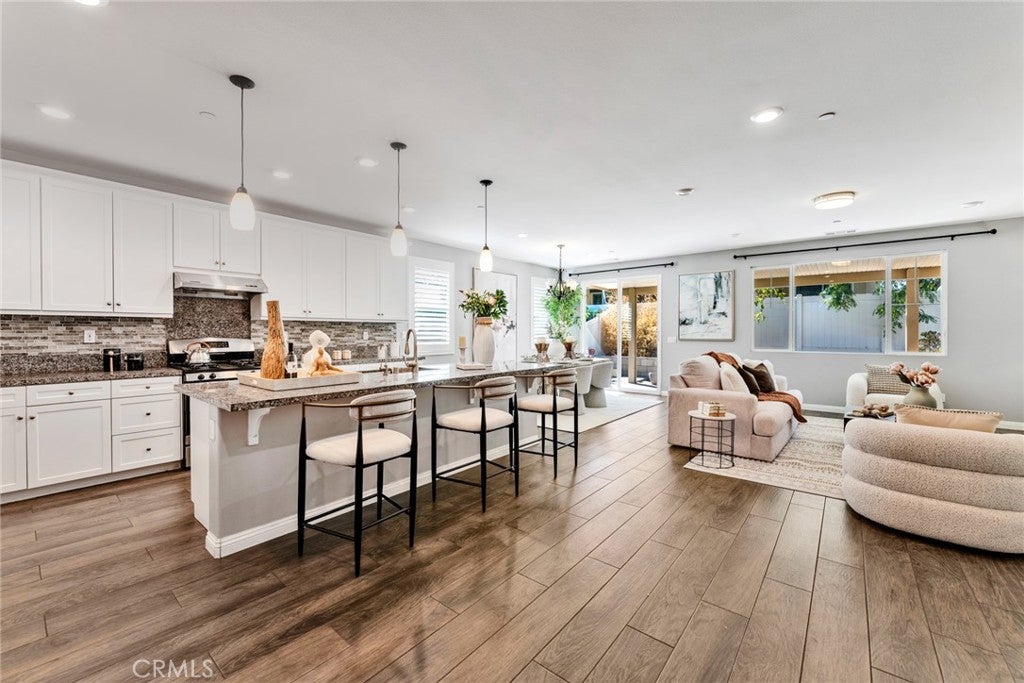
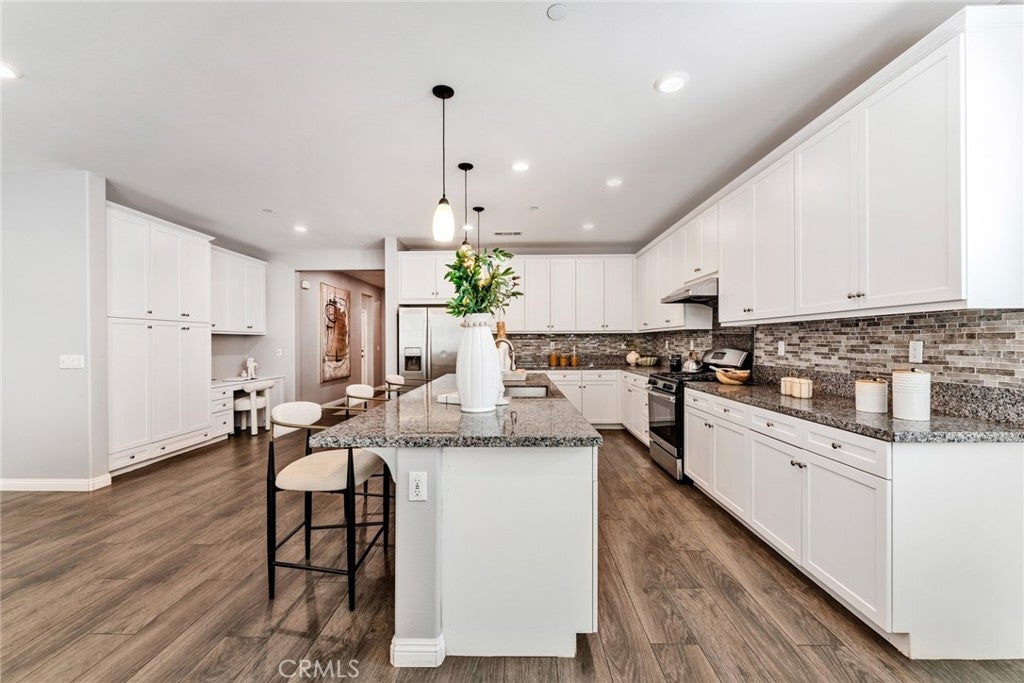
Welcome to the highly sought-after Rosena Ranch community, where resort-style living meets everyday convenience. This beautifully maintained single-story home offers an exceptional opportunity to enjoy spacious living in one of the area’s most desirable neighborhoods. With four generously sized bedrooms and an open-concept design, the home is perfectly suited for families, entertaining, or simply enjoying everyday life in style. Upon entering, you are greeted by a bright, inviting floor plan that seamlessly connects the living, dining, and kitchen areas, creating a warm and functional space for gatherings. Beyond the home, residents of Rosena Ranch enjoy access to resort-style pools, a state-of-the-art fitness center, a clubhouse, parks, and scenic walking trails, all fostering a strong sense of community. Conveniently located near top-rated schools, shopping, dining, and major freeways, 18036 Cloudberry Dr offers the perfect balance of tranquility and accessibility. This is more than just a home; it is a lifestyle opportunity in one of the Inland Empire’s premier master-planned communities.

Save
Ask
Tour
Hide
Share
Listing Snapshot
Price 
$699,900
Days On Site 
30 Days
Bedrooms 
4
Inside Area (SqFt) 
2,111 sqft
Total Baths 
2
Full Baths 
2
Partial Baths 
N/A
Lot Size 
0.1228 Acres
Year Built 
2017
MLS® Number 
TR26182679
Status 
Pending
Property Tax 
N/A
HOA/Condo/Coop Fees 
$121 monthly
Sq Ft Source 
Assessor
Friends & Family
Recent Activity
3 weeks agoStatus changed to Pending
3 weeks agoListing updated with changes from the MLS®
a month agoListing first seen on site
General Features
Acres 
0.1228
Attached Garage 
Yes
Energy Features 
Solar
Garage 
Yes
Garage Spaces 
2
Land Lease 
No
Levels 
One
Number Of Stories 
1
Parking 
Attached
Parking Spaces 
2
Property Sub Type 
Single Family Residence
Sewer 
Public Sewer
Special Circumstances 
Standard
Utilities 
Electricity AvailableNatural Gas AvailableSewer AvailableWater Available
Water Source 
Public
Interior Features
Cooling 
Central Air
Fireplace 
Yes
Fireplace Features 
Living Room
Heating 
Natural Gas
Interior 
Master Downstairs
Laundry Features 
Laundry Room
Main Level Bedrooms 
4
Bedroom 
Dining Room 
Kitchen 
Features - Kitchen Island
Laundry 
Living Room 
Master Bedroom 
Save
Ask
Tour
Hide
Share
Exterior Features
Lot Features 
Back YardFront Yard
Patio And Porch 
Patio
Pool Features 
NoneAssociation
Roof 
Tile
Spa Features 
None
View 
Neighborhood
Waterview 
Neighborhood
Community Features
Association Amenities 
Fitness CenterPoolSpa/Hot Tub
Association Fee 
$121.0
Association Fee Frequency 
Monthly
Community Features 
Street LightsSidewalks
MLS Area 
274 - San Bernardino
School District 
Rialto Unified
Financing Terms Available 
CashConventional1031 Exchange
Building Access 
front door
Schools
School District
Rialto Unified
Elementary School
Unknown
Middle School
Unknown
High School
Unknown


This information is for your personal, non-commercial use and may not be used for any purpose other than to identify prospective properties you may be interested in purchasing. The display of MLS data is usually deemed reliable but is NOT guaranteed accurate by the MLS. Buyers are responsible for verifying the accuracy of all information and should investigate the data themselves or retain appropriate professionals. Information from sources other than the Listing Agent may have been included in the MLS data. Unless otherwise specified in writing, the Broker/Agent has not and will not verify any information obtained from other sources. The Broker/Agent providing the information contained herein may or may not have been the Listing and/or Selling Agent.

Neighborhood & Commute
Source: Walkscore
Disclosure: Community information and market data powered by Constellation Data Labs. Information is deemed reliable but not guaranteed.
Save
Ask
Tour
Hide
Share