162 Greenbriar, La Puente, CA, 91744

Save
Ask
Tour
Hide
Share
$525,000
30 Days On Site

162 Greenbriar
La Puente, CA 91744

Townhouse|Pending
2
Beds
3
Total Baths
2
Full Baths
1
Partial Bath
1,316
SqFt
$399
/SqFt
1984
Built
County:
Los Angeles
Listed by Fan Tseung of ReMax 2000 Realty fantseung@gmail.com
Call Now: 951-203-4426
Is this the listing for you? We can help make it yours.
951-203-4426
162 Greenbriar162 Greenbriar162 Greenbriar162 Greenbriar
Save
Ask
Tour
Hide
Share

Mortgage Calculator

Monthly Payment (Est.)

$2,395
Calculator powered by Showcase IDX, a Constellation1 Company. Copyright ©2026 Information is deemed reliable but not guaranteed.

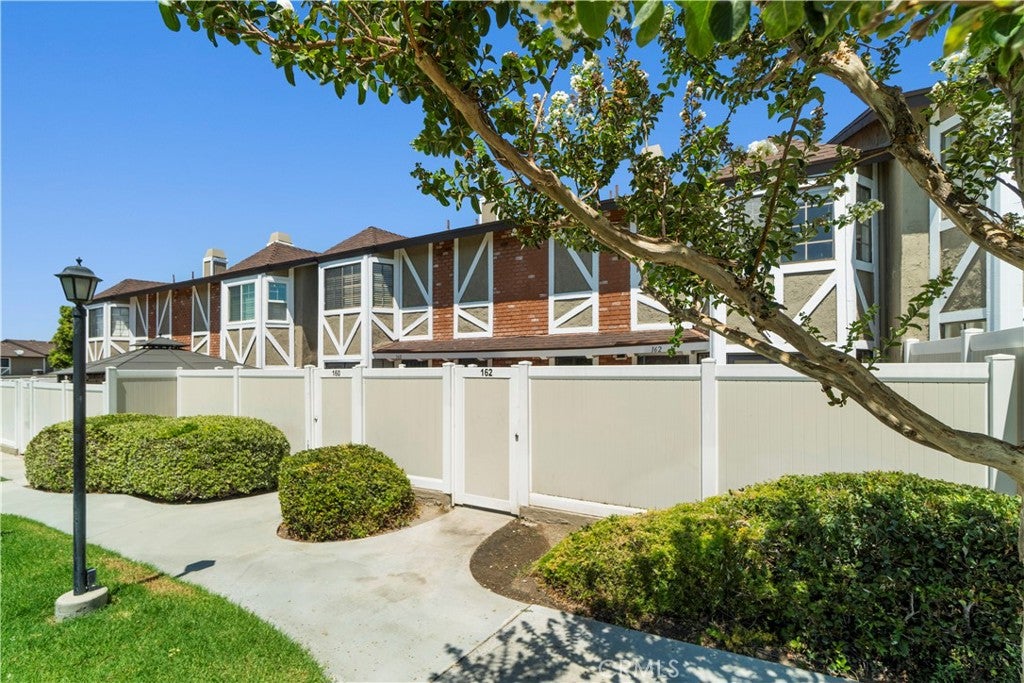
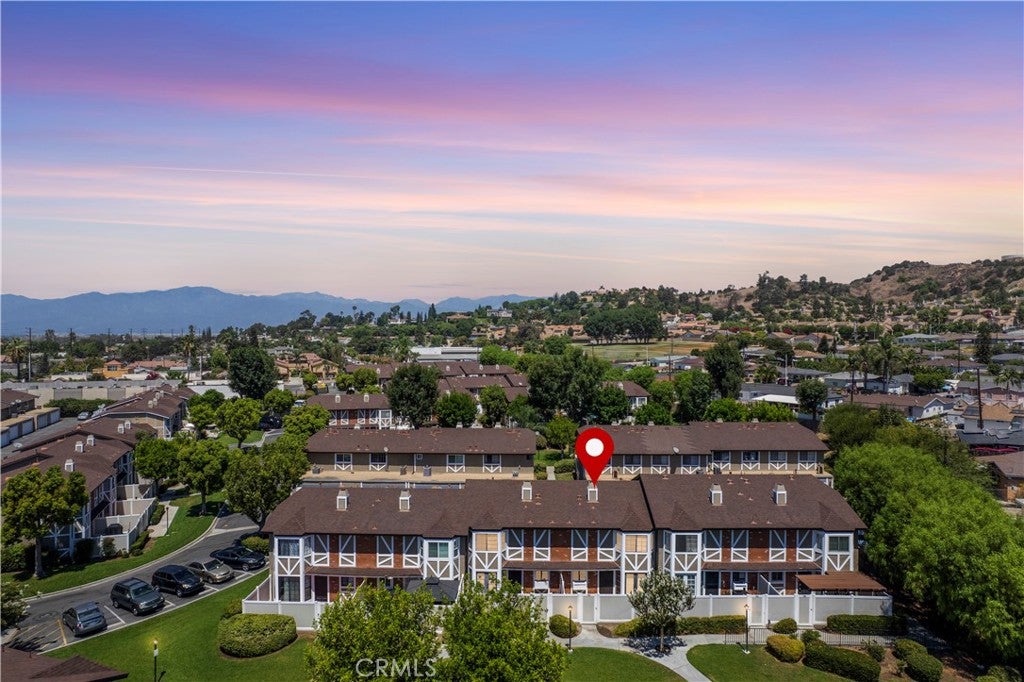
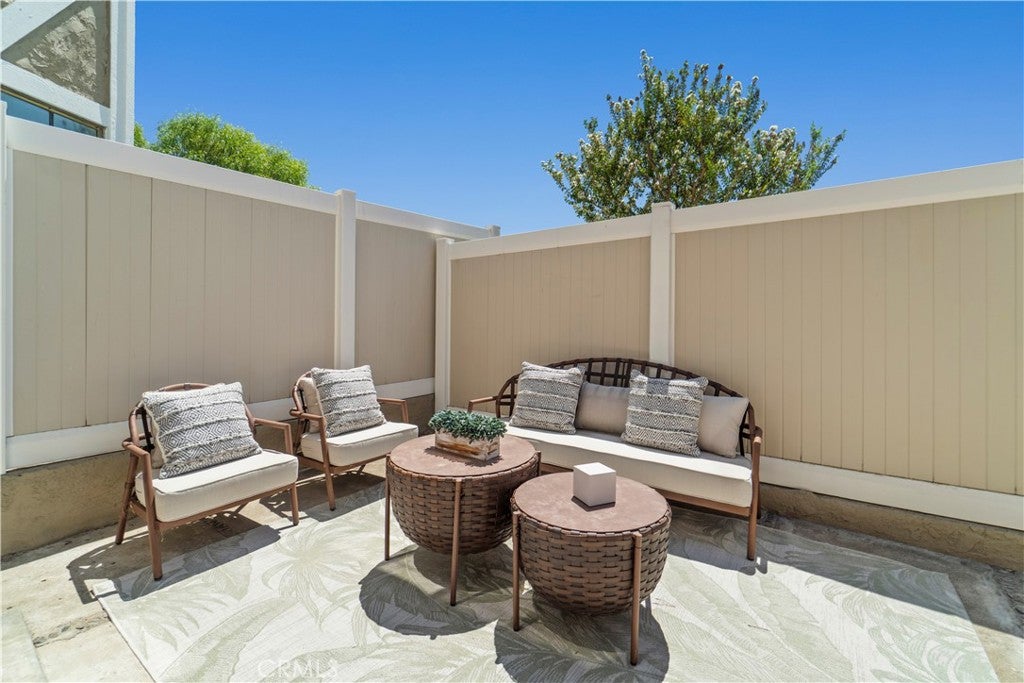
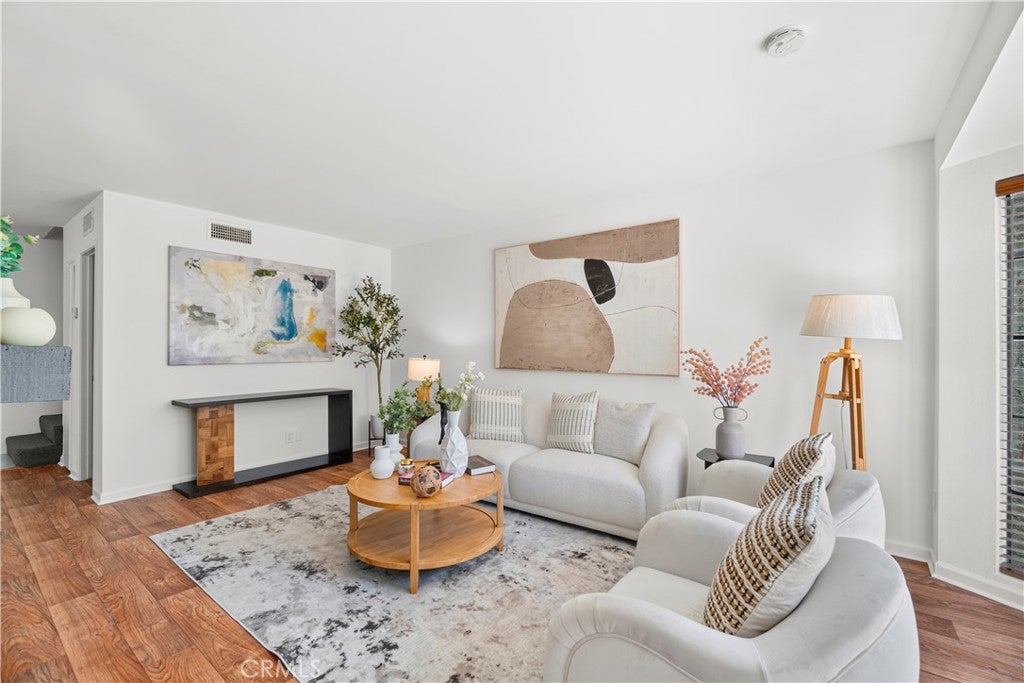
HIDDEN GEM IN LA PUENTE! 2 Bedroom Suites • 2.5 Baths • Direct-Access 2-Car Garage • In-Unit Laundry • Private Patio • Newer HVAC • Fresh Interior & Exterior Paint Welcome to 162 Greenbriar Ln, a well-maintained 2-story townhome in La Puente’s Greenbriar community. A rare and highly desirable floor plan, this 1,316 Sq Ft home features two private bedroom suites, each with its own full bath, plus an additional half bath on the first floor—offering exceptional privacy and flexibility. Enjoy a direct-access 2-car garage, in-unit laundry, and private first-floor patio, along with fresh interior and exterior paint and a newer approximately 5-year-old HVAC system. The community offers a pool and spa, with a low HOA covering trash, exterior maintenance, roof and exterior termite repairs, and common-area landscaping. Walking distance to Workman Elementary and within 1 mile of Sierra Vista Middle School and La Puente High School. Conveniently located near Sprouts Farmers Market, supermarkets, restaurants, shopping, and the 605/60/10 Freeways. A great opportunity for first-time buyers, downsizers, or investors seeking a well-located home with a truly functional floor plan.

Save
Ask
Tour
Hide
Share
Listing Snapshot
Price 
$525,000
Days On Site 
30 Days
Bedrooms 
2
Inside Area (SqFt) 
1,316 sqft
Total Baths 
3
Full Baths 
2
Partial Baths 
1
Lot Size 
0.0303 Acres
Year Built 
1984
MLS® Number 
TR26182764
Status 
Pending
Property Tax 
N/A
HOA/Condo/Coop Fees 
$380 monthly
Sq Ft Source 
Assessor
Friends & Family
Recent Activity
4 weeks agoStatus changed to Pending
4 weeks agoListing updated with changes from the MLS®
a month agoListing first seen on site
General Features
Acres 
0.0303
Attached Garage 
Yes
Direction Faces 
Southwest
Disclosures 
CovenantsRestrictionsDisclosure
Foundation 
Slab
Garage 
Yes
Garage Spaces 
2
Land Lease 
No
Levels 
Two
Number Of Stories 
2
Parking 
AttachedDirect AccessGarageGarage Faces RearSide By Side
Parking Spaces 
2
Property Sub Type 
Townhouse
Security 
Carbon Monoxide Detector(s)Smoke Detector(s)
Sewer 
Public Sewer
Special Circumstances 
Standard
Utilities 
Electricity ConnectedNatural Gas ConnectedSewer AvailableWater Available
Water Source 
Public
Interior Features
Appliances 
DishwasherDisposalGas RangeWater Heater
Cooling 
Central Air
Fireplace 
Yes
Fireplace Features 
Living Room
Flooring 
LaminateTile
Heating 
Central
Interior 
Walk-In Closet(s)
Laundry Features 
Washer HookupGas Dryer HookupInsideIn Garage
Spa 
Yes
Bathroom 
Bedroom 
Dining Room 
Kitchen 
Living Room 
Master Bedroom 
Other 
Features - Walk-In Closet(s)
Save
Ask
Tour
Hide
Share
Exterior Features
Fencing 
Vinyl
Patio And Porch 
EnclosedFront Porch
Pool Features 
CommunityAssociation
Roof 
Shingle
Spa 
Yes
Spa Features 
Community
View 
Neighborhood
Waterview 
Neighborhood
Community Features
Association Amenities 
ManagementPoolSpa/Hot TubTrash
Association Fee 
$380.0
Association Fee Frequency 
Monthly
Community Features 
Street LightsSidewalksPool
MLS Area 
633 - Industry/La Puente/Valinda
School District 
Hacienda La Puente Unified
Financing Terms Available 
CashConventionalFHAVA Loan1031 Exchange
Building Access 
1
Schools
School District
Hacienda La Puente Unified
Elementary School
Workman
Middle School
Sierra Vista
High School
La Puente


This information is for your personal, non-commercial use and may not be used for any purpose other than to identify prospective properties you may be interested in purchasing. The display of MLS data is usually deemed reliable but is NOT guaranteed accurate by the MLS. Buyers are responsible for verifying the accuracy of all information and should investigate the data themselves or retain appropriate professionals. Information from sources other than the Listing Agent may have been included in the MLS data. Unless otherwise specified in writing, the Broker/Agent has not and will not verify any information obtained from other sources. The Broker/Agent providing the information contained herein may or may not have been the Listing and/or Selling Agent.

Neighborhood & Commute
Source: Walkscore
Disclosure: Community information and market data powered by Constellation Data Labs. Information is deemed reliable but not guaranteed.
Save
Ask
Tour
Hide
Share