10574 Chisholm Trail, Cherry Valley, CA, 92223

Save
Ask
Tour
Hide
Share
$279,900
50 Days On Site

10574 Chisholm Trail
Cherry Valley, CA 92223

For Sale|Manufactured On Land|Active Under Contract
2
Beds
2
Total Baths
2
Full Baths
1,440
SqFt
$194
/SqFt
1988
Built
Subdivision:
Highland Springs Village
County:
Riverside
Listed by Jamerson Brewington of Keller Williams Riverside thebrewingtongroup@gmail.com
Call Now: 951-203-4426
Is this the listing for you? We can help make it yours.
951-203-4426
10574 Chisholm Trail10574 Chisholm Trail10574 Chisholm Trail10574 Chisholm Trail
Save
Ask
Tour
Hide
Share

Mortgage Calculator

Monthly Payment (Est.)

Enter an interest rate to see your estimated monthly payment.
Calculator powered by Showcase IDX, a Constellation1 Company. Copyright ©2026 Information is deemed reliable but not guaranteed.

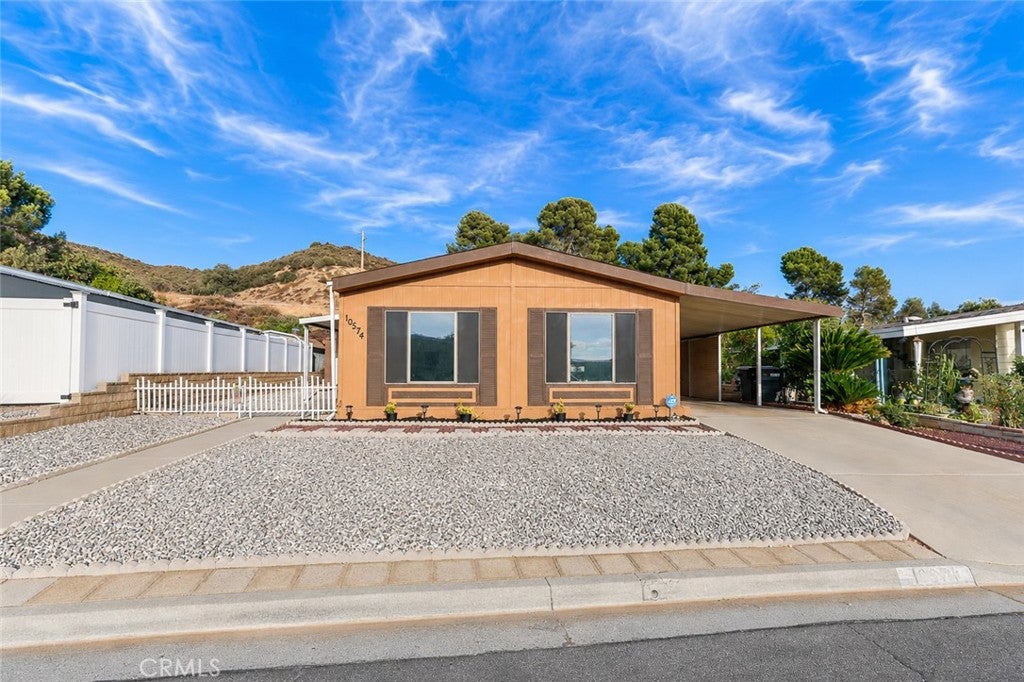
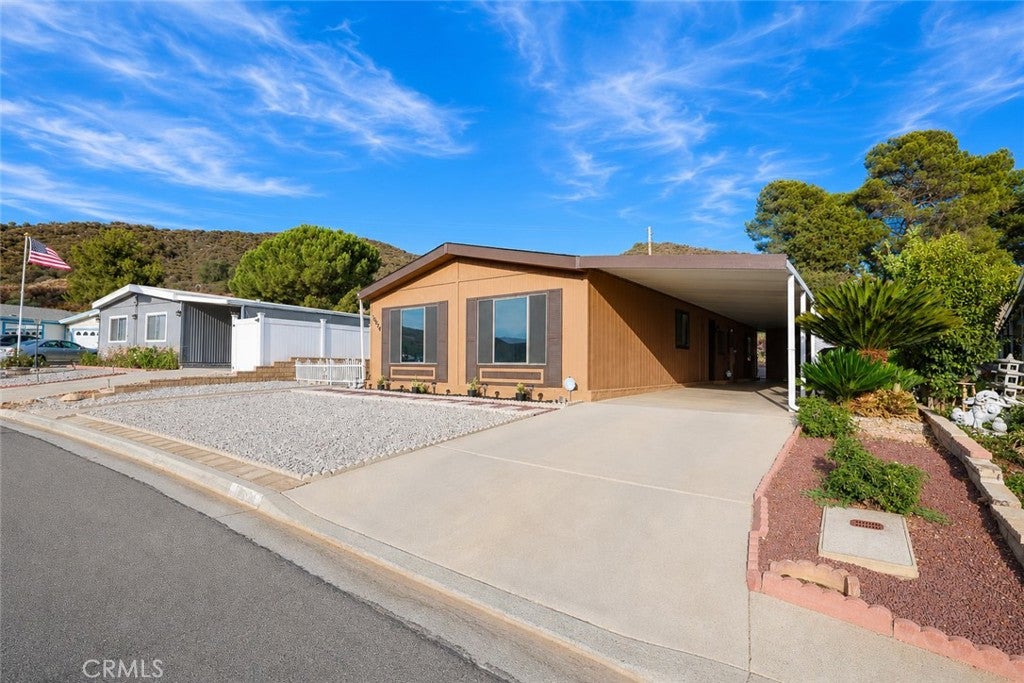
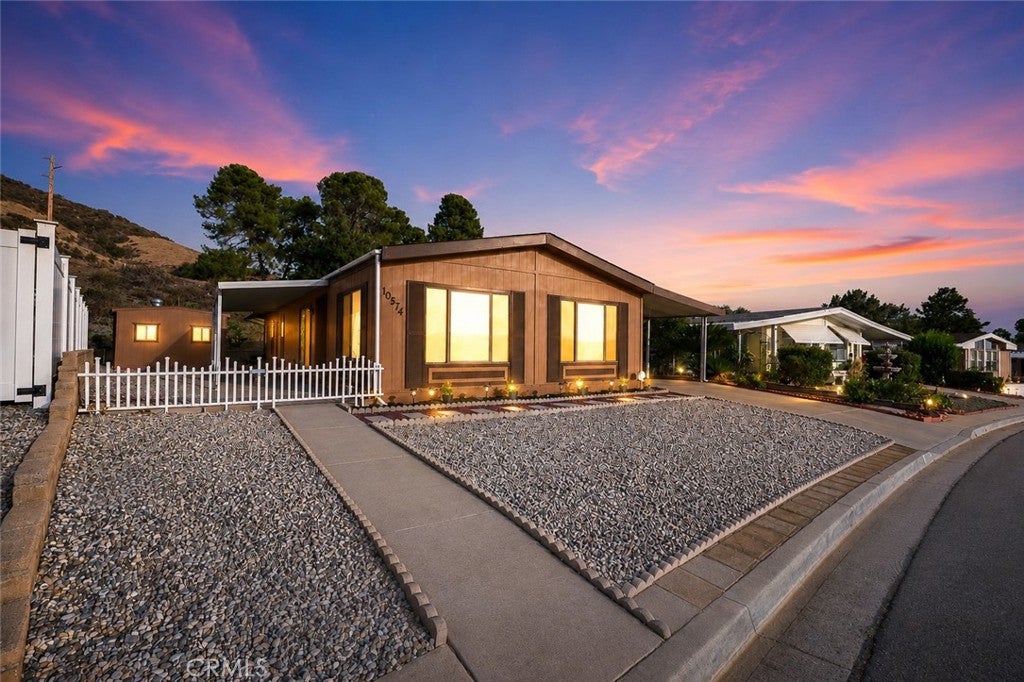
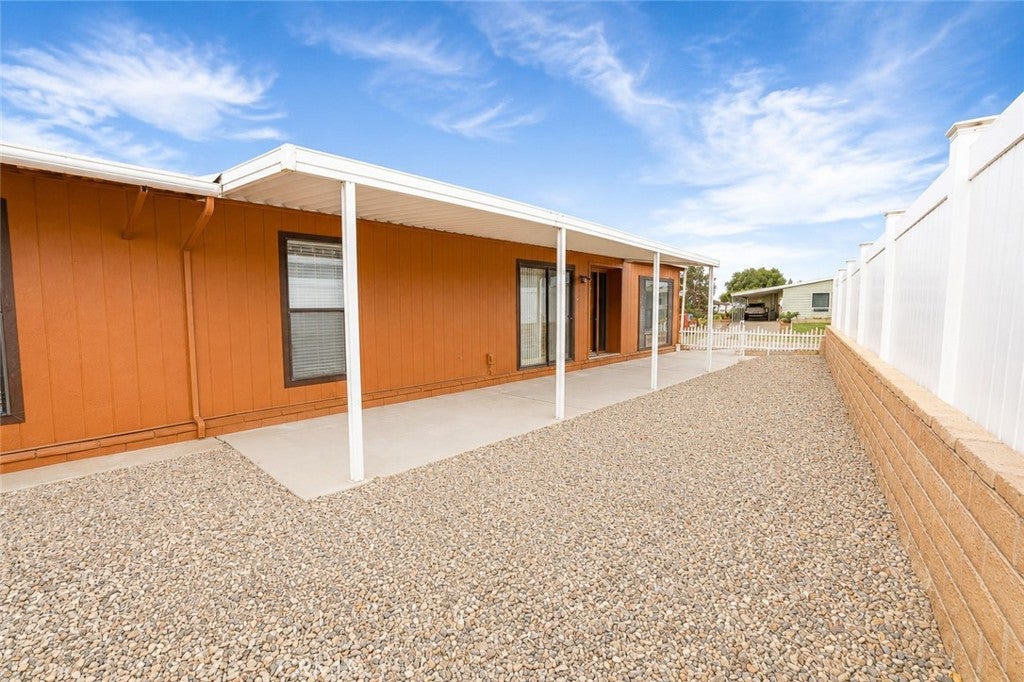
Welcome Home to Resort Style Living! Nestled in a sought-after 55+ community bordering the scenic Lavender Fields, this 2 bedroom, 2 bath manufactured home offers 1,440 sq ft of single-level living. The kitchen has been updated with dark cabinetry, granite countertops, a tile backsplash, and black appliances including wall ovens, a gas cooktop, and a refrigerator. The open layout flows into a living and dining area with vaulted ceilings and a built-in wood cabinet with glass display doors. Both bathrooms feature wood vanities with gold-toned fixtures and hardware. The primary suite includes a mirrored closet and ceiling fan with an attached bath. A built-in desk area off the kitchen offers additional workspace near the back entrance. Outside, a covered carport runs nearly the full length of the home, with a gravel yard and a storage shed featuring its own wall AC unit, with fenced side-yard access. This home is part of a community offering tennis courts, a swimming pool, and a golf course park. Don't miss this home in a desirable 55+ community!

Save
Ask
Tour
Hide
Share
Listing Snapshot
Price 
$279,900
Days On Site 
50 Days
Bedrooms 
2
Inside Area (SqFt) 
1,440 sqft
Total Baths 
2
Full Baths 
2
Partial Baths 
N/A
Lot Size 
0.1 Acres
Year Built 
1988
MLS® Number 
TR26183331
Status 
Active Under Contract
Property Tax 
N/A
HOA/Condo/Coop Fees 
$182 monthly
Sq Ft Source 
Assessor
Friends & Family
Recent Activity
a month agoStatus changed to Active Under Contract
a month agoListing updated with changes from the MLS®
2 months agoListing first seen on site
General Features
Acres 
0.1
Disclosures 
CovenantsRestrictionsDisclosureFamilialRelation
Land Lease 
No
Levels 
One
Number Of Stories 
1
Parking 
Carport
Property Sub Type 
Manufactured On Land
Sewer 
Public Sewer
Special Circumstances 
Standard
Water Source 
Public
Interior Features
Appliances 
DishwasherGas CooktopGas OvenGas Water HeaterRefrigerator
Cooling 
Central Air
Electric 
220 Volts in Laundry
Fireplace Features 
None
Heating 
Central
Laundry Features 
Electric Dryer HookupGas Dryer HookupInside
Main Level Bedrooms 
2
Family Room 
Kitchen 
Features - Granite Counters
Living Room 
Master Bathroom 
Master Bedroom 
Save
Ask
Tour
Hide
Share
Exterior Features
Pool Features 
CommunityAssociation
View 
City LightsHillsMountain(s)Neighborhood
Waterview 
City LightsHillsMountain(s)Neighborhood
Community Features
Association Amenities 
Golf CoursePoolTennis Court(s)
Association Fee 
$182.0
Association Fee Frequency 
Monthly
Community Features 
GolfPool
MLS Area 
263 - Banning/Beaumont/Cherry Valley
School District 
Beaumont
Senior Community 
Yes
Financing Terms Available 
Submit
Building Access 
Main
Schools
School District
Beaumont
Elementary School
Unknown
Middle School
Unknown
High School
Unknown


This information is for your personal, non-commercial use and may not be used for any purpose other than to identify prospective properties you may be interested in purchasing. The display of MLS data is usually deemed reliable but is NOT guaranteed accurate by the MLS. Buyers are responsible for verifying the accuracy of all information and should investigate the data themselves or retain appropriate professionals. Information from sources other than the Listing Agent may have been included in the MLS data. Unless otherwise specified in writing, the Broker/Agent has not and will not verify any information obtained from other sources. The Broker/Agent providing the information contained herein may or may not have been the Listing and/or Selling Agent.

Neighborhood & Commute
Source: Walkscore
Disclosure: Community information and market data powered by Constellation Data Labs. Information is deemed reliable but not guaranteed.
Save
Ask
Tour
Hide
Share