1034 E Romney Drive, Diamond Bar, CA, 91789

Save
Ask
Tour
Hide
Share
$699,000
15 Days On Site

1034 E Romney Drive
Diamond Bar, CA 91789

For Sale|Condominium|Active
4
Beds
3
Total Baths
3
Full Baths
1,846
SqFt
$379
/SqFt
1980
Built
County:
Los Angeles
Listed by Sunny Sheng of Re/Max Top Producers sunny@uscahomes.com
Call Now: 951-203-4426
Is this the listing for you? We can help make it yours.
951-203-4426
Upcoming Open Houses
Sun, Sep 20, 2:00 PM - 5:00 PM
1034 E Romney Drive1034 E Romney Drive1034 E Romney Drive1034 E Romney Drive
Save
Ask
Tour
Hide
Share

Mortgage Calculator

Monthly Payment (Est.)

$3,189
Calculator powered by Showcase IDX, a Constellation1 Company. Copyright ©2026 Information is deemed reliable but not guaranteed.

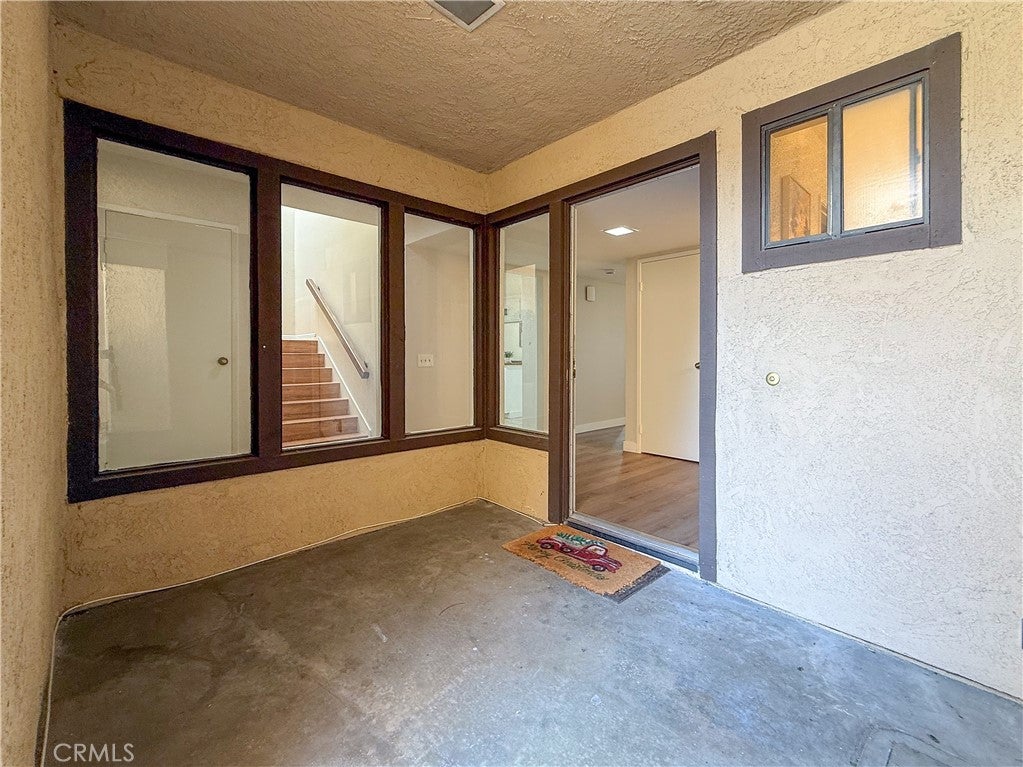
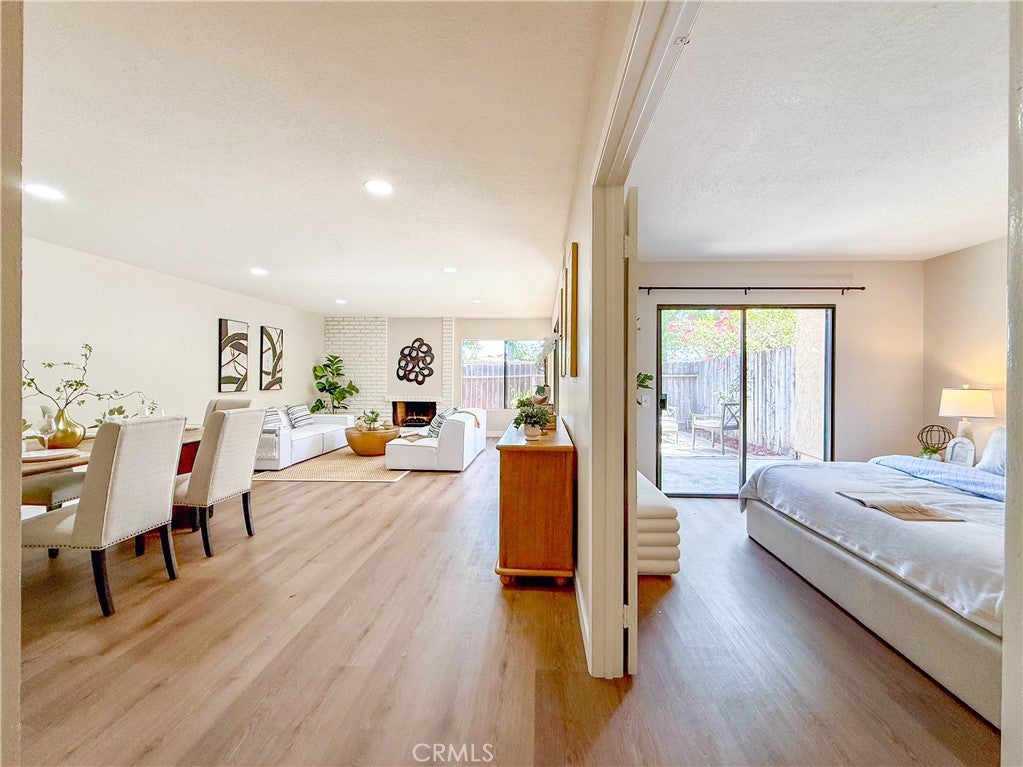
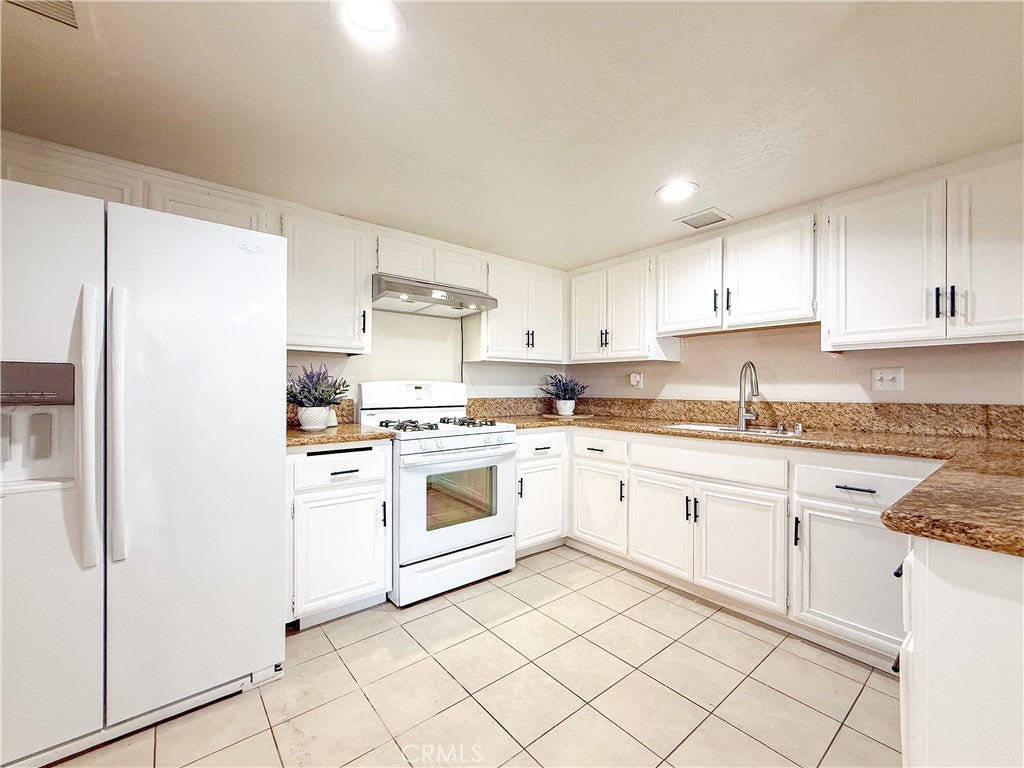
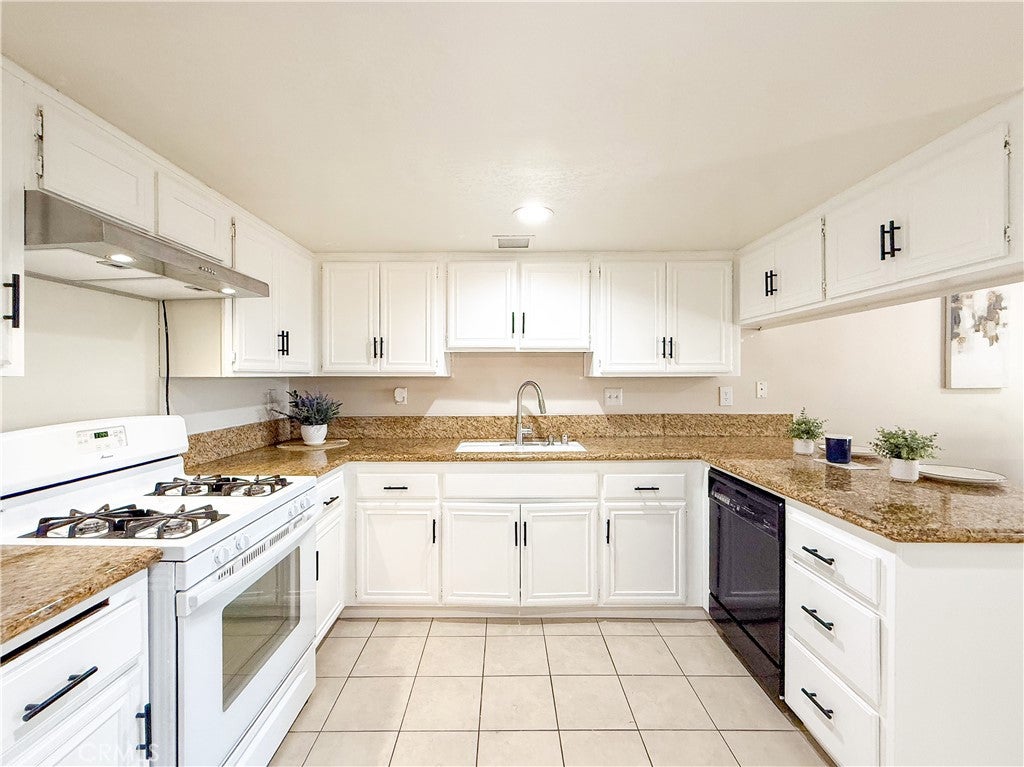
WALNUT VALLEY UNIFIED SCHOOL DISTRICT! HOA include: Water, Trash, Pool, Insurance,Spa/Hot Tub, Barbecue, Tennis Court(s), and etc. Located in the desirable Cross Keys community of Diamond Bar, this spacious 4-bedroom, 3-full-bath home features a highly functional floor plan with one bedroom and full bath downstairs—perfect for guests, extended family, or a home office. The home features a private entrance and courtyard, offering a welcoming sense of privacy from the moment you arrive. The spacious kitchen with breakfast bar makes everyday meals and casual gatherings easy, while the living area with fireplace creates a warm and comfortable space to relax. The upstairs primary suite provides a peaceful retreat, and the attached 2-car garage, garage laundry area, and private outdoor courtyard add convenience and flexibility to everyday living. HOA dues include water, trash, exterior insurance, limited roof repair, plus access to the community pool, spa, tennis courts, clubhouse, BBQ area, and greenbelts. Conveniently located walking distancts to Hannam Chain Market, Schools,Target, restaurants, shopping, fitness centers, medical offices, and Metrolink, with easy access to the 57 and 60 freeways. A wonderful opportunity to own a spacious home in a prime Diamond Bar location.

Save
Ask
Tour
Hide
Share
Listing Snapshot
Price 
$699,000
Days On Site 
15 Days
Bedrooms 
4
Inside Area (SqFt) 
1,846 sqft
Total Baths 
3
Full Baths 
3
Partial Baths 
N/A
Lot Size 
0.053 Acres
Year Built 
1980
MLS® Number 
TR26186808
Status 
Active
Property Tax 
N/A
HOA/Condo/Coop Fees 
$380 monthly
Sq Ft Source 
Assessor
Friends & Family
Recent Activity
2 days agoPrice changed to $699,000
2 days agoListing updated with changes from the MLS®
2 weeks agoListing first seen on site
General Features
Acres 
0.053
Attached Garage 
Yes
Garage 
Yes
Garage Spaces 
2
Land Lease 
No
Levels 
Two
Number Of Stories 
2
Parking 
AttachedDirect AccessGarageGarage Door Opener
Parking Spaces 
2
Property Sub Type 
Condominium
Sewer 
Public Sewer
Special Circumstances 
Standard
Utilities 
Electricity ConnectedNatural Gas ConnectedSewer ConnectedWater Connected
Water Source 
Public
Interior Features
Appliances 
Convection OvenDishwasherDisposal
Cooling 
Central Air
Fireplace 
Yes
Fireplace Features 
GasLiving Room
Flooring 
VinylWood
Heating 
Central
Interior 
Breakfast BarCathedral Ceiling(s)In-Law Floorplan
Laundry Features 
Gas Dryer HookupIn Garage
Main Level Bedrooms 
1
Spa 
Yes
Window Features 
Skylight(s)
Bedroom 
ConvertedBedroom 
Family Room 
Great Room 
Kitchen 
Living Room 
Master Bedroom 
Save
Ask
Tour
Hide
Share
Exterior Features
Fencing 
Wood
Pool Features 
CommunityAssociation
Spa 
Yes
Spa Features 
Community
View 
HillsNeighborhood
Waterview 
HillsNeighborhood
Windows/Doors 
Skylight(s)
Community Features
Association Amenities 
ClubhouseSport CourtInsuranceBarbecuePoolSpa/Hot TubTennis Court(s)TrashWater
Association Fee 
$380.0
Association Fee Frequency 
Monthly
Community Features 
Street LightsPool
MLS Area 
616 - Diamond Bar
School District 
Walnut Valley Unified
Financing Terms Available 
CashConventional1031 Exchange
Building Access 
1
Schools
School District
Walnut Valley Unified
Elementary School
Unknown
Middle School
Unknown
High School
Unknown


This information is for your personal, non-commercial use and may not be used for any purpose other than to identify prospective properties you may be interested in purchasing. The display of MLS data is usually deemed reliable but is NOT guaranteed accurate by the MLS. Buyers are responsible for verifying the accuracy of all information and should investigate the data themselves or retain appropriate professionals. Information from sources other than the Listing Agent may have been included in the MLS data. Unless otherwise specified in writing, the Broker/Agent has not and will not verify any information obtained from other sources. The Broker/Agent providing the information contained herein may or may not have been the Listing and/or Selling Agent.

Neighborhood & Commute
Source: Walkscore
Disclosure: Community information and market data powered by Constellation Data Labs. Information is deemed reliable but not guaranteed.
Save
Ask
Tour
Hide
Share