

3125 S Ridge Point DrDiamond Bar, CA 91765

Mortgage Calculator
Monthly Payment (Est.)
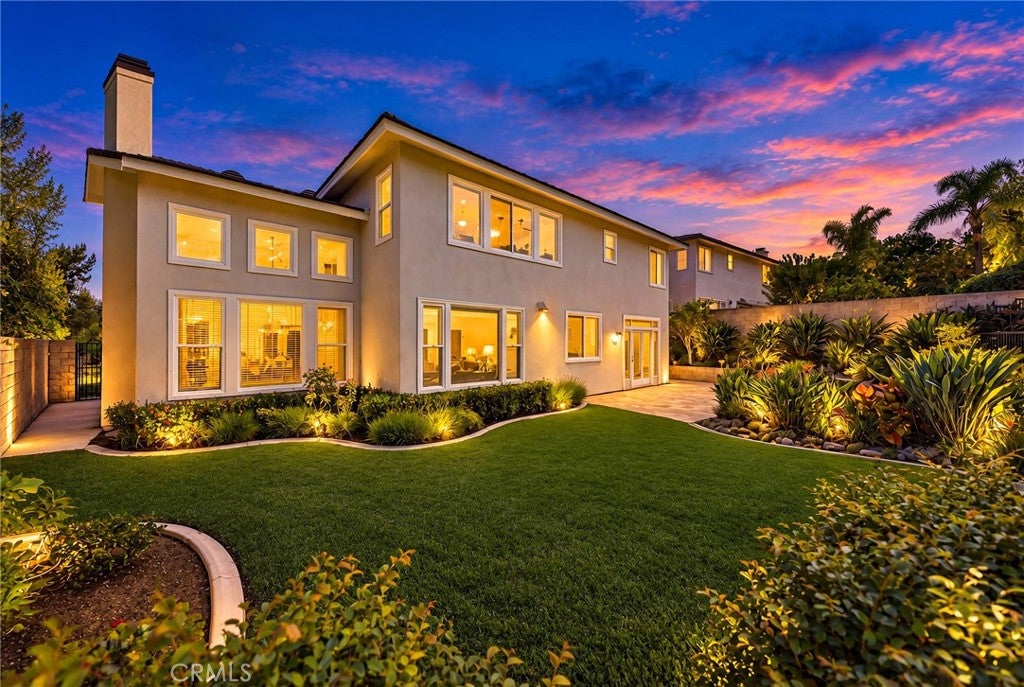
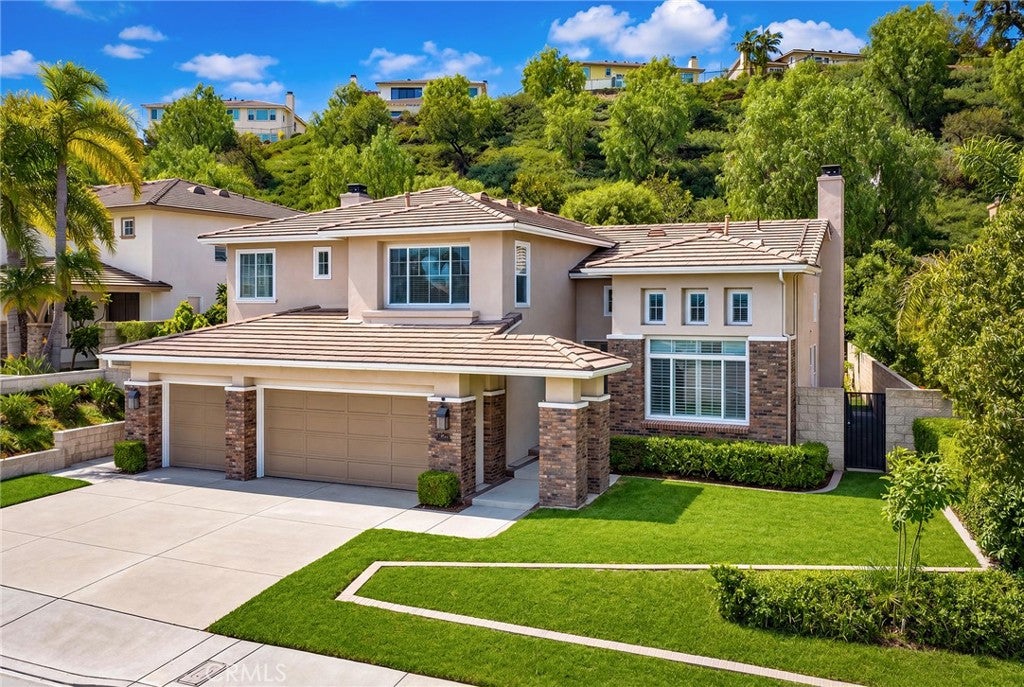
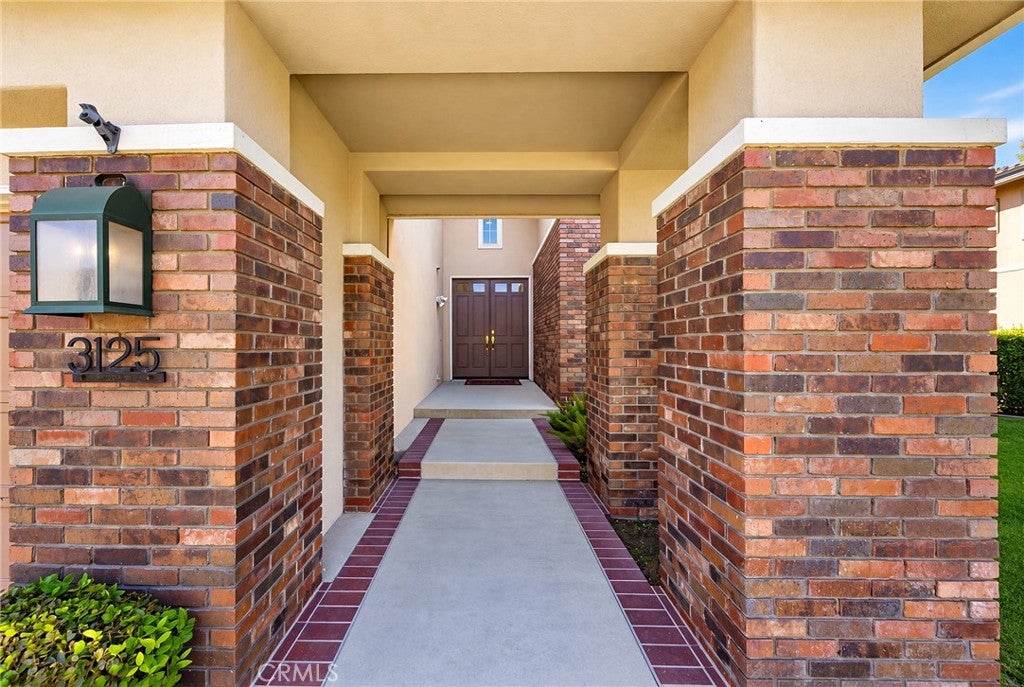
Enter an interest rate to see your estimated monthly payment.Welcome to this stunning two-story home nestled in the Diamond Ridge prime residential community of Diamond Bar, located in the award-winning Walnut Valley Unified School District. This estate offers 5 bedrooms and 3.5 bathrooms — including a brand-new en-suite bathroom — with new interior paint throughout. Enter the grand foyer through double doors to step into an elegant living room with soaring ceilings and a cozy fireplace. Solid wood flooring sets the stage for the adjacent private formal dining room. The spacious family room features a second fireplace with built-in bookshelf, opening into a gourmet kitchen with a center island and beautiful granite countertops, complete with a breakfast nook. The ground floor is well set up for guests or multi-generation living with one bedroom and 1.5 bathrooms. Upstairs, the primary bedroom features a walk-in closet and solid wood floors, along with a brand-new en-suite bathroom with dual vanities. Three additional bedrooms featuring brand-new floors and a shared bathroom complete the second floor. A comfortable layout is maintained throughout this estate. Additional features include: Tile roof, leased solar panel system, two central air conditioning and heating units. Gorgeous private backyard with a water pond beneath a hillside with no back neighbors. Close to schools, shopping, supermarkets, dining, and the 57 freeway.
| 13 hours ago | Listing first seen on site | |
| 13 hours ago | Listing updated with changes from the MLS® |

This information is for your personal, non-commercial use and may not be used for any purpose other than to identify prospective properties you may be interested in purchasing. The display of MLS data is usually deemed reliable but is NOT guaranteed accurate by the MLS. Buyers are responsible for verifying the accuracy of all information and should investigate the data themselves or retain appropriate professionals. Information from sources other than the Listing Agent may have been included in the MLS data. Unless otherwise specified in writing, the Broker/Agent has not and will not verify any information obtained from other sources. The Broker/Agent providing the information contained herein may or may not have been the Listing and/or Selling Agent.

Did you know? You can invite friends and family to your search. They can join your search, rate and discuss listings with you.