

29688 Gifhorn RoadMenifee, CA 92584
Mortgage Calculator
Monthly Payment (Est.)
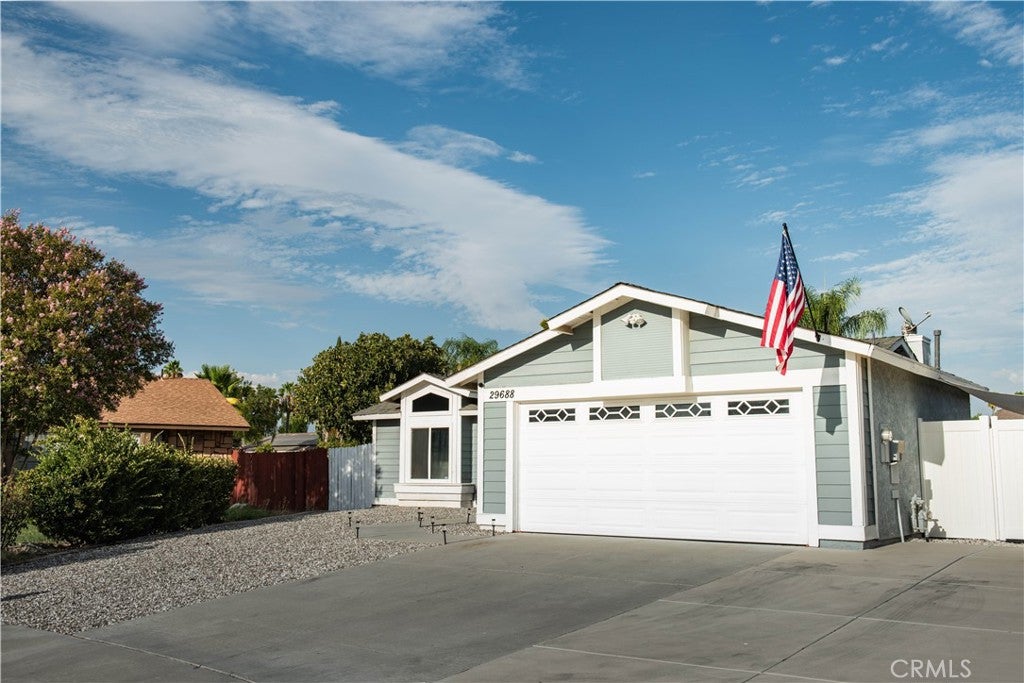
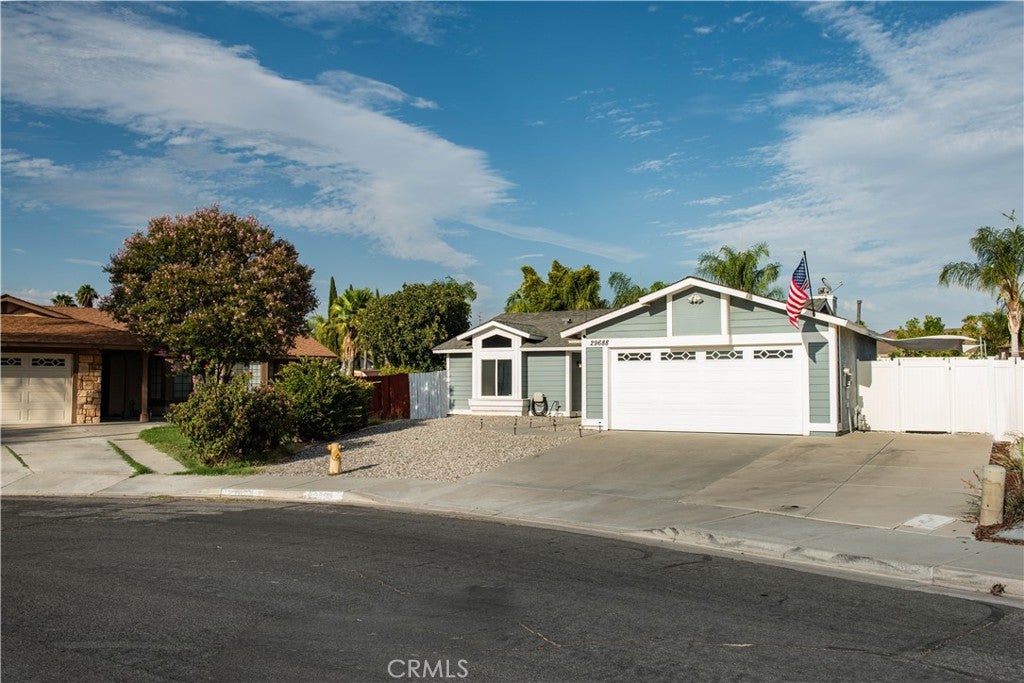
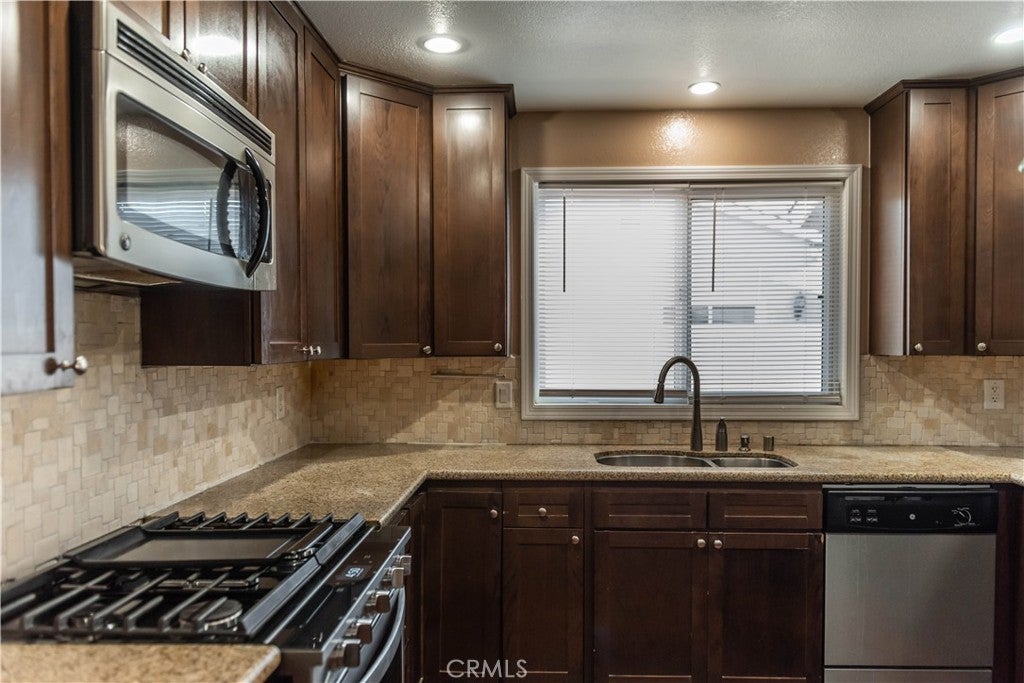
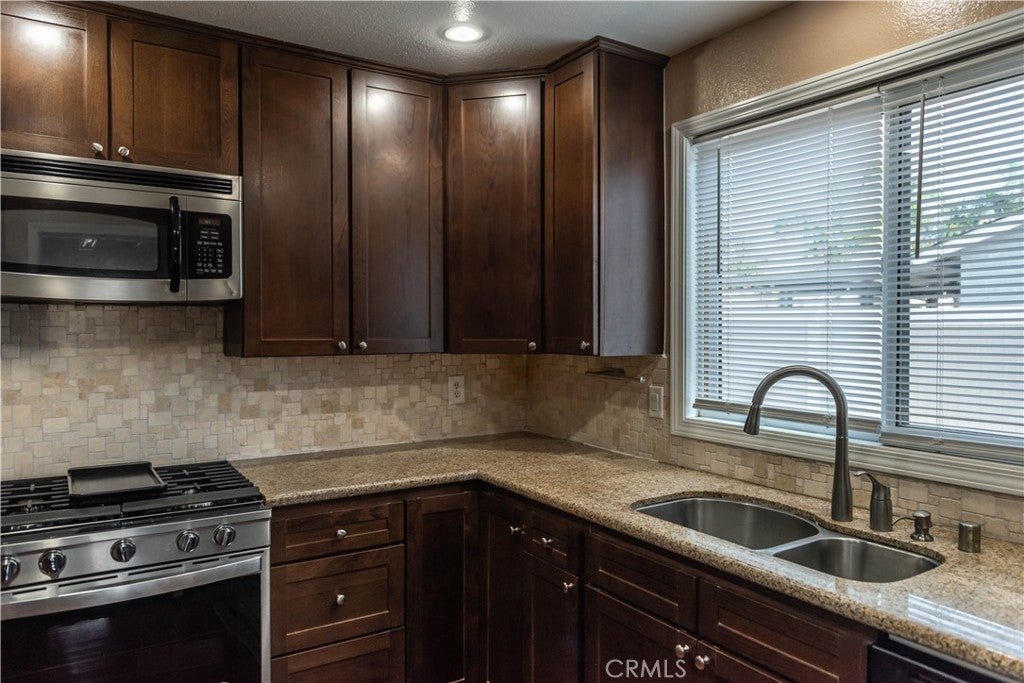
$2,427This charming single-story home offers comfortable living with 3 bedrooms, 2 bathrooms, approximately 1,165 sq. ft. of living space, and a spacious 7,841 sq. ft. lot located at the end of a quiet cul-de-sac. The interior features an inviting living area with a stone fireplace, wood-look laminate flooring, crown molding, ceiling fans, and newer-model windows that bring in plenty of natural light. The kitchen features granite countertops, stainless steel appliances, a stylish tile backsplash, and a new stove/range recently installed approximately two months ago. The primary bedroom offers a walk-in closet, while the secondary bedrooms feature mirrored closet doors. Recent improvements extend to the exterior, including new front-yard landscaping that creates a welcoming first impression. The spacious backyard is designed for both gardening and outdoor enjoyment, featuring a newly installed sprinkler system around the trees, approximately 10 fruit trees, designated planting areas, a fire pit, vinyl fencing, a storage shed, and a chicken coop. Additional features include attic insulation, a well-maintained roof, low property taxes, and no HOA. With its peaceful cul-de-sac location, generous lot size, recent improvements, and versatile outdoor space, this home offers a wonderful opportunity for comfortable Menifee living. This property eligible for $15,000 forgivable loan (no payments, no interest) to cover closing costs, rate buy-down and/or down payment. 100% financing available with NO PMI.
| 3 weeks ago | Listing first seen on site | |
| 3 weeks ago | Listing updated with changes from the MLS® |

This information is for your personal, non-commercial use and may not be used for any purpose other than to identify prospective properties you may be interested in purchasing. The display of MLS data is usually deemed reliable but is NOT guaranteed accurate by the MLS. Buyers are responsible for verifying the accuracy of all information and should investigate the data themselves or retain appropriate professionals. Information from sources other than the Listing Agent may have been included in the MLS data. Unless otherwise specified in writing, the Broker/Agent has not and will not verify any information obtained from other sources. The Broker/Agent providing the information contained herein may or may not have been the Listing and/or Selling Agent.

Did you know? You can invite friends and family to your search. They can join your search, rate and discuss listings with you.