18214 Camino Bello 3, Rowland Heights, CA, 91748

Save
Ask
Tour
Hide
Share
$480,000
17 Days On Site

18214 Camino Bello 3
Rowland Heights, CA 91748

For Sale|Condominium|Active
2
Beds
2
Total Baths
1
Full Bath
1
Partial Bath
836
SqFt
$574
/SqFt
1970
Built
County:
Los Angeles
Listed by Yu Xu of Harvest Realty Development cocoharvest22@gmail.com
Call Now: 951-203-4426
Is this the listing for you? We can help make it yours.
951-203-4426
18214 Camino Bello 318214 Camino Bello 318214 Camino Bello 318214 Camino Bello 3
Save
Ask
Tour
Hide
Share

Mortgage Calculator

Monthly Payment (Est.)

$2,190
Calculator powered by Showcase IDX, a Constellation1 Company. Copyright ©2026 Information is deemed reliable but not guaranteed.

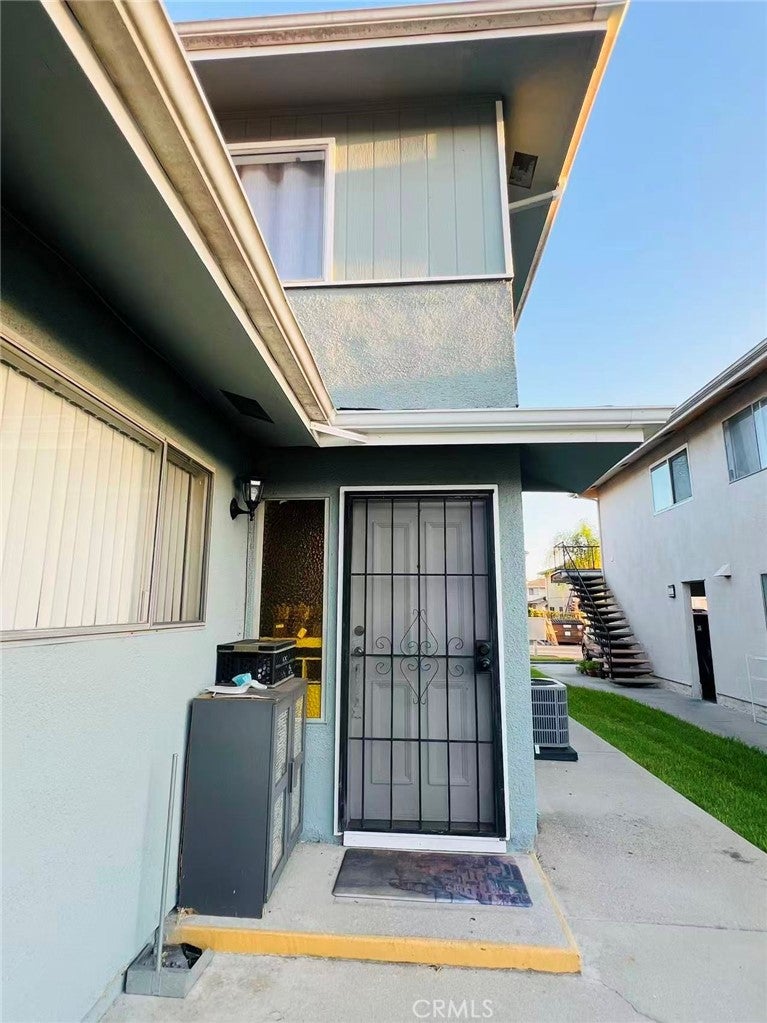
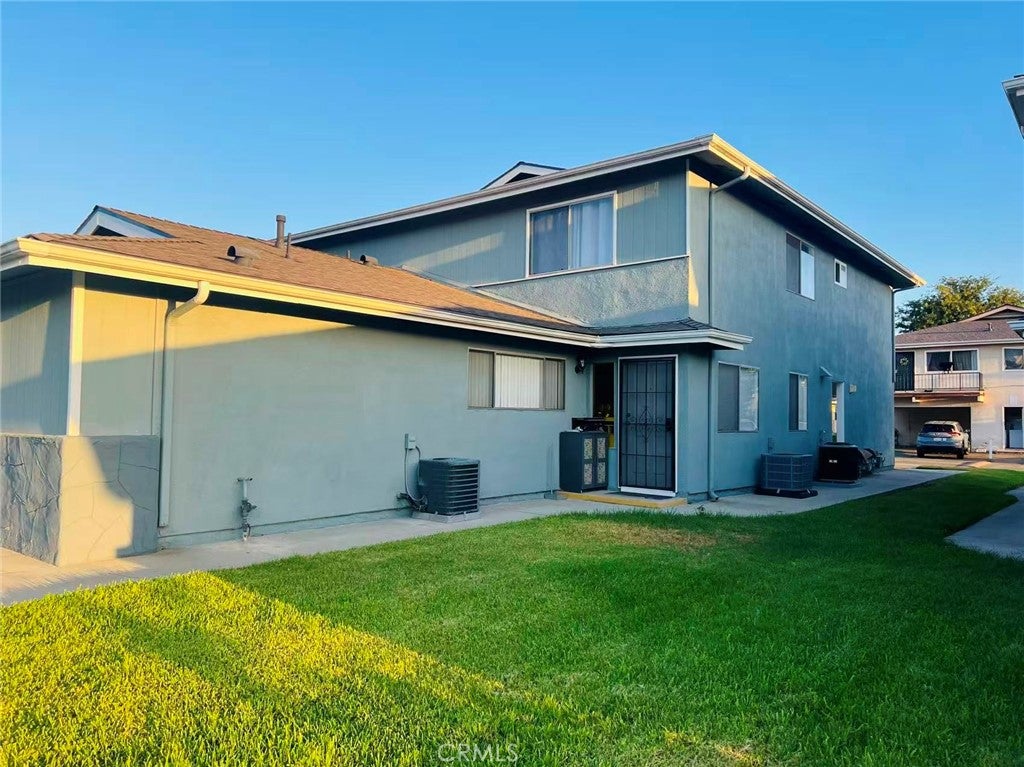
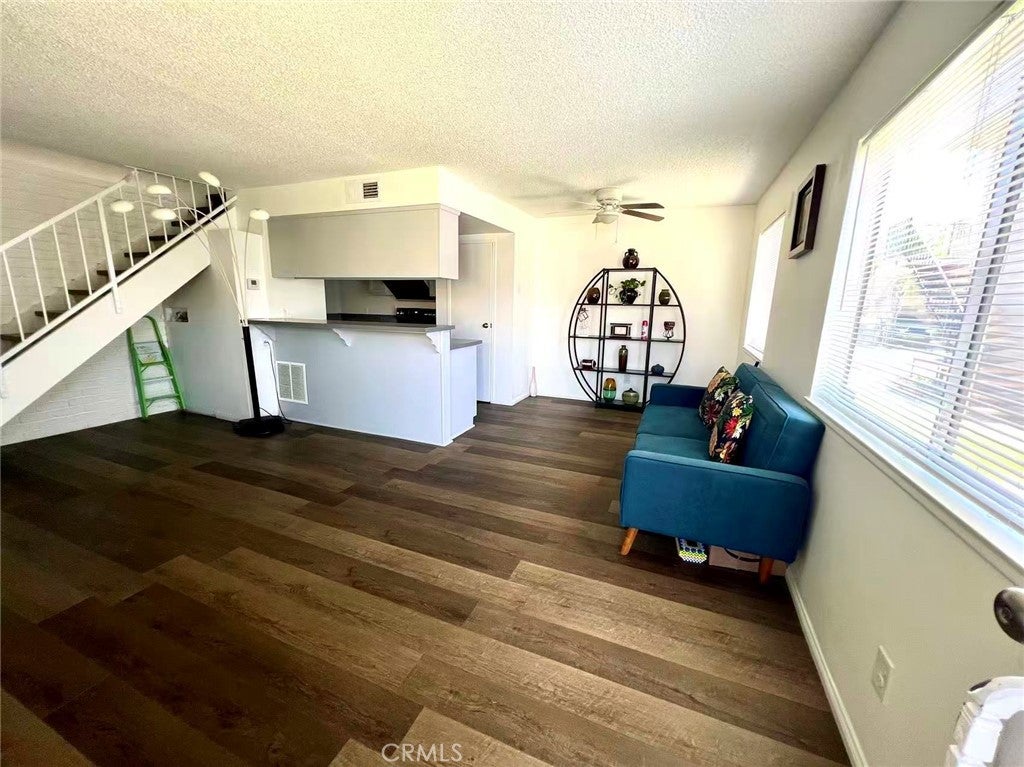
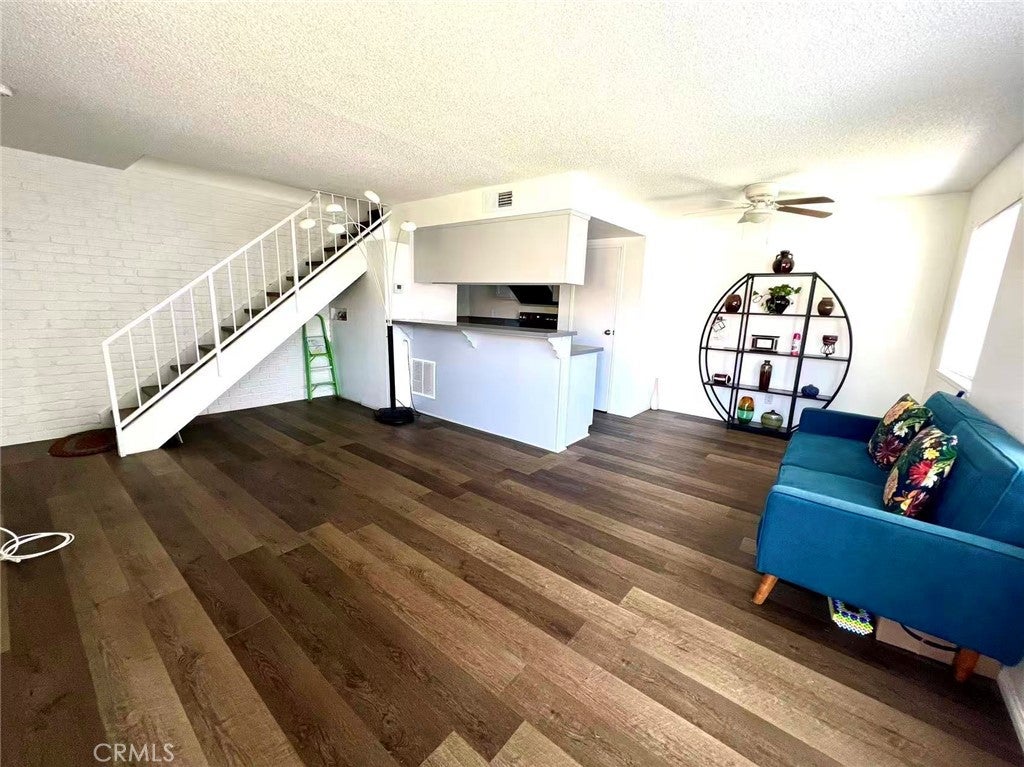
Location! Location! Great Location! this two-story condo Located the heart of city Rowland Heights. Remodeled thoroughly and upgraded 2 bedrooms with 1 full bathroom at upstairs, two-car carport parking. The bright and airy living room is filled with natural light, The kitchen provides ample cabinet storage and workspace, New Quartz Counters, New High-power efficiency range hood. Both useable electricity and gas oven. along with a dedicated dining area perfect for meals and gatherings. The layout is practical and efficient, offering great potential to customize to your own style. townhouse Located in a desirable and established community, nice landscape at front door and a few steps to community swimming pool. HOA included cold and hot water and trash, very convenient to walk minutes to plaza restaurants and shops nearby. easy commute. Great opportunity for first-time buyers or investors. call now for schedule a viewing appointment.

Save
Ask
Tour
Hide
Share
Listing Snapshot
Price 
$480,000
Days On Site 
17 Days
Bedrooms 
2
Inside Area (SqFt) 
836 sqft
Total Baths 
2
Full Baths 
1
Partial Baths 
1
Lot Size 
0.2633 Acres
Year Built 
1970
MLS® Number 
TR26190975
Status 
Active
Property Tax 
N/A
HOA/Condo/Coop Fees 
$330 monthly
Sq Ft Source 
Assessor
Friends & Family
Recent Activity
5 days agoPrice changed to $480,000
5 days agoListing updated with changes from the MLS®
2 weeks agoListing first seen on site
General Features
Acres 
0.2633
Carport 
2
Disclosures 
CovenantsRestrictionsDisclosure
Garage 
Yes
Garage Spaces 
1
Land Lease 
No
Levels 
Two
Number Of Stories 
2
Parking 
Assigned
Parking Spaces 
3
Property Condition 
Updated/Remodeled
Property Sub Type 
Condominium
Sewer 
Public Sewer
Special Circumstances 
Standard
Utilities 
Electricity AvailableNatural Gas AvailableSewer AvailableWater Available
Water Source 
Public
Interior Features
Appliances 
Electric CooktopElectric OvenElectric RangeGas CooktopGas OvenGas RangeMicrowaveRange HoodVented Exhaust Fan
Cooling 
Central Air
Fireplace Features 
None
Flooring 
Laminate
Furnished 
Unfurnished
Heating 
Central
Interior 
Breakfast BarOpen FloorplanPantry
Laundry Features 
Washer HookupInsideOutside
Main Level Bedrooms 
2
Spa 
Yes
Window Features 
Window CoveringsDrapesScreens
Bathroom 
Bedroom 
Dining Room 
Kitchen 
Features - Granite Counters
Save
Ask
Tour
Hide
Share
Exterior Features
Construction Details 
Stucco
Lot Features 
Front Yard
Pool Features 
CommunityAssociation
Roof 
Asphalt
Spa 
Yes
Spa Features 
CommunityIn Ground
View 
Neighborhood
Waterview 
Neighborhood
Windows/Doors 
Window CoveringsDrapesScreens
Community Features
Accessibility Features 
Accessible Doors
Association Amenities 
Maintenance GroundsPoolTrashWaterSpa/Hot Tub
Association Fee 
$330.0
Association Fee Frequency 
Monthly
Community Features 
CurbsSuburbanSidewalksPool
MLS Area 
652 - Rowland Heights
School District 
ABC Unified
Financing Terms Available 
CashConventionalFHAVA Loan
Building Access 
Front Door
Roads 
Paved
Schools
School District
ABC Unified
Elementary School
Unknown
Middle School
Unknown
High School
Unknown


This information is for your personal, non-commercial use and may not be used for any purpose other than to identify prospective properties you may be interested in purchasing. The display of MLS data is usually deemed reliable but is NOT guaranteed accurate by the MLS. Buyers are responsible for verifying the accuracy of all information and should investigate the data themselves or retain appropriate professionals. Information from sources other than the Listing Agent may have been included in the MLS data. Unless otherwise specified in writing, the Broker/Agent has not and will not verify any information obtained from other sources. The Broker/Agent providing the information contained herein may or may not have been the Listing and/or Selling Agent.

Neighborhood & Commute
Source: Walkscore
Disclosure: Community information and market data powered by Constellation Data Labs. Information is deemed reliable but not guaranteed.
Save
Ask
Tour
Hide
Share