

718 W MaitlandOntario, CA 91762
Mortgage Calculator
Monthly Payment (Est.)
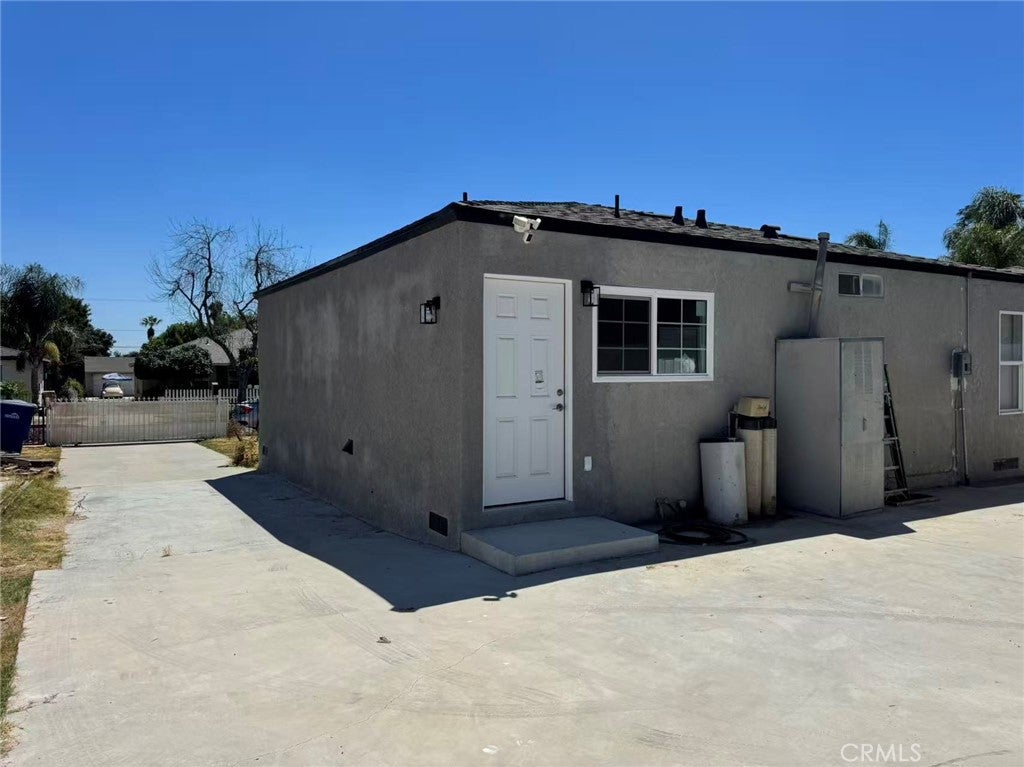
Enter an interest rate to see your estimated monthly payment.urnkey Gem with Endless Income Potential! Step into this beautifully remodeled 2-bedroom, 1-bath home nestled in a highly desirable, exceptionally convenient Ontario neighborhood. Thoughtfully updated with modern finishes, this light and bright residence offers turn-key comfort while holding incredible value-add opportunities. (Per tax rolls, the property is designated as a 3-bedroom, offering immediate versatility for your layout needs). The highlight of this property is its massive lot, NEW ROOF, perfect for outdoor entertainment, expansion, or serious investment income. Features include a brand-new, 2026-built detached 2-car garage (~560 sq. ft.) that provides the ultimate blank canvas. Easily convert the massive garage into an ADU or Junior ADU (JADU), or build a separate detached ADU in the expansive backyard to maximize your rental yield. Whether you are a first-time homebuyer looking for a move-in-ready home with a mortgage helper or a savvy investor seeking multi-unit potential, this property is a rare find with infinite possibilities. Don’t miss out! Short Summary / Feature Highlights (For Bullet Points or Social Media) Prime Location: Quiet, convenient Ontario neighborhood close to local amenities, shopping, and freeways. Turnkey Interior: Newly remodeled 2 Bed / 1 Bath (Tax rolls show 3 bedrooms—great flexible space!). Brand-New Garage (2026): Detached, spacious ~560 sq. ft. 2-car garage built in 2026. Unbeatable ADU Potential: High-potential candidate for a Garage-to-ADU/JADU conversion plus ample space in the huge backyard to build a second detached ADU. Expansive Lot: Oversized backyard offering unlimited potential for multi-generational living or rental income generation.
| a month ago | Status changed to Active Under Contract | |
| a month ago | Listing updated with changes from the MLS® | |
| a month ago | Listing first seen on site |

This information is for your personal, non-commercial use and may not be used for any purpose other than to identify prospective properties you may be interested in purchasing. The display of MLS data is usually deemed reliable but is NOT guaranteed accurate by the MLS. Buyers are responsible for verifying the accuracy of all information and should investigate the data themselves or retain appropriate professionals. Information from sources other than the Listing Agent may have been included in the MLS data. Unless otherwise specified in writing, the Broker/Agent has not and will not verify any information obtained from other sources. The Broker/Agent providing the information contained herein may or may not have been the Listing and/or Selling Agent.

Did you know? You can invite friends and family to your search. They can join your search, rate and discuss listings with you.