

60570 Coyote Canyon RoadAnza, CA 92539
Mortgage Calculator
Monthly Payment (Est.)
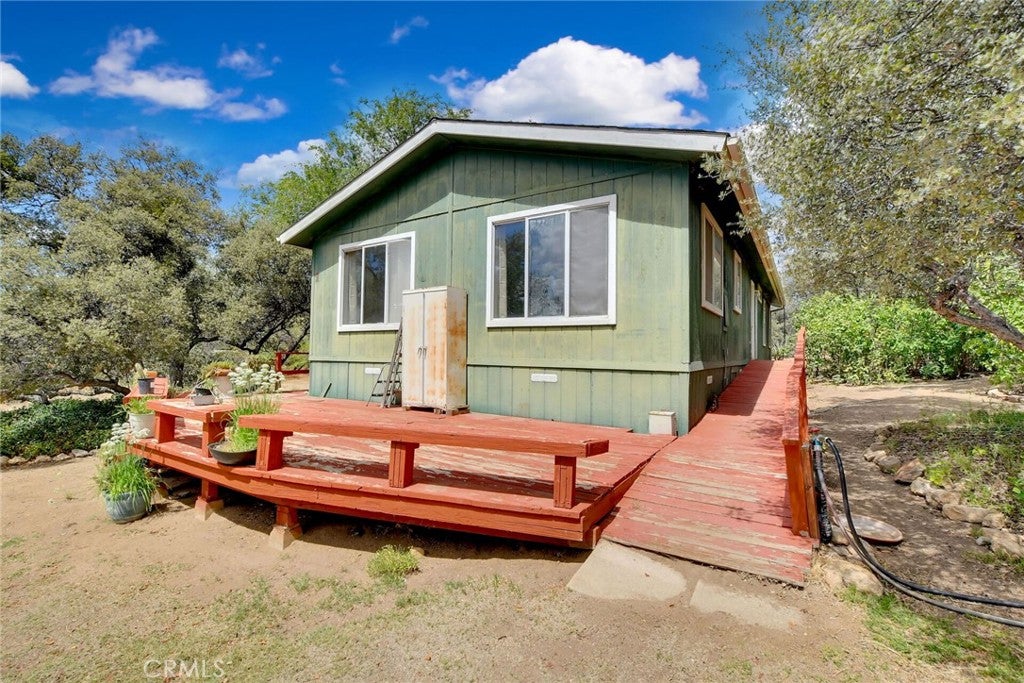
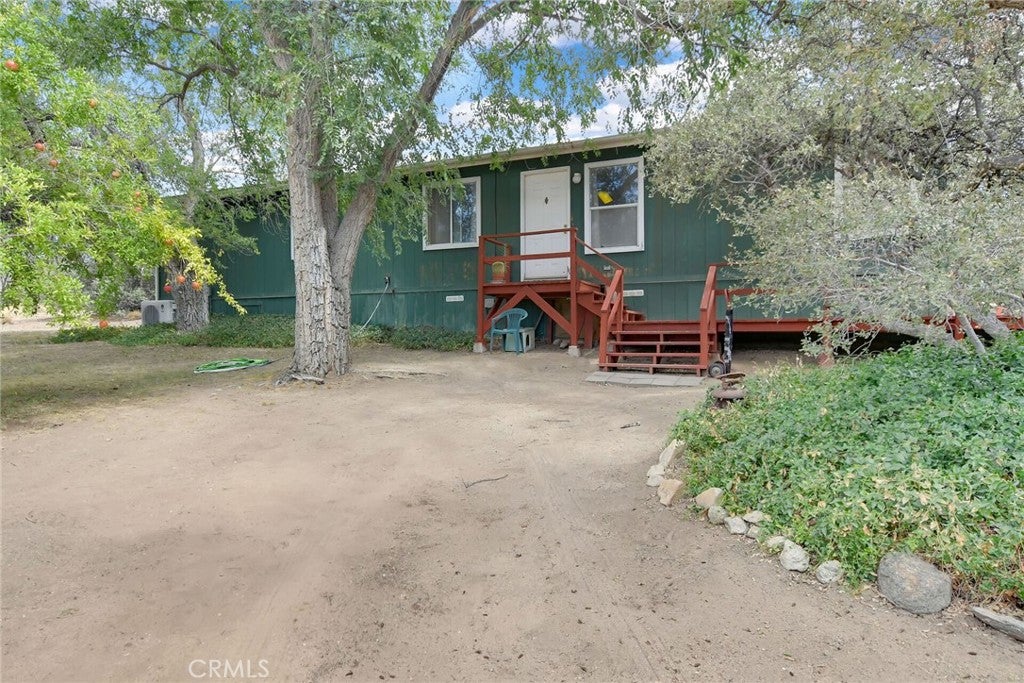
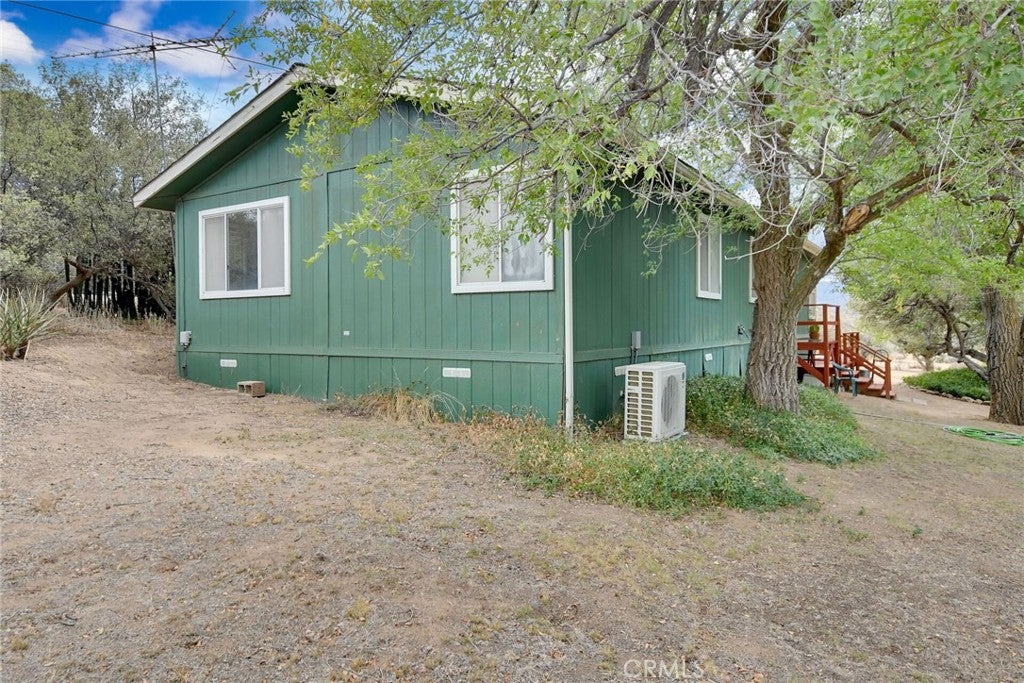
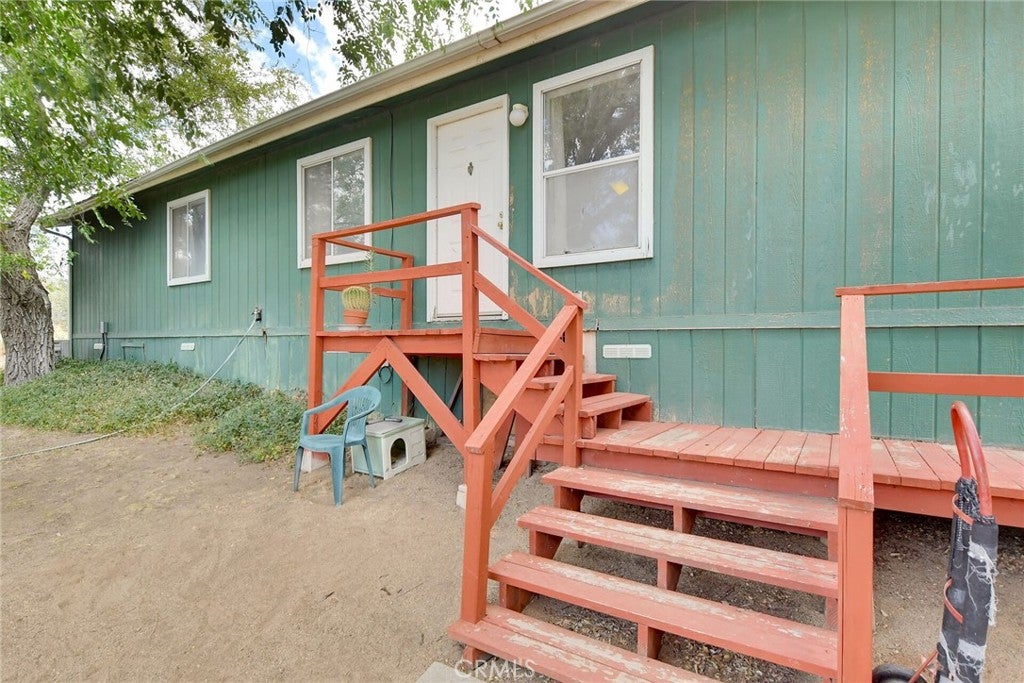
Enter an interest rate to see your estimated monthly payment.Great opportunity on this 2 bedroom, 2 bathroom manufactured home in the city of Anza. This 1,344 square foot, 1994 built, single story home sits on a two parcels combining for 7+ acres with tons of open, usable, flat space, including a very long driveway with RV potential. The home opens into the living room, which has carpet flooring that follows almost throughout the entire house for a cozy feeling and an abundance of natural light provided by the many windows overlooking the yard, creating a warm and inviting feeling. On the left side, there is a den that could be used as an office, or it can be easily converted into a third room. The dining area is connected to the living room and is followed by the kitchen. The kitchen is highlighted by a stainless steel refrigerator and basic appliances such as a 4 burner stove, microwave, and dishwasher, along with a double utility sink, a breakfast counter with seating for two, and plenty of cabinet and counter space. Going through the kitchen is a spacious laundry room with a washer and dryer combo, cabinets, and a door providing access to the backyard. Adjacent to the laundry room is the first bathroom, which has a shower and tub combo, as well as a second door that opens to the hallway, which branches into the bedrooms. The master bedroom is quite spacious and has a large closet with sliding doors and an attached master bathroom. The bathroom has a large soaking tub with a separate shower and a single sink with plenty of counter and cabinet space. The second bedroom is next to it and is also spacious, with a spacious closet. The backyard is extra large, and the lot features many kinds of trees, plants, and cactus, making this blank slate perfect for horses, agriculture, or any other rural living desires.
| 4 weeks ago | Listing first seen on site | |
| 4 weeks ago | Listing updated with changes from the MLS® |

This information is for your personal, non-commercial use and may not be used for any purpose other than to identify prospective properties you may be interested in purchasing. The display of MLS data is usually deemed reliable but is NOT guaranteed accurate by the MLS. Buyers are responsible for verifying the accuracy of all information and should investigate the data themselves or retain appropriate professionals. Information from sources other than the Listing Agent may have been included in the MLS data. Unless otherwise specified in writing, the Broker/Agent has not and will not verify any information obtained from other sources. The Broker/Agent providing the information contained herein may or may not have been the Listing and/or Selling Agent.

Did you know? You can invite friends and family to your search. They can join your search, rate and discuss listings with you.