

11135 Legion 101El Monte, CA 91731
Mortgage Calculator
Monthly Payment (Est.)
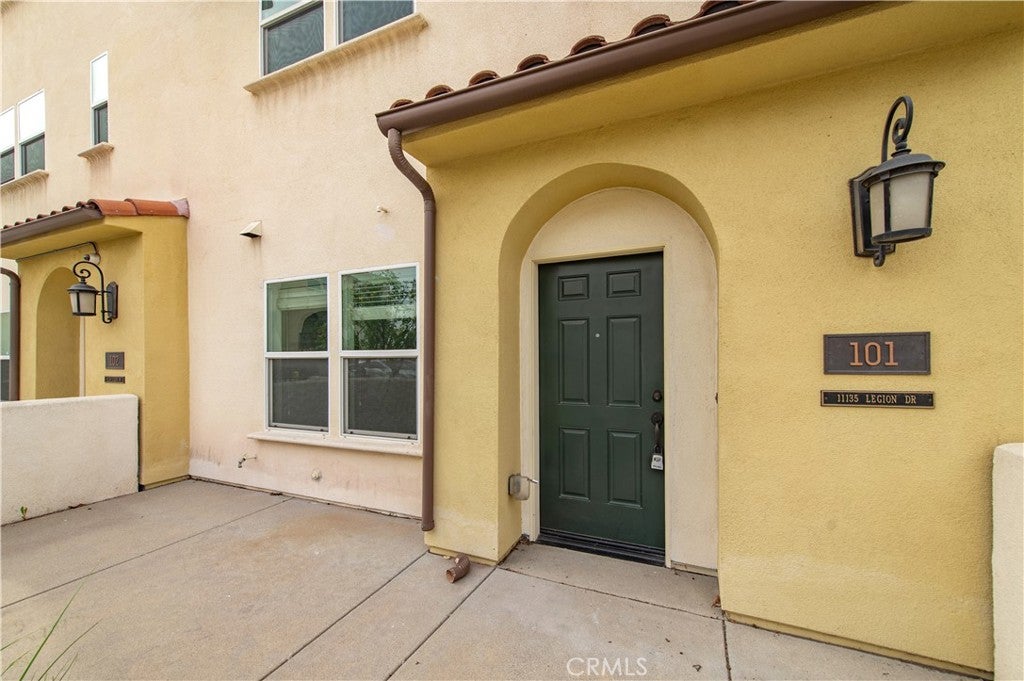
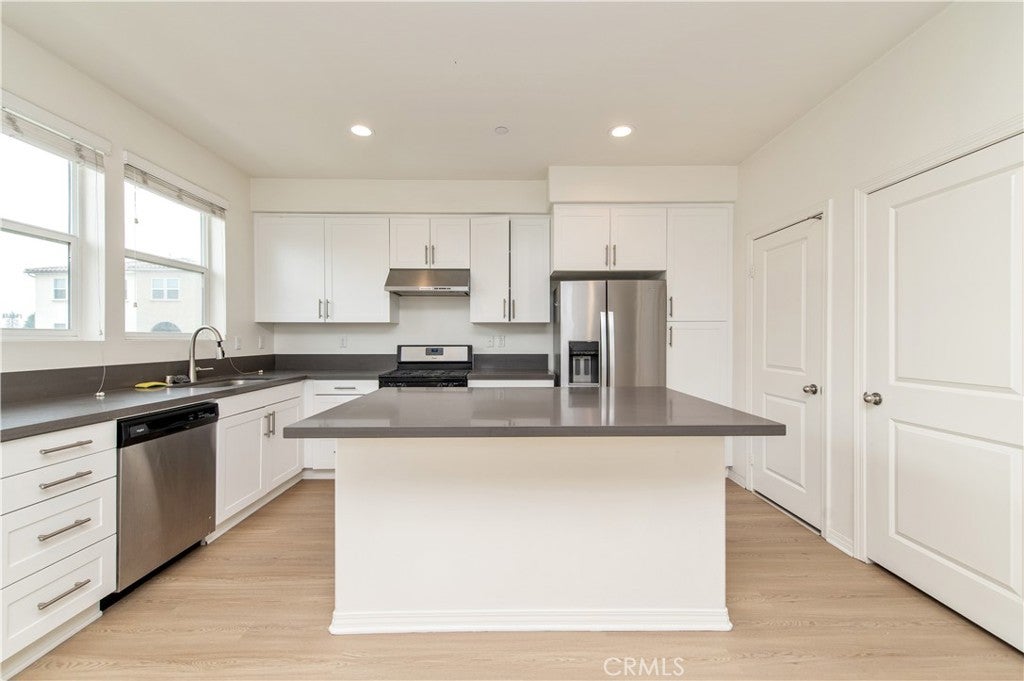
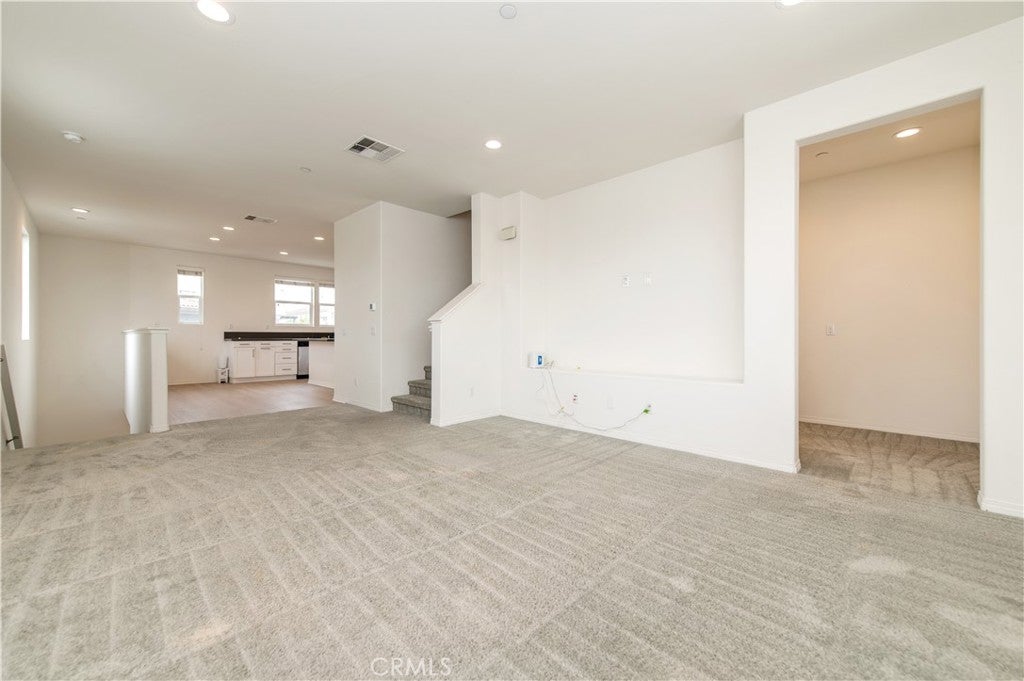
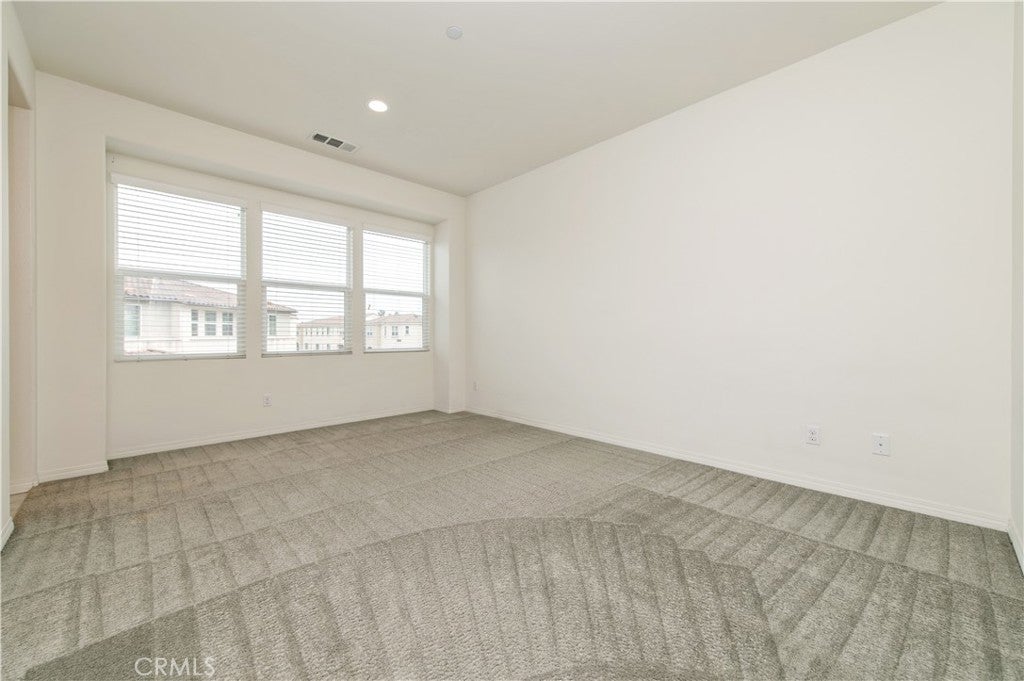
$3,595Prime 4-Bedroom Corner Condominium with Downstairs Bedroom | Union Walk, El Monte Welcome to this beautifully maintained 2018-built corner condominium in the desirable Union Walk community of El Monte. Ideally situated overlooking the community’s central garden, this end-unit residence offers exceptional privacy, abundant natural light, and only one shared wall. The spacious gated private entry patio creates a welcoming entrance and additional outdoor space. The thoughtfully designed floor plan features 4 bedrooms and 3.5 bathrooms, including a bedroom and full bathroom on the first floor, offering excellent flexibility for guests, a home office, or multi-generational living. The bright and open main living area provides a comfortable setting for both everyday living and entertaining. The kitchen features brand-new flooring, ample cabinetry, and a generously sized walk-in pantry for convenient storage. An attached two-car garage provides direct access, convenient parking, and additional storage. The community is conveniently located near restaurants, shopping, and everyday amenities, with easy access to the 10 and 605 freeways for commuting throughout the San Gabriel Valley and surrounding areas. With its desirable corner location, flexible floor plan, downstairs bedroom, and move-in-ready condition, this exceptional condominium offers a wonderful opportunity for homeowners seeking comfort, privacy, and convenience in a well-located El Monte community.
| 2 weeks ago | Listing first seen on site | |
| 2 weeks ago | Listing updated with changes from the MLS® |

This information is for your personal, non-commercial use and may not be used for any purpose other than to identify prospective properties you may be interested in purchasing. The display of MLS data is usually deemed reliable but is NOT guaranteed accurate by the MLS. Buyers are responsible for verifying the accuracy of all information and should investigate the data themselves or retain appropriate professionals. Information from sources other than the Listing Agent may have been included in the MLS data. Unless otherwise specified in writing, the Broker/Agent has not and will not verify any information obtained from other sources. The Broker/Agent providing the information contained herein may or may not have been the Listing and/or Selling Agent.

Did you know? You can invite friends and family to your search. They can join your search, rate and discuss listings with you.