

14013 Tom CourtVictorville, CA 92392
Mortgage Calculator
Monthly Payment (Est.)
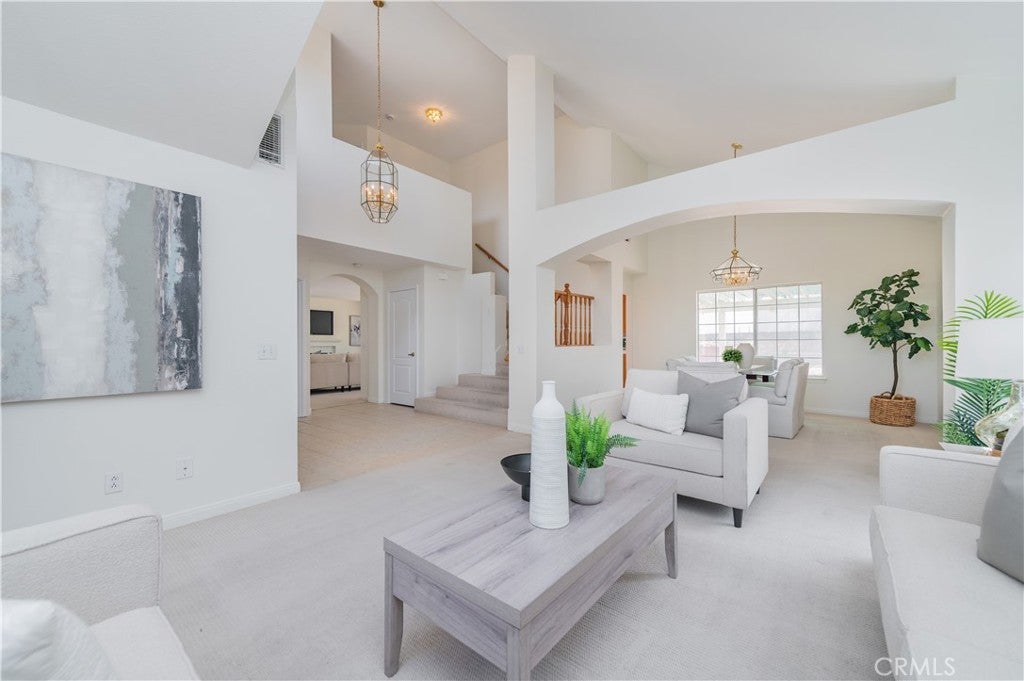
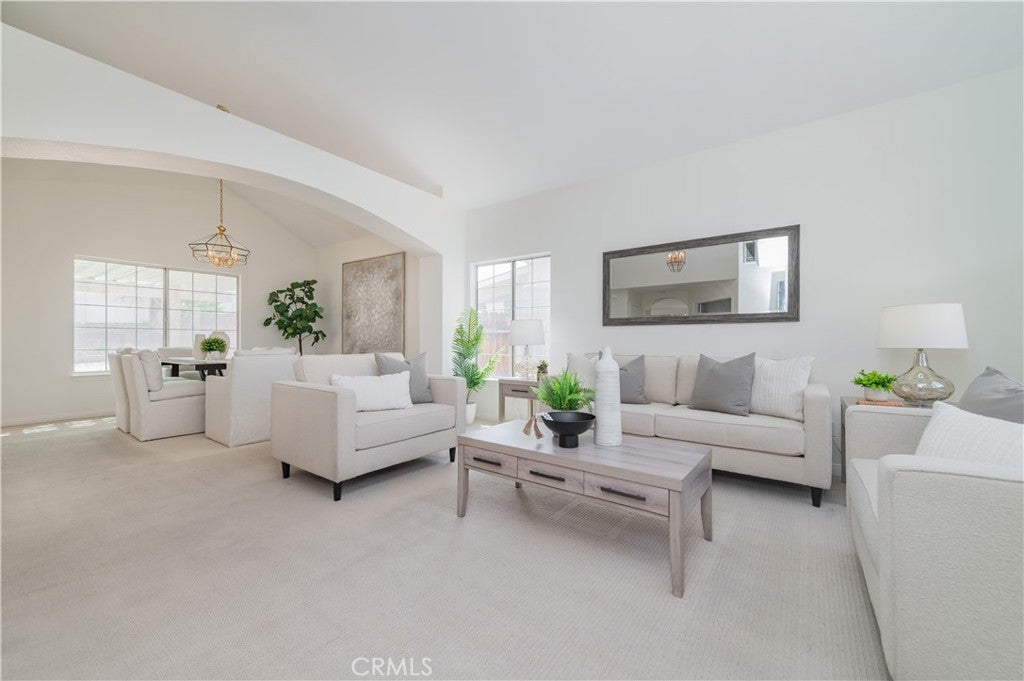
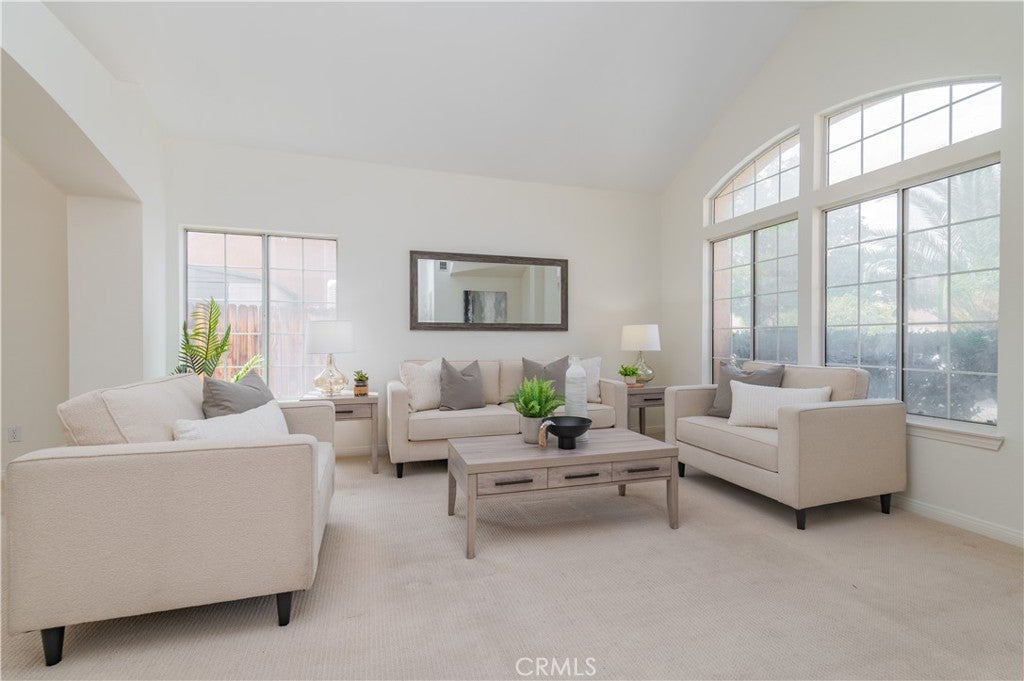
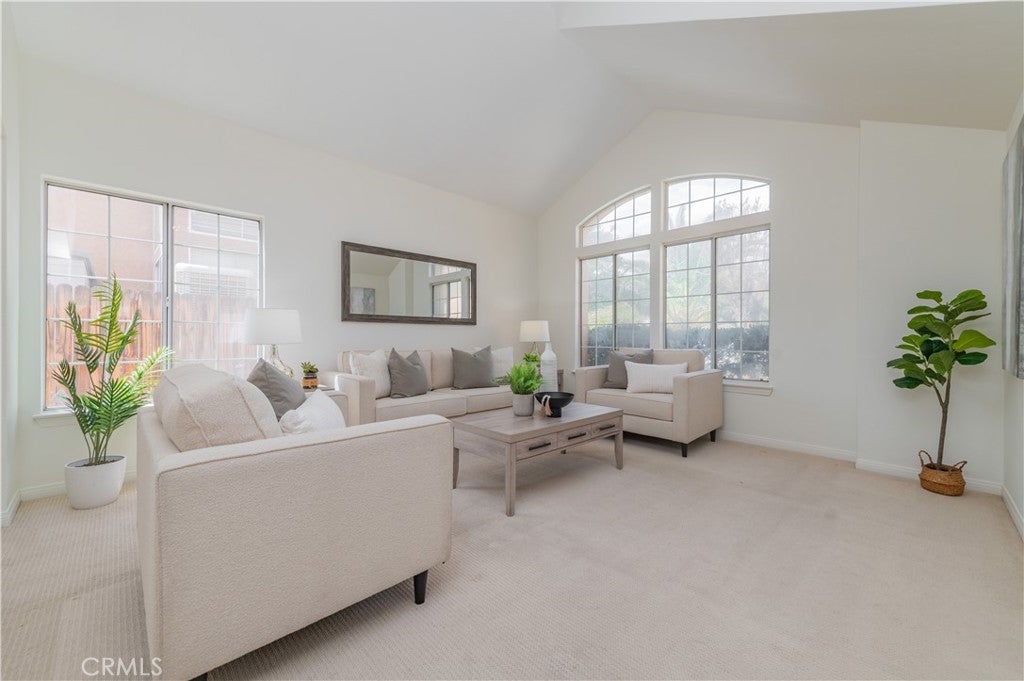
Enter an interest rate to see your estimated monthly payment.Welcome to 14013 Tom Ct, Victorville, CA 92392! This light-filled, 2-story home offers 2,364 sq ft of spacious living area set on an expansive 8600 sqft lot in a desirable Victorville neighborhood. Built in 1991, this property combines a functional, open floor plan with ample room for work, relaxation, and entertainment. Upper-Level Living: All 4 bedrooms are located upstairs for optimal privacy, alongside 2 full bathrooms, including a comfortable primary suite. Versatile Downstairs Space: Features a convenient full bathroom on the main level and a flexible bonus room—perfect for a home office, den, playroom, or cozy reading library. Generous Floor Plan: Enjoy bright, versatile living and dining areas designed to suit everyday living or hosting guests. 3-Car Garage: Plenty of room for multi-vehicle parking, extra storage, or a workshop setup. Spacious Lot: The 0.2-acre yard provides a solid canvas for outdoor gatherings, gardening, or outdoor activities. Conveniently located near local schools, shopping, dining, and commuter routes.
| a month ago | Listing first seen on site | |
| a month ago | Listing updated with changes from the MLS® |

This information is for your personal, non-commercial use and may not be used for any purpose other than to identify prospective properties you may be interested in purchasing. The display of MLS data is usually deemed reliable but is NOT guaranteed accurate by the MLS. Buyers are responsible for verifying the accuracy of all information and should investigate the data themselves or retain appropriate professionals. Information from sources other than the Listing Agent may have been included in the MLS data. Unless otherwise specified in writing, the Broker/Agent has not and will not verify any information obtained from other sources. The Broker/Agent providing the information contained herein may or may not have been the Listing and/or Selling Agent.

Did you know? You can invite friends and family to your search. They can join your search, rate and discuss listings with you.