5931 5th, Los Angeles, CA, 90043

Save
Ask
Tour
Hide
Share
$825,000
24 Days On Site

5931 5th
Los Angeles, CA 90043

For Sale|Single Family Residence|Active
3
Beds
2
Total Baths
2
Full Baths
1,322
SqFt
$624
/SqFt
1924
Built
County:
Los Angeles
Listed by Jerry Vasquez of Exp Realty of California Inc Valentinvr3m@gmail.com
Call Now: 951-203-4426
Is this the listing for you? We can help make it yours.
951-203-4426
Upcoming Open Houses
Sat, Oct 10, 12:00 PM - 3:00 PM
Sun, Oct 11, 12:00 PM - 3:00 PM
5931 5th5931 5th5931 5th5931 5th
Save
Ask
Tour
Hide
Share

Mortgage Calculator

Monthly Payment (Est.)

Enter an interest rate to see your estimated monthly payment.
Calculator powered by Showcase IDX, a Constellation1 Company. Copyright ©2026 Information is deemed reliable but not guaranteed.

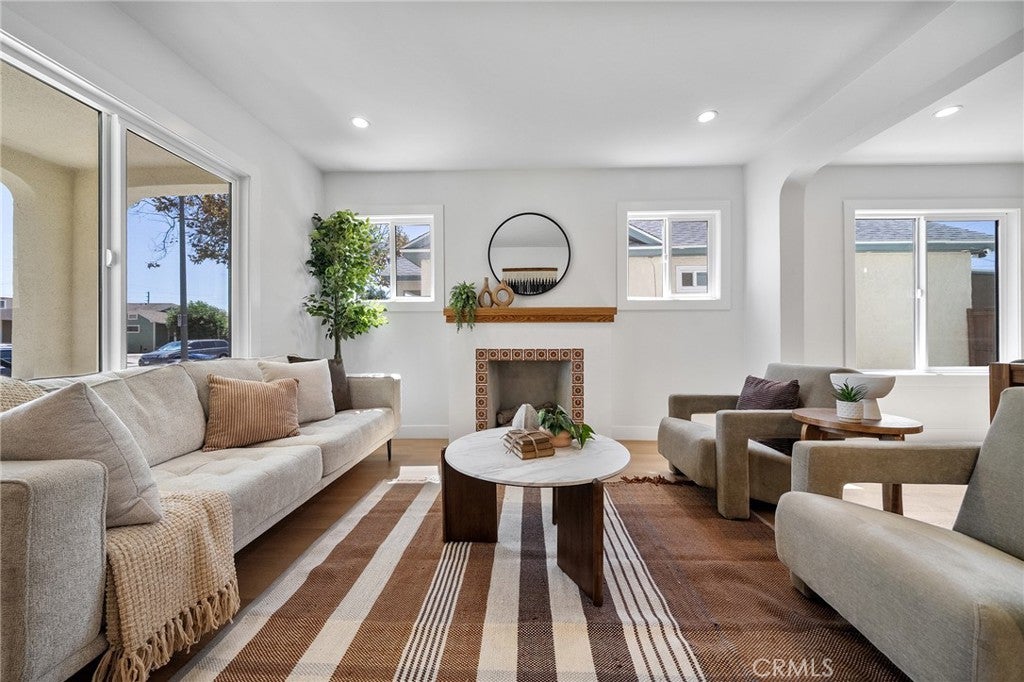
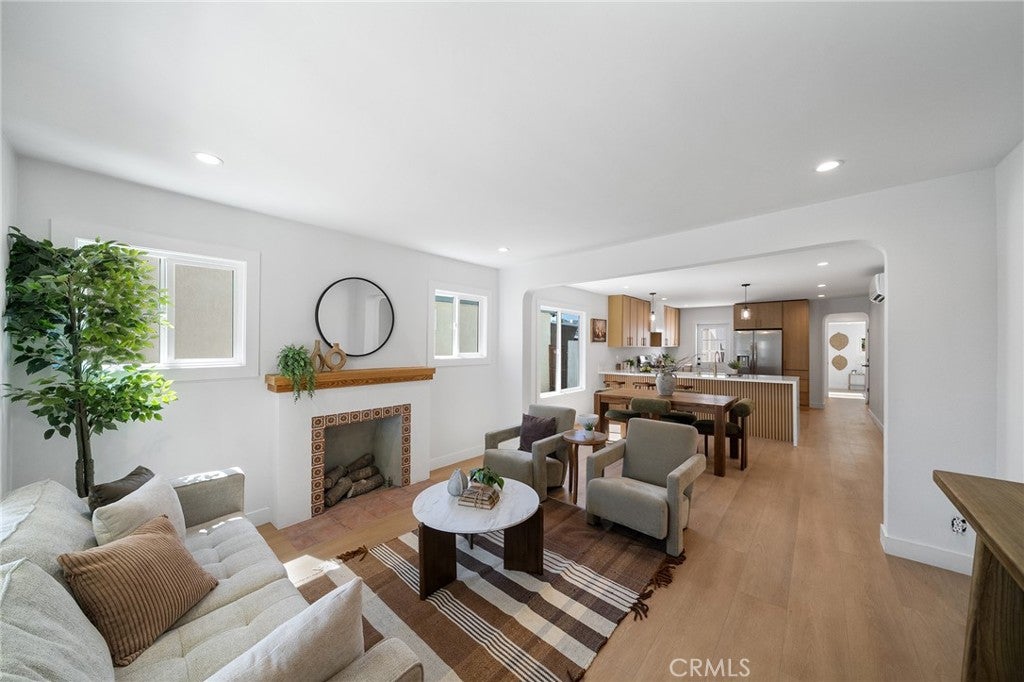
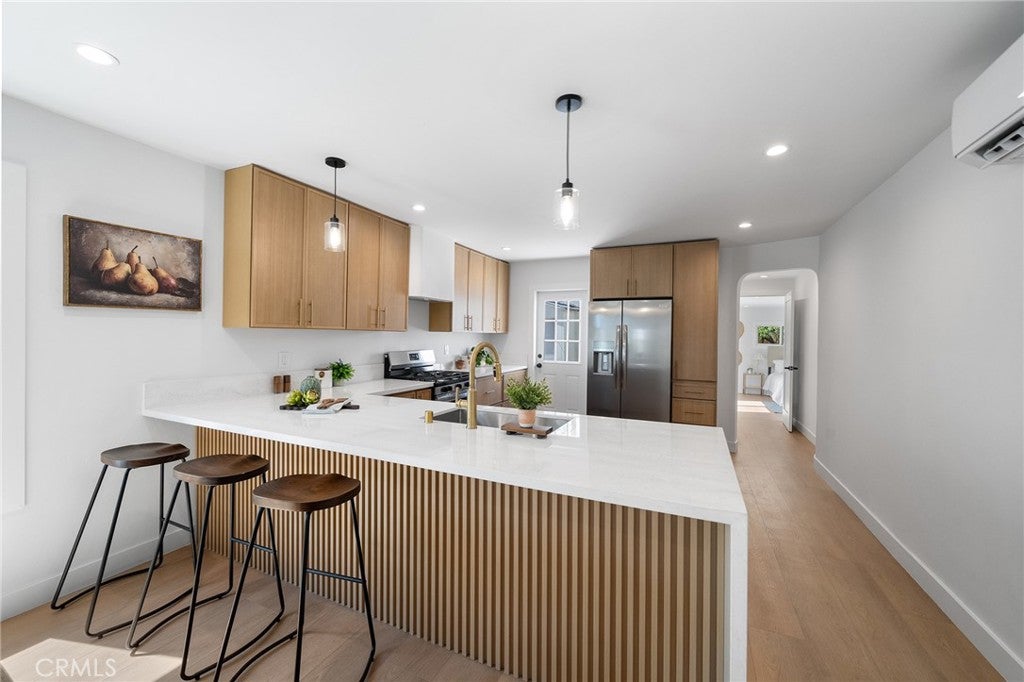
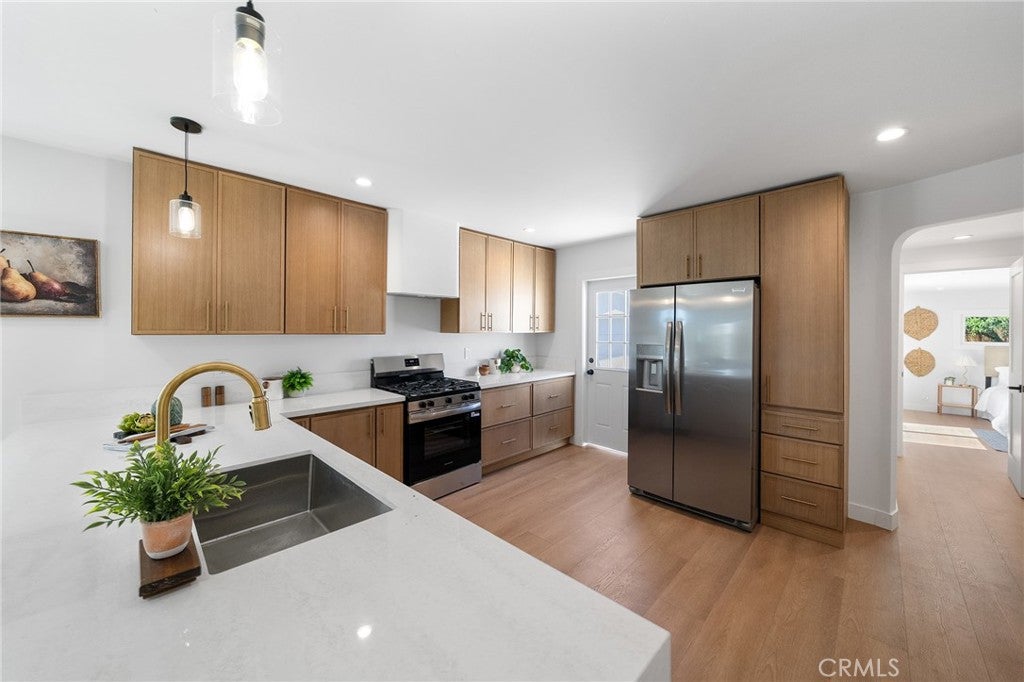
NOW FHA ELIGIBLE! Beautifully reimagined 1924 Spanish home offering 3 bedrooms, 2 bathrooms, and approximately 1,322 SF of thoughtfully renovated living space. Original architectural details blend seamlessly with elevated modern design, including an open concept layout, warm wood cabinetry, waterfall edge kitchen peninsula, custom accents, and beautifully upgraded bathrooms. The spacious primary suite features a luxurious walk in shower with designer finishes. Outside, the Spanish inspired façade, arched entry, mature agaves, new driveway, and private gated yard create an unforgettable first impression. A rare combination of character, size, and sophisticated renovation. FHA and conventional financing welcome. Come experience the difference in person.

Save
Ask
Tour
Hide
Share
Listing Snapshot
Price 
$825,000
Days On Site 
24 Days
Bedrooms 
3
Inside Area (SqFt) 
1,322 sqft
Total Baths 
2
Full Baths 
2
Partial Baths 
N/A
Lot Size 
0.1102 Acres
Year Built 
1924
MLS® Number 
TR26201512
Status 
Active
Property Tax 
N/A
HOA/Condo/Coop Fees 
N/A
Sq Ft Source 
Assessor
Friends & Family
Recent Activity
4 weeks agoListing first seen on site
4 weeks agoListing updated with changes from the MLS®
General Features
Acres 
0.1102
Foundation 
Raised
Garage 
Yes
Garage Spaces 
1
Green Energy Efficient 
Insulation
Land Lease 
No
Levels 
One
Number Of Stories 
1
Parking 
ConcreteDirect AccessDrivewayGarage Faces FrontGarageGarage Door Opener
Parking Spaces 
1
Property Sub Type 
Single Family Residence
Sewer 
Public Sewer
Special Circumstances 
Standard
Style 
Spanish
Utilities 
Electricity ConnectedNatural Gas ConnectedSewer ConnectedWater Connected
Water Source 
Public
Interior Features
Appliances 
DishwasherGas RangeRefrigeratorWater Heater
Cooling 
Ductless
Fireplace 
Yes
Fireplace Features 
GasLiving Room
Flooring 
Vinyl
Heating 
Ductless
Interior 
Eat-in KitchenRecessed Lighting
Laundry Features 
Washer HookupGas Dryer HookupIn CarportOutside
Main Level Bedrooms 
3
Window Features 
Double Pane Windows
Bathroom 
Bedroom 
Dining Room 
Kitchen 
Library 
Master Bathroom 
Master Bedroom 
Save
Ask
Tour
Hide
Share
Exterior Features
Construction Details 
PlasterStucco
Fencing 
Chain LinkWood
Lot Features 
Back YardDesert FrontFront Yard
Patio And Porch 
Front Porch
Pool Features 
None
Road Frontage 
City Street
Roof 
FlatShingleSpanish Tile
Spa Features 
None
View 
None
Waterview 
None
Windows/Doors 
Double Pane Windows
Community Features
Community Features 
Street LightsSidewalks
MLS Area 
PHHT - Park Hills Heights
School District 
Los Angeles Unified
Financing Terms Available 
ConventionalFHAVA Loan
Building Access 
Front
Roads 
Paved
Schools
School District
Los Angeles Unified
Elementary School
Unknown
Middle School
Unknown
High School
Unknown


This information is for your personal, non-commercial use and may not be used for any purpose other than to identify prospective properties you may be interested in purchasing. The display of MLS data is usually deemed reliable but is NOT guaranteed accurate by the MLS. Buyers are responsible for verifying the accuracy of all information and should investigate the data themselves or retain appropriate professionals. Information from sources other than the Listing Agent may have been included in the MLS data. Unless otherwise specified in writing, the Broker/Agent has not and will not verify any information obtained from other sources. The Broker/Agent providing the information contained herein may or may not have been the Listing and/or Selling Agent.

Neighborhood & Commute
Source: Walkscore
Disclosure: Community information and market data powered by Constellation Data Labs. Information is deemed reliable but not guaranteed.
Save
Ask
Tour
Hide
Share