

3732 Oak Creek HOntario, CA 91761
Mortgage Calculator
Monthly Payment (Est.)
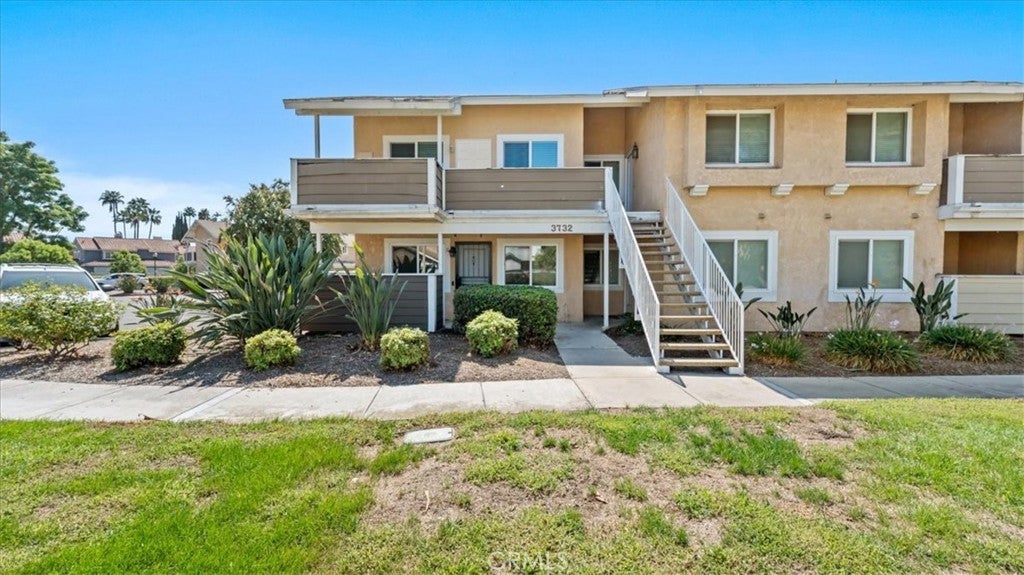
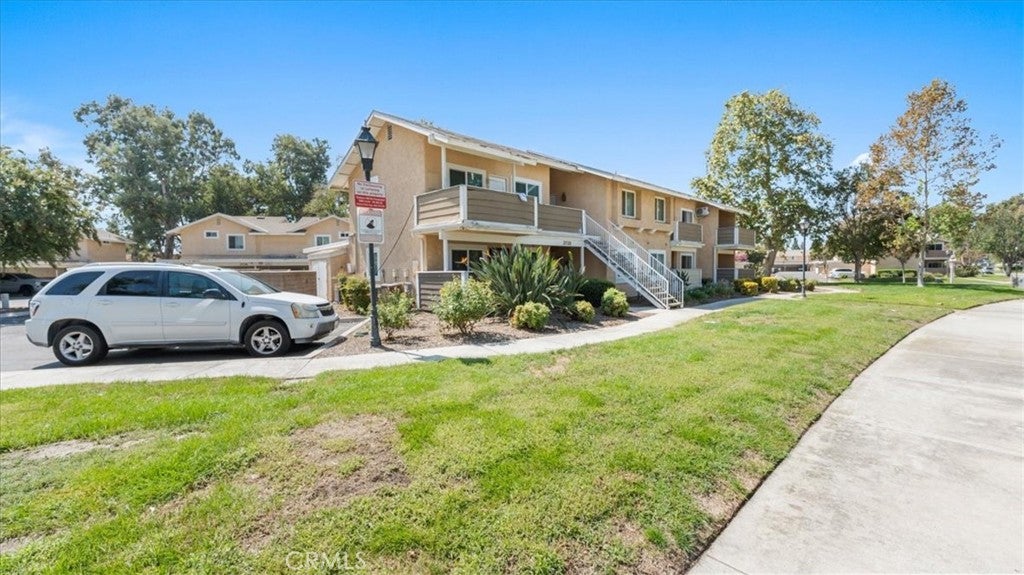
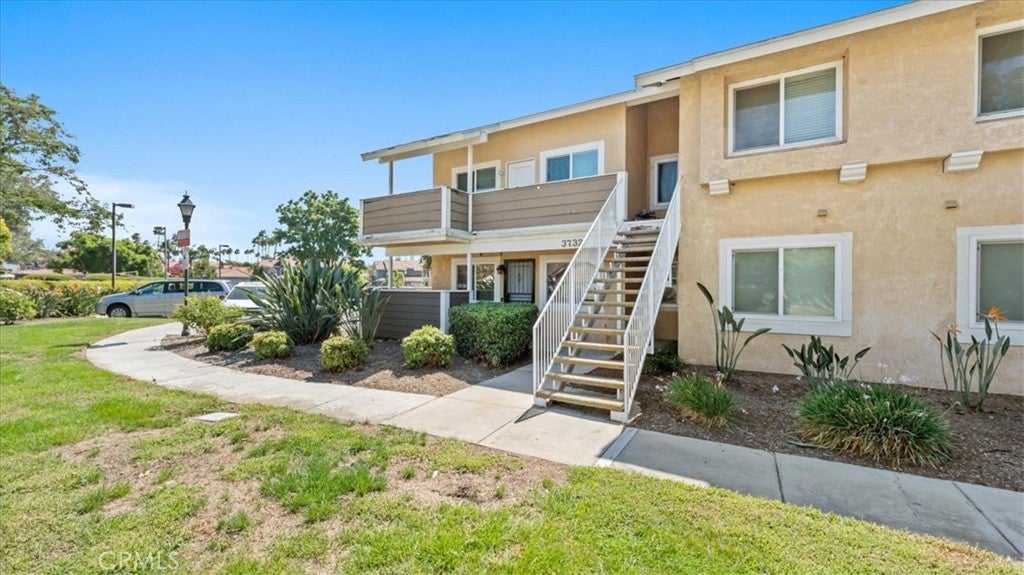
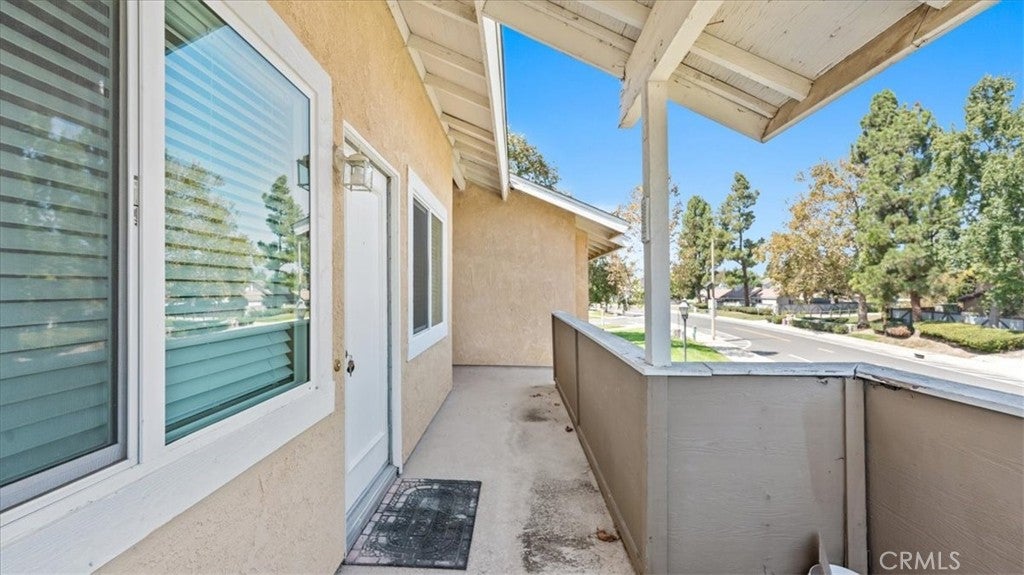
Enter an interest rate to see your estimated monthly payment.Welcome to your new home in the highly desirable Creekside community of Ontario, California! This cozy Studio condo offers Approximately 400 sq. ft. of thoughtfully designed living space, perfect for first-time buyers, small families, or savvy investors looking to add a gem to their portfolio. Step inside and be greeted by a light-filled living area that flows seamlessly into the quaint kitchen and dining space. This offering a peaceful retreat, while the bathroom is well-appointed with everything you need. Enjoy all the Creekside community has to offer, including serene walking trails, lush landscaping, sparkling pools, and recreational amenities that create a resort-like atmosphere right at your doorstep. With convenient access to shopping, dining, schools, and freeways, this home combines comfort, charm, and a prime location. Don’t miss this incredible opportunity to own in one of Ontario’s most sought-after communities. Whether you're starting your journey as a homeowner or expanding your investment portfolio, this property is a must-see! (Information is deemed reliable but agent and broker would suggest buyers and their agents do their own due diligence) This property may qualify for a $5,000 Chase Homebuyer GrantSM that can be used to reduce the cost of your Chase mortgage. See Private Remarks section.
| 2 weeks ago | Listing first seen on site | |
| 2 weeks ago | Listing updated with changes from the MLS® |

This information is for your personal, non-commercial use and may not be used for any purpose other than to identify prospective properties you may be interested in purchasing. The display of MLS data is usually deemed reliable but is NOT guaranteed accurate by the MLS. Buyers are responsible for verifying the accuracy of all information and should investigate the data themselves or retain appropriate professionals. Information from sources other than the Listing Agent may have been included in the MLS data. Unless otherwise specified in writing, the Broker/Agent has not and will not verify any information obtained from other sources. The Broker/Agent providing the information contained herein may or may not have been the Listing and/or Selling Agent.

Did you know? You can invite friends and family to your search. They can join your search, rate and discuss listings with you.