

3968 E Amanecer PrivadoOntario, CA 91761
Mortgage Calculator
Monthly Payment (Est.)
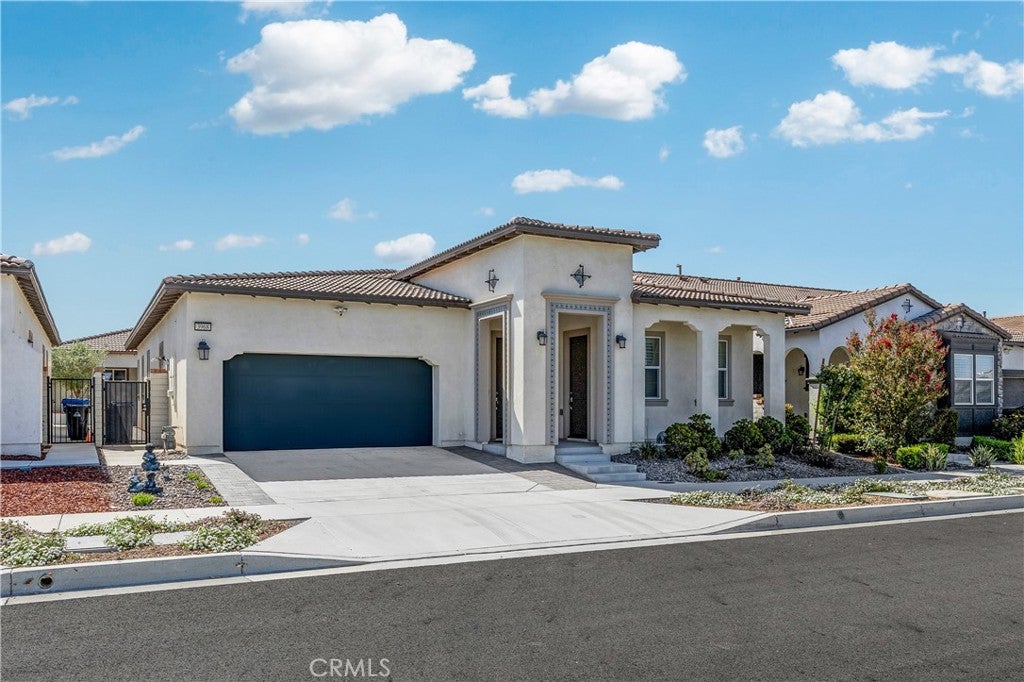
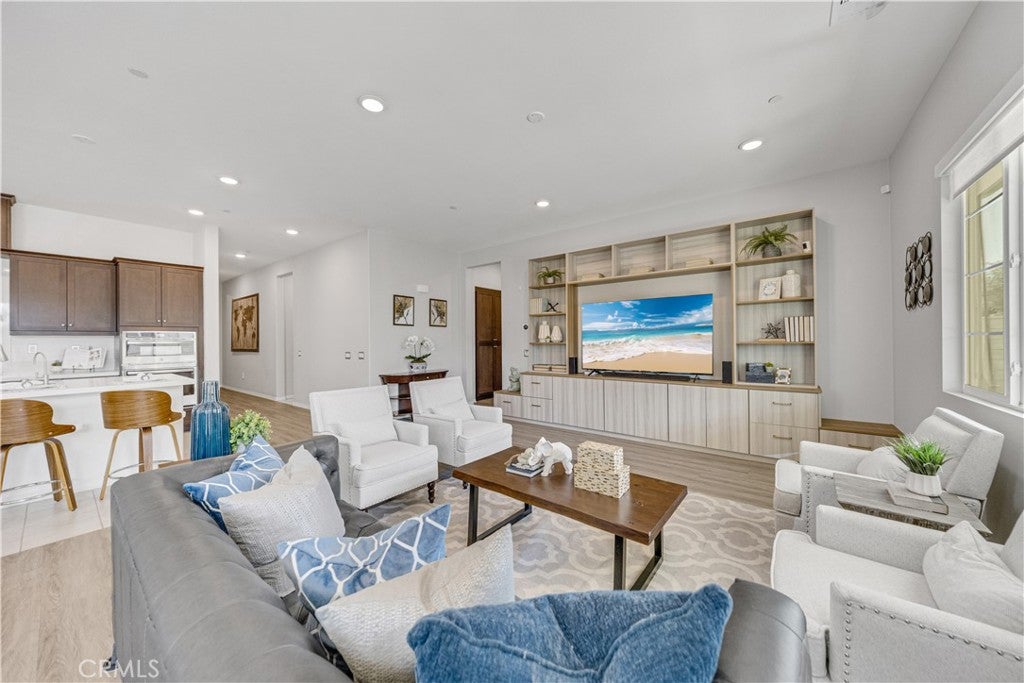
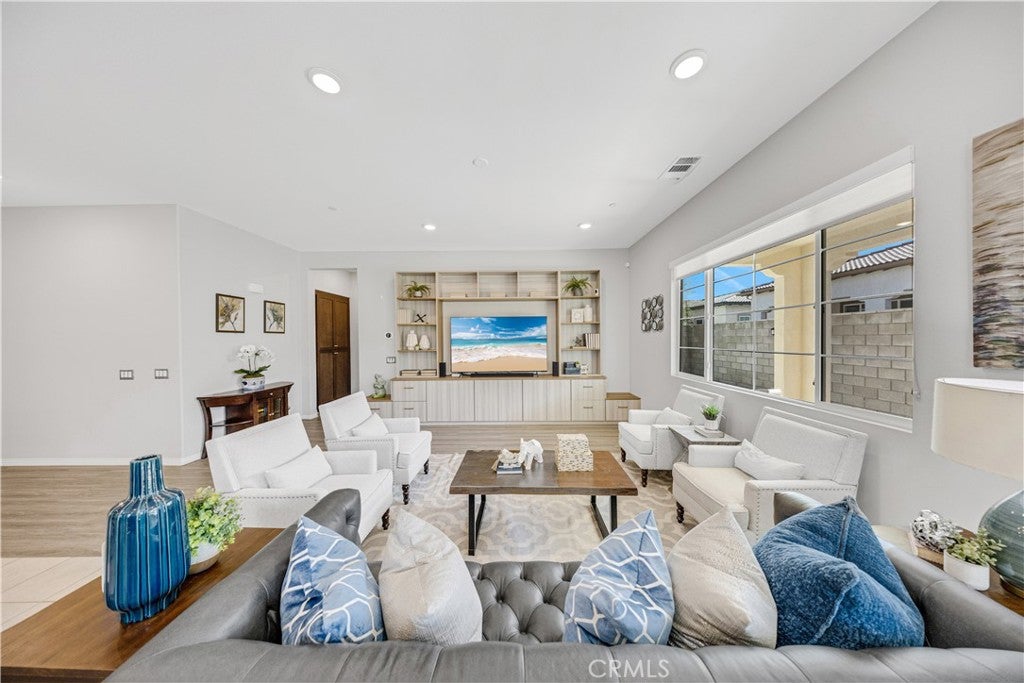
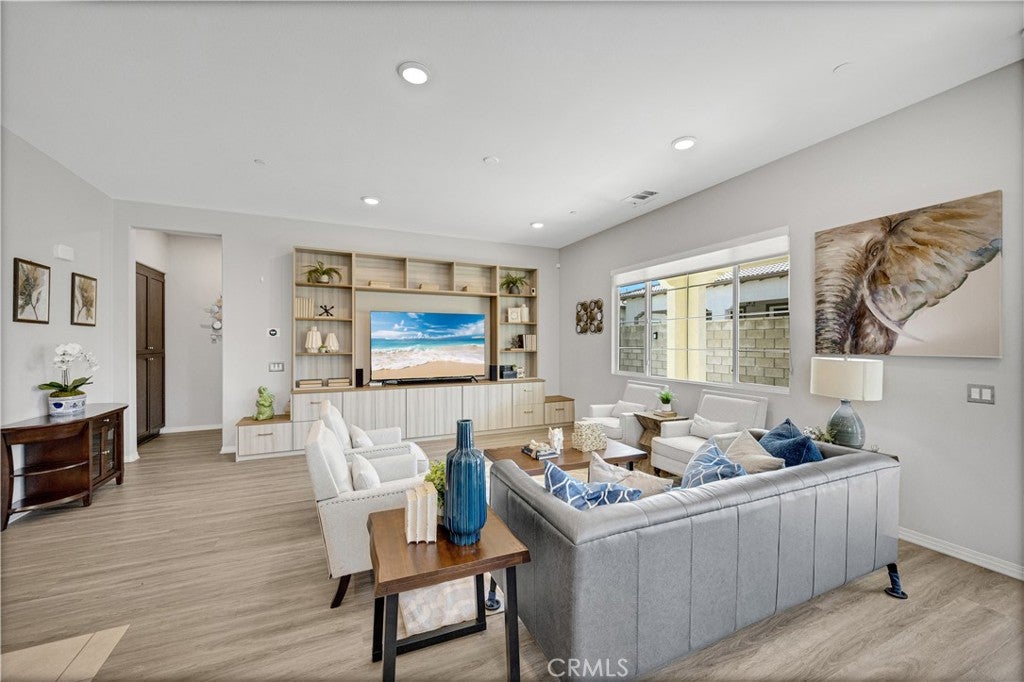
Enter an interest rate to see your estimated monthly payment.BEAUTIFUL GATED COMMUNITY HOME WITH PRIVATE NEXT GEN SUITE! Welcome to this thoughtfully designed single-story residence in the exclusive gated Esperanza 55+ Senior Community, offering approximately 2,135 sq. ft. of beautifully appointed living space with a rare and highly desirable Next Gen Suite—perfect for multigenerational living, extended family, guests, or added privacy. Designed with flexibility in mind, this unique floor plan offers two distinct living spaces under one roof, each with its own private entrance, great room, kitchen, and primary suite. From the moment you arrive, you’ll appreciate the attention to detail and quality upgrades throughout, including remote-controlled Silhouette window coverings, custom draperies, upgraded flooring, an extended covered patio, 18 solar panels, water softener, and maintenance-free turf. The main residence features an inviting open-concept great room designed for effortless everyday living and entertaining. The spacious living and dining areas flow seamlessly into the beautifully upgraded kitchen, allowing the chef to remain part of the conversation. The kitchen showcases soft-close cabinetry and drawers, elegant quartz countertops, a generously sized walk-in pantry, and top-of-the-line appliances. The luxurious primary suite offers a peaceful retreat with direct access to the covered patio and a spacious walk-in closet. The beautifully appointed primary bathroom features dual vanities with quartz countertops and a large walk-in shower. At the front entry, you have the flexibility to enter either the main residence or the Next Gen Suite through its own private entrance, creating an ideal setup for multigenerational households or guests seeking their own independent space. Modern smart-home features add convenience and peace of mind, including an app-controlled garage door opener, keypad entry, smart thermostat, and Ring security doorbell. Residents of Esperanza enjoy an exceptional lifestyle with an impressive collection of community amenities, including pickleball courts, a well-equipped fitness center, resort-style pool, BBQ area, and generous pet-friendly outdoor spaces, all within a beautifully maintained gated community. This is more than a home—it’s a thoughtfully designed lifestyle offering comfort, flexibility, privacy, and resort-style amenities in one exceptional 55+ community.
| yesterday | Status changed to Pending | |
| yesterday | Listing updated with changes from the MLS® | |
| 2 weeks ago | Price changed to $899,500 | |
| 3 weeks ago | Listing first seen on site |

This information is for your personal, non-commercial use and may not be used for any purpose other than to identify prospective properties you may be interested in purchasing. The display of MLS data is usually deemed reliable but is NOT guaranteed accurate by the MLS. Buyers are responsible for verifying the accuracy of all information and should investigate the data themselves or retain appropriate professionals. Information from sources other than the Listing Agent may have been included in the MLS data. Unless otherwise specified in writing, the Broker/Agent has not and will not verify any information obtained from other sources. The Broker/Agent providing the information contained herein may or may not have been the Listing and/or Selling Agent.

Did you know? You can invite friends and family to your search. They can join your search, rate and discuss listings with you.