6278 Rolling Meadow Street, Eastvale, CA, 92880

Save
Ask
Tour
Hide
Share
$1,039,800
16 Days On Site

6278 Rolling Meadow Street
Eastvale, CA 92880

For Sale|Single Family Residence|Active
5
Beds
3
Total Baths
3
Full Baths
3,309
SqFt
$314
/SqFt
2004
Built
County:
Riverside
Listed by Ty Courtney Wallace of Coldwell Banker Tri-Counties R tywallace@earthlink.net
Call Now: 951-203-4426
Is this the listing for you? We can help make it yours.
951-203-4426
6278 Rolling Meadow Street6278 Rolling Meadow Street6278 Rolling Meadow Street6278 Rolling Meadow Street
Save
Ask
Tour
Hide
Share

Mortgage Calculator

Monthly Payment (Est.)

Enter an interest rate to see your estimated monthly payment.
Calculator powered by Showcase IDX, a Constellation1 Company. Copyright ©2026 Information is deemed reliable but not guaranteed.

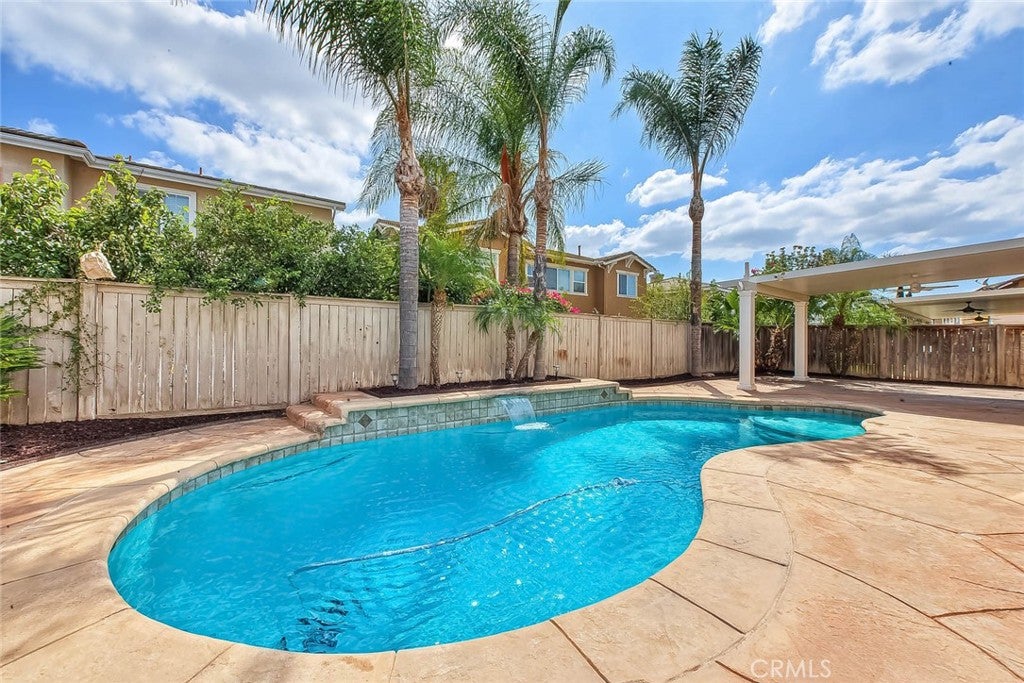
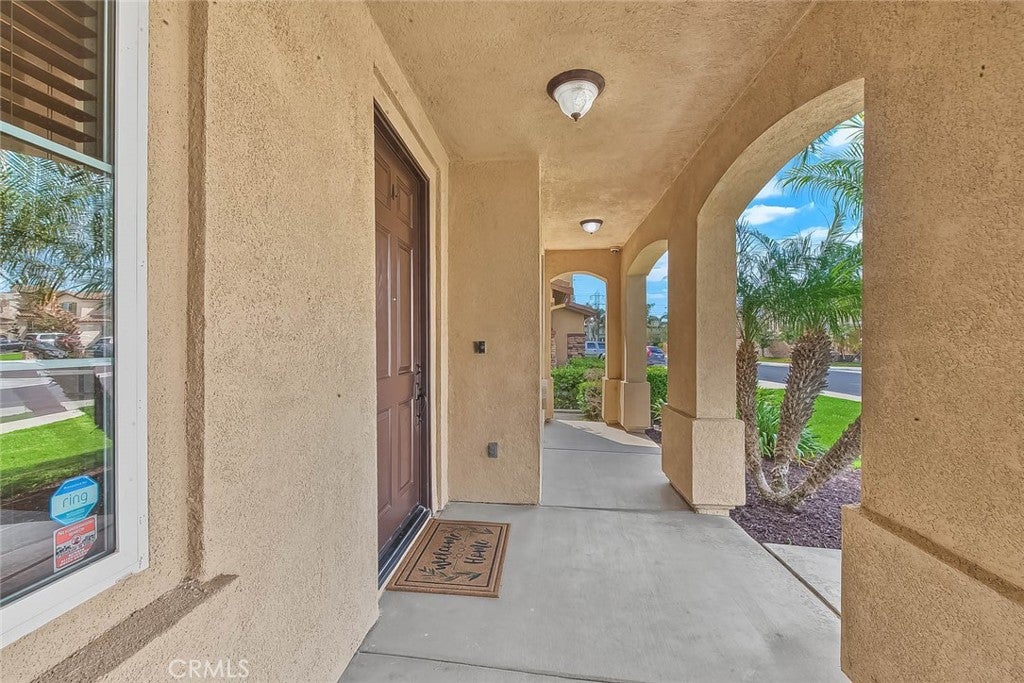
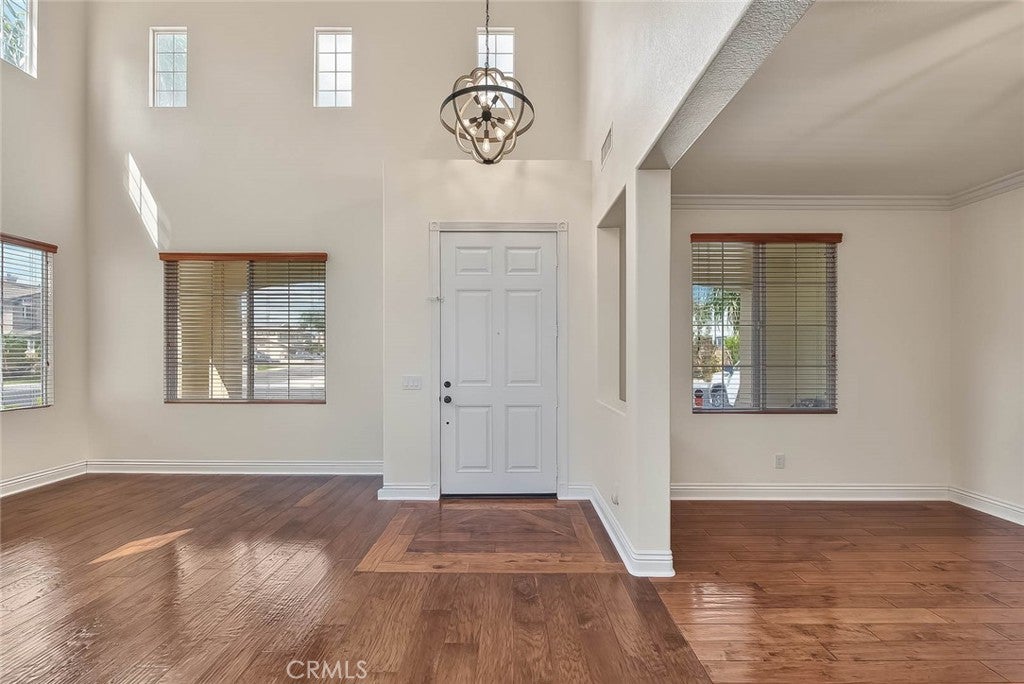
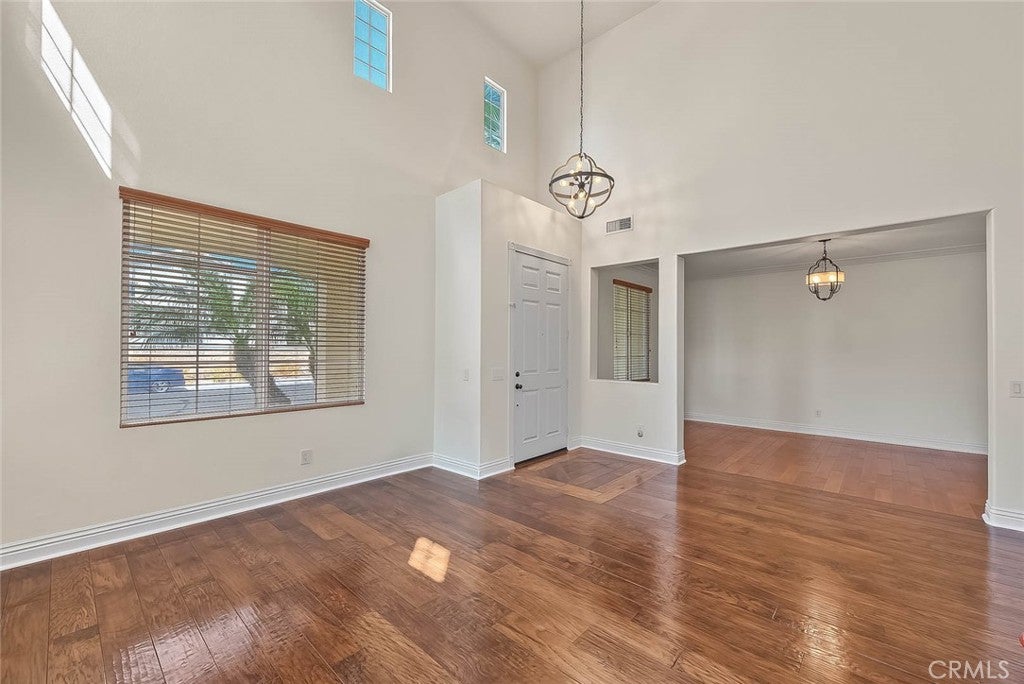
Welcome to a move in condition 5 bed 3 bath pool home in beautiful Eastvale! Beautifully upgraded in and out! Including rare, gated RV parking! with hard surface flooring of wood and tile, an updated kitchen with designer stone and glass tile backsplash. The foyer opens to 16 foot ceilings in the living room with architectural windows set high to allow natural light. Custom lighting in the formal dining room (could be an office or a possible 6th bedroom). The family room is open to the kitchen and nook with views to the entertaining back yard! A fireplace and entertainment niche enhances the family room. The updated kitchen with designer stone and glass tile backsplash along with granite counter tops, and tile floors will make meal prep a pleasant task. Built in appliances include the dishwasher, microwave, 5 burner gas cooktop, and double ovens. A large center island is home to the stainless-steel sink and bar seating. A spacious buffet is complemented with a sit-down built-in desk for recipe reading. A hallway leads to the 3 car tandem garage, a bathroom, and a downstairs bedroom. Upstairs are 3 additional secondary bedrooms, all with walk-in closets, a bathroom, a laundry room, and a workstation for computers with built-in desk and cabinets. The primary bedroom has a luxury bathroom with separate tub and a walk-in shower, twin vanities, a sit-down makeup desk, and an oversized walk-in closet. The back yard is ideal for get togethers and pool parties. Enjoy the baja pool entry and solid covered aluminum patio with ceiling fan. Store your jet skis, extra cars, and toys behind a secure RV gate. The home is a 5 minute walk to the local James Huber park. Award winning schools include Roosevelt High.

Save
Ask
Tour
Hide
Share
Listing Snapshot
Price 
$1,039,800
Days On Site 
16 Days
Bedrooms 
5
Inside Area (SqFt) 
3,309 sqft
Total Baths 
3
Full Baths 
3
Partial Baths 
N/A
Lot Size 
0.16 Acres
Year Built 
2004
MLS® Number 
TR26207745
Status 
Active
Property Tax 
N/A
HOA/Condo/Coop Fees 
N/A
Sq Ft Source 
Assessor
Friends & Family
Recent Activity
2 weeks agoListing first seen on site
2 weeks agoListing updated with changes from the MLS®
General Features
Acres 
0.16
Attached Garage 
Yes
Direction Faces 
North
Foundation 
Slab
Garage 
Yes
Garage Spaces 
3
Land Lease 
No
Levels 
Two
Number Of Stories 
2
Parking 
AttachedConcreteDirect AccessDrivewayGarage Faces FrontGarageGarage Door OpenerRV GatedRV Access/ParkingTandem
Parking Spaces 
3
Property Sub Type 
Single Family Residence
Security 
Closed Circuit Camera(s)Carbon Monoxide Detector(s)Firewall(s)Smoke Detector(s)
Sewer 
Public Sewer
Special Circumstances 
Standard
Style 
Traditional
Utilities 
Cable ConnectedElectricity ConnectedNatural Gas ConnectedPhone ConnectedSewer ConnectedUnderground UtilitiesWater Connected
Water Source 
Public
Interior Features
Appliances 
DishwasherGas CooktopSelf Cleaning OvenVented Exhaust FanWater Heater
Cooling 
Central AirZoned
Electric 
220 Volts in Laundry
Fireplace 
Yes
Fireplace Features 
Family RoomGas Starter
Flooring 
CarpetTileVinylWood
Furnished 
Unfurnished
Heating 
CentralForced Air
Interior 
Breakfast BarCeiling Fan(s)Granite CountersOpen FloorplanPantryRecessed LightingWired for DataWalk-In Closet(s)
Laundry Features 
Washer HookupGas Dryer HookupInsideLaundry RoomUpper Level
Main Level Bedrooms 
1
Window Features 
Double Pane WindowsShutters
Bathroom 
Features - Soaking Tub
Bedroom 
Dining Room 
Family Room 
Kitchen 
Features - Granite Counters
Laundry 
Living Room 
Master Bedroom 
Other 
Features - Walk-In Closet(s)
Pantry 
Save
Ask
Tour
Hide
Share
Exterior Features
Construction Details 
FrameStucco
Fencing 
Wood
Lot Features 
Back YardFront YardSprinklers In RearSprinklers In FrontLandscapedLevelRectangular Lot
Patio And Porch 
Covered
Pool Features 
PrivateGuniteHeatedIn Ground
Private Pool 
Yes
Road Frontage 
City Street
Roof 
ConcreteTile
Spa Features 
None
View 
None
Waterview 
None
Windows/Doors 
Double Pane WindowsShutters
Community Features
Association Amenities 
Dog Park
Community Features 
CurbsStreet LightsSuburbanSidewalks
MLS Area 
249 - Eastvale
School District 
Corona-Norco Unified
Financing Terms Available 
CashConventionalFHAVA Loan
Building Access 
1
Roads 
Paved
Schools
School District
Corona-Norco Unified
Elementary School
Harada
Middle School
River Heights
High School
Roosevelt


This information is for your personal, non-commercial use and may not be used for any purpose other than to identify prospective properties you may be interested in purchasing. The display of MLS data is usually deemed reliable but is NOT guaranteed accurate by the MLS. Buyers are responsible for verifying the accuracy of all information and should investigate the data themselves or retain appropriate professionals. Information from sources other than the Listing Agent may have been included in the MLS data. Unless otherwise specified in writing, the Broker/Agent has not and will not verify any information obtained from other sources. The Broker/Agent providing the information contained herein may or may not have been the Listing and/or Selling Agent.

Neighborhood & Commute
Source: Walkscore
Disclosure: Community information and market data powered by Constellation Data Labs. Information is deemed reliable but not guaranteed.
Save
Ask
Tour
Hide
Share