

10878 Crowther LaneCherry Valley, CA 92223
Mortgage Calculator
Monthly Payment (Est.)
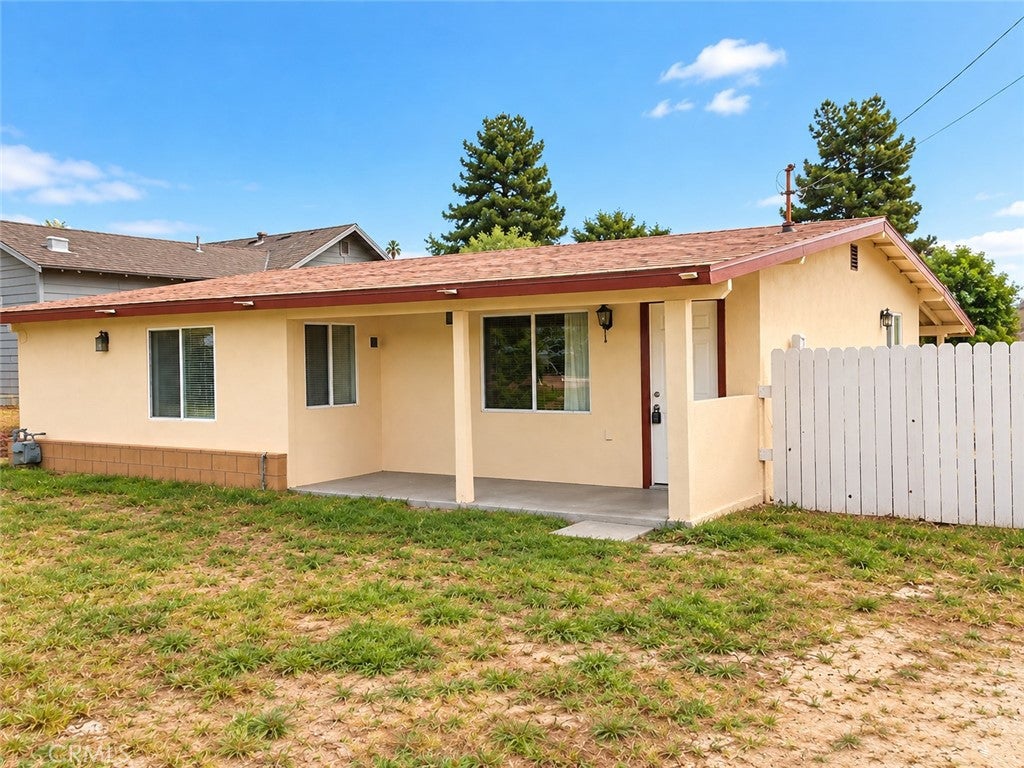
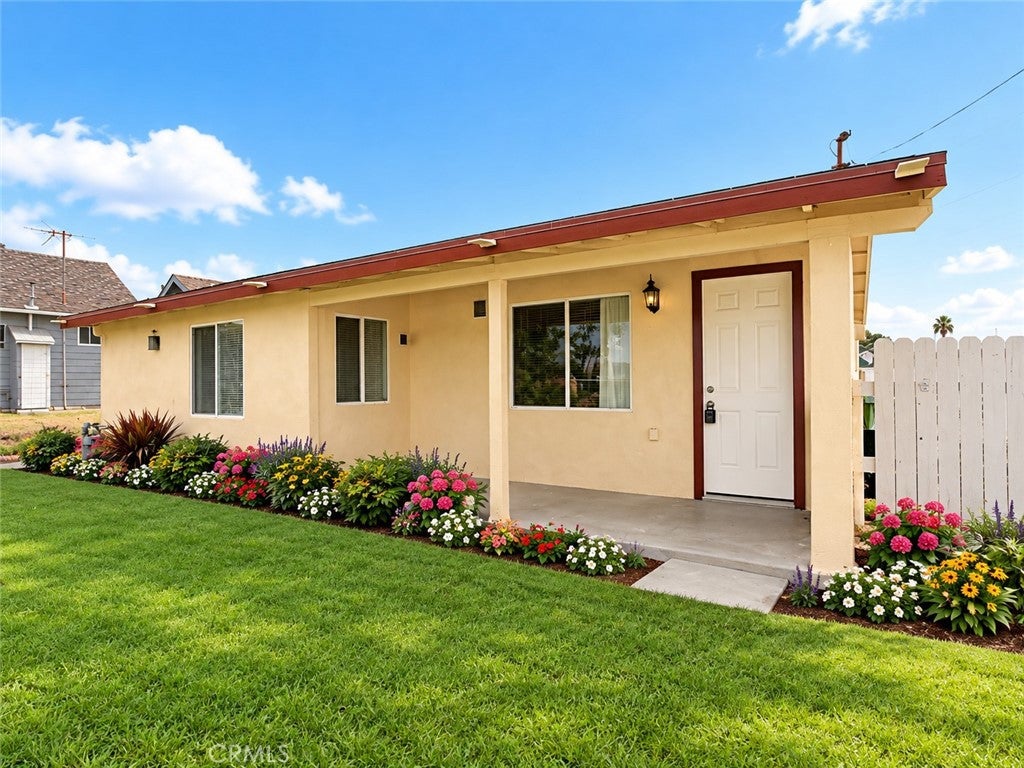
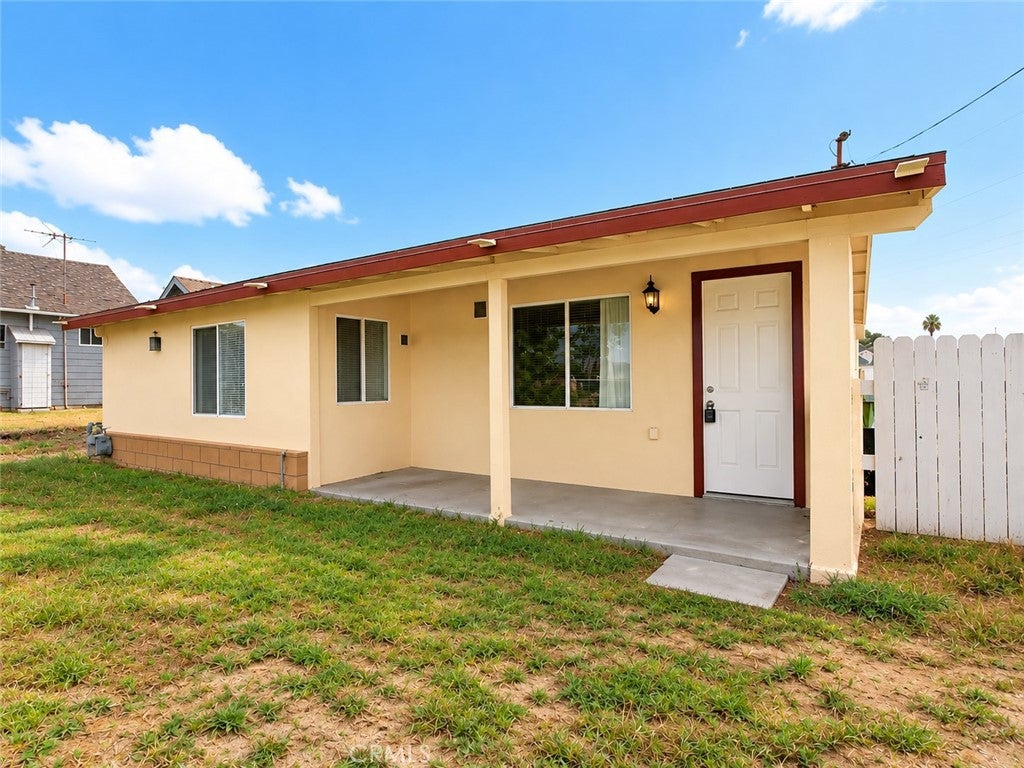
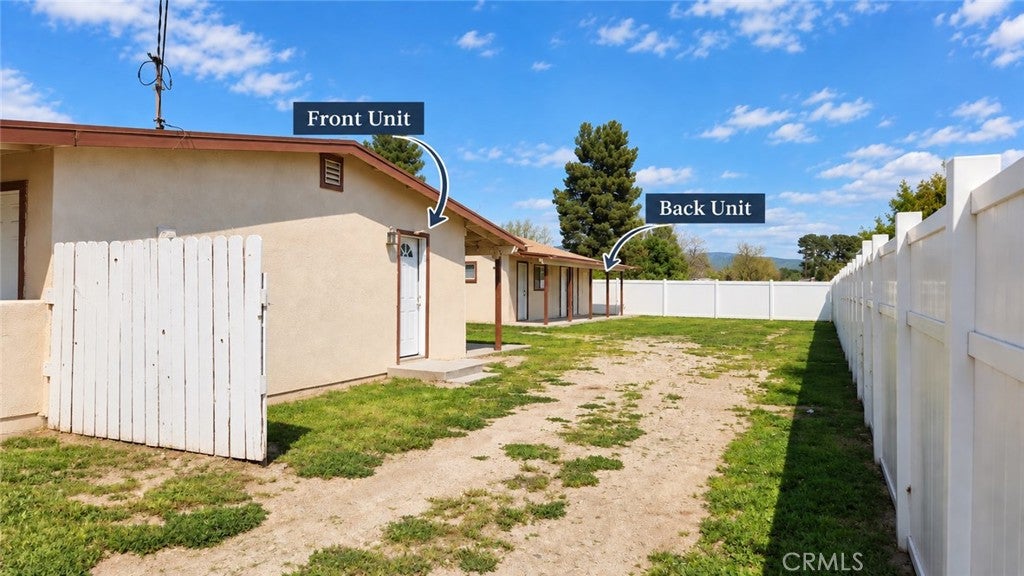
Enter an interest rate to see your estimated monthly payment.INVESTORS-EARN GREAT RETURN/CAP RATE. STRONG CASH FLOW. GET IMMEDIATE RENTAL INCOME OF $3,045 gross monthly income from stable, ON-TIME PAYING TENANTS that never missed a payment in 2+ years. Located in a great neighborhood in Cherry Valley at the end of a quiet street. This TURNKEY property offers a front home with 2 bed + 1 bath (825 sq feet), and the detached back home has 1 bed + 1 bath (~500 sq ft). The total area from both homes is ~1,325 sq ft on a spacious 8,712 square feet lot with potential for an ADU and plenty of space for RV parking. The front home features an updated kitchen, spacious bedrooms, and central A/C. The rear home was extensively remodeled in 2023 and features a new kitchen with quartz countertops and cabinetry, new split A/C units and heat pump, water-resistant laminate flooring, and an upgraded electrical panel. Income today, flexibility for tomorrow, and plenty of room to make it your own! All information is deemed reliable but not guaranteed. Buyer and buyer’s agent are advised to independently verify all information, including square footage, permitted use, zoning, building permits, and potential uses with the appropriate government authorities.
| 4 days ago | Status changed to Active Under Contract | |
| 4 days ago | Listing updated with changes from the MLS | |
| 3 weeks ago | Price changed to $465,000 | |
| 3 weeks ago | Listing first seen on site |

This information is for your personal, non-commercial use and may not be used for any purpose other than to identify prospective properties you may be interested in purchasing. The display of MLS data is usually deemed reliable but is NOT guaranteed accurate by the MLS. Buyers are responsible for verifying the accuracy of all information and should investigate the data themselves or retain appropriate professionals. Information from sources other than the Listing Agent may have been included in the MLS data. Unless otherwise specified in writing, the Broker/Agent has not and will not verify any information obtained from other sources. The Broker/Agent providing the information contained herein may or may not have been the Listing and/or Selling Agent.

Did you know? You can invite friends and family to your search. They can join your search, rate and discuss listings with you.