

7 BowditchIrvine, CA 92620
Mortgage Calculator
Monthly Payment (Est.)
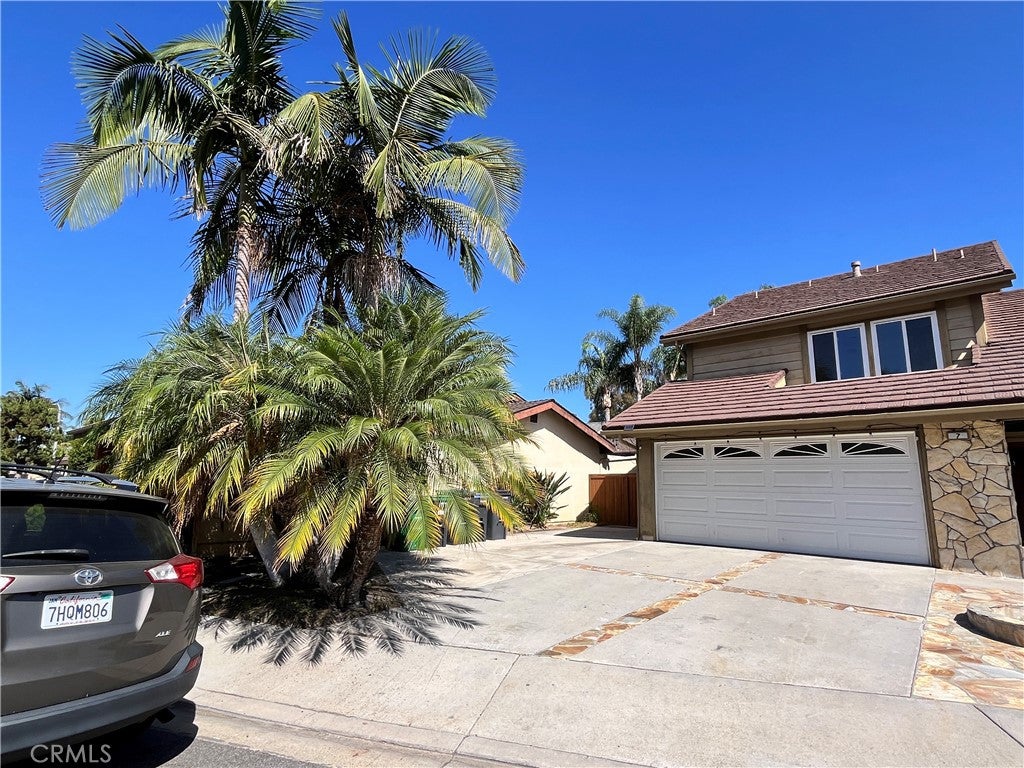
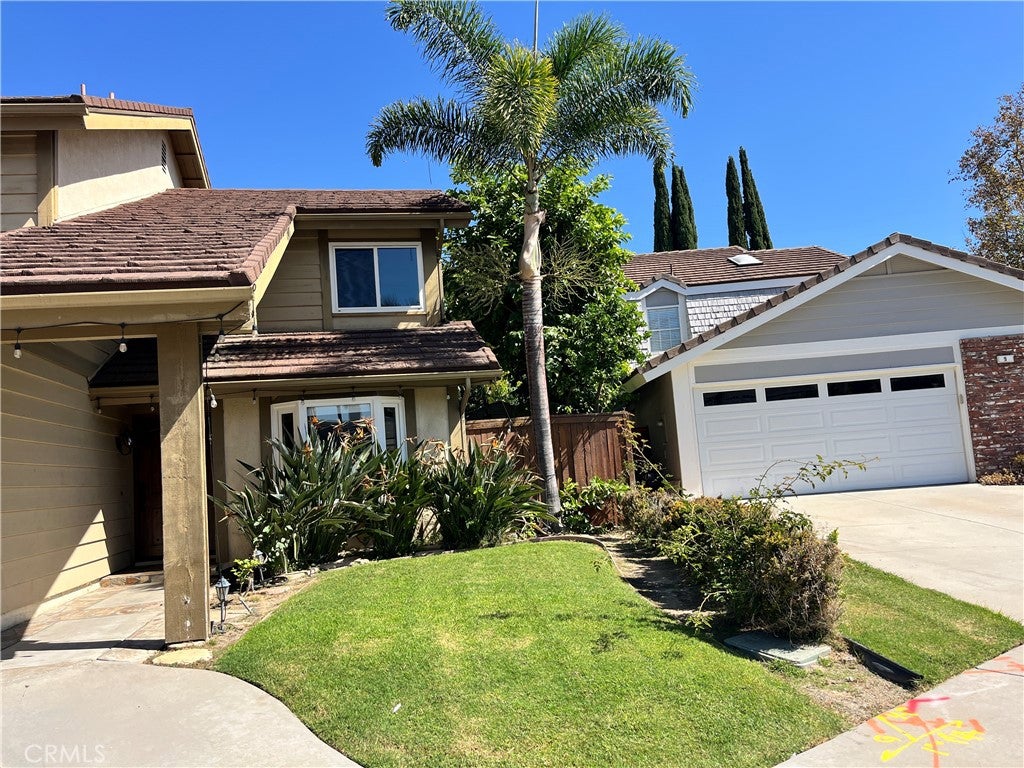
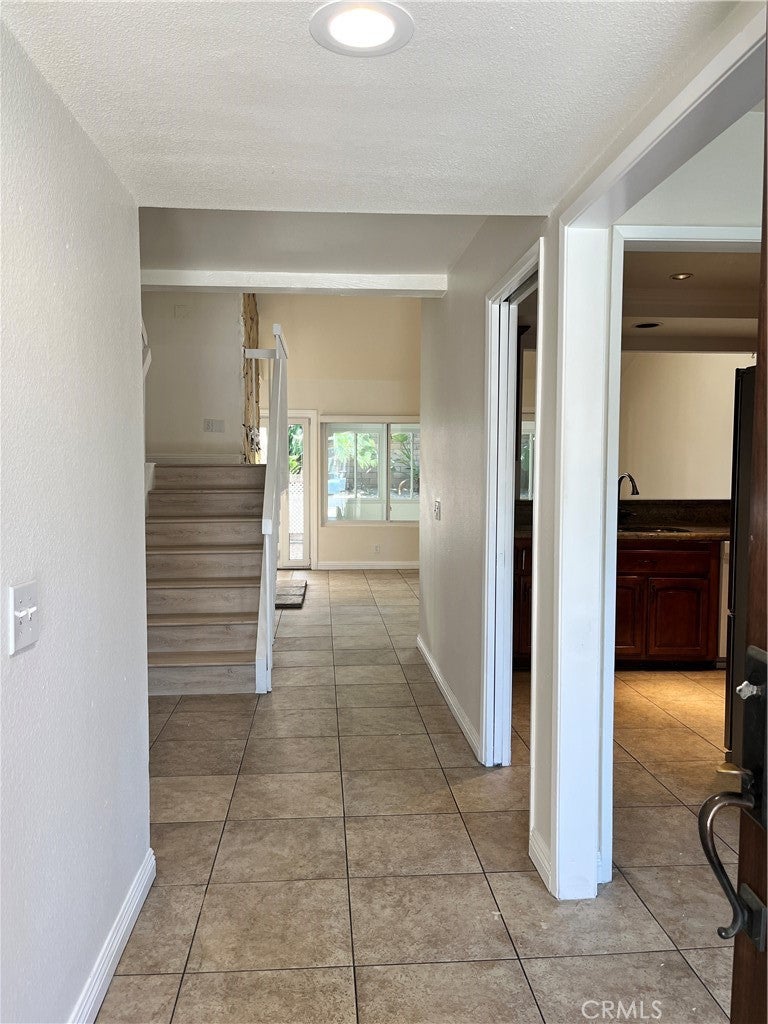
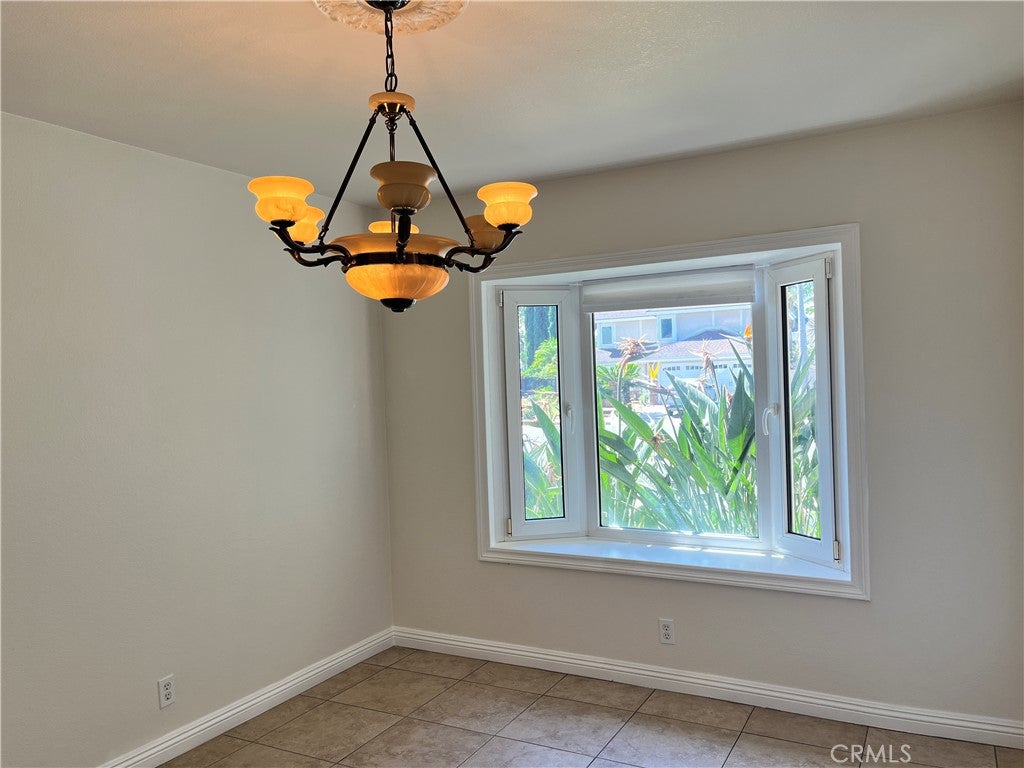
Enter an interest rate to see your estimated monthly payment.Great Location. Stunning Single-Family Home in Northwood, Irvine No HOA & No Mello-Roos Premium cul-de-sac location on a massive 6,300 sq. ft. lot Built in 1979, living space 2109 sqft Top-tier, award-winning Irvine Schools (Walking distance to Northwood Elementary) Premium Interior Upgrades: Fresh new interior painting and new water proof wood floor (2nd level). Backyard attached Sun Room: Fully permitted, Good size, bright and airy. Gourmet Kitchen: granite counter tops, stainless steel appliances, gas stove, and lots of cabinets. Smart Layout: Three bedrooms and two and half bathroom, down stair a home office with built-in desks and shelves. Luxury Master Suite: Features a cozy fireplace, walk-in closet, updated double vanities, and a glass shower door. Turn-Key Details: Dual-pane windows, crown molding, recessed lighting, updated chandeliers. Central AC and heating system, attached 2-Car garage with built-in storage cabinets. Huge Driveway: Plus a wide side yard offering plenty of extra parking space. Low Maintenance backyard with a Built-in BBQ grill area and mature fruit trees.
| a week ago | Listing first seen on site | |
| a week ago | Listing updated with changes from the MLS® |

This information is for your personal, non-commercial use and may not be used for any purpose other than to identify prospective properties you may be interested in purchasing. The display of MLS data is usually deemed reliable but is NOT guaranteed accurate by the MLS. Buyers are responsible for verifying the accuracy of all information and should investigate the data themselves or retain appropriate professionals. Information from sources other than the Listing Agent may have been included in the MLS data. Unless otherwise specified in writing, the Broker/Agent has not and will not verify any information obtained from other sources. The Broker/Agent providing the information contained herein may or may not have been the Listing and/or Selling Agent.

Did you know? You can invite friends and family to your search. They can join your search, rate and discuss listings with you.