

24215 Delta DriveDiamond Bar, CA 91765
Mortgage Calculator
Monthly Payment (Est.)
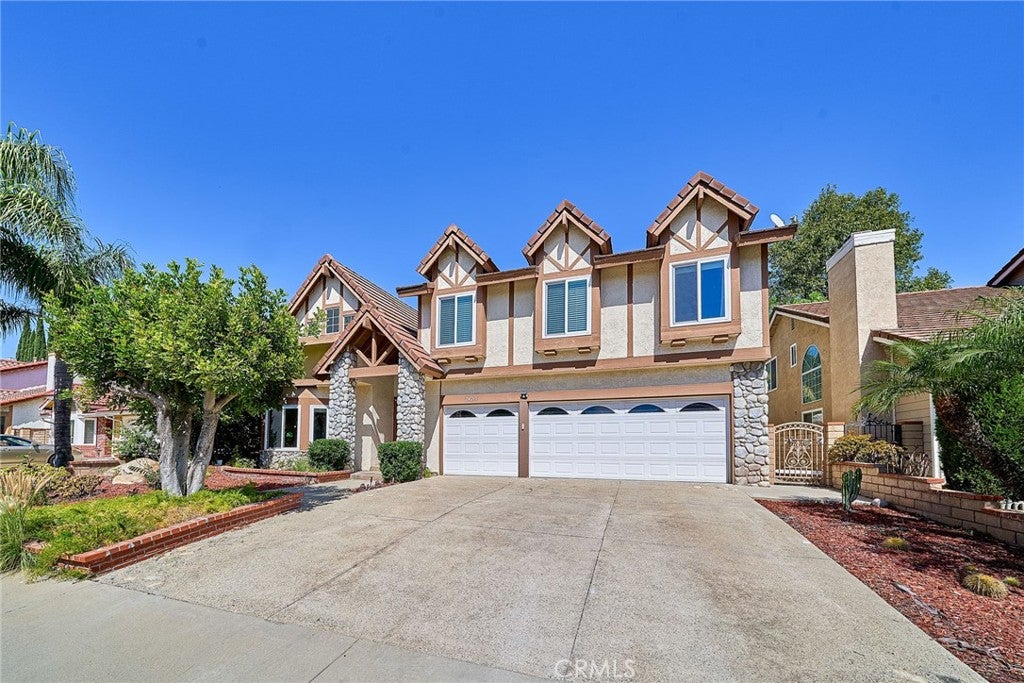
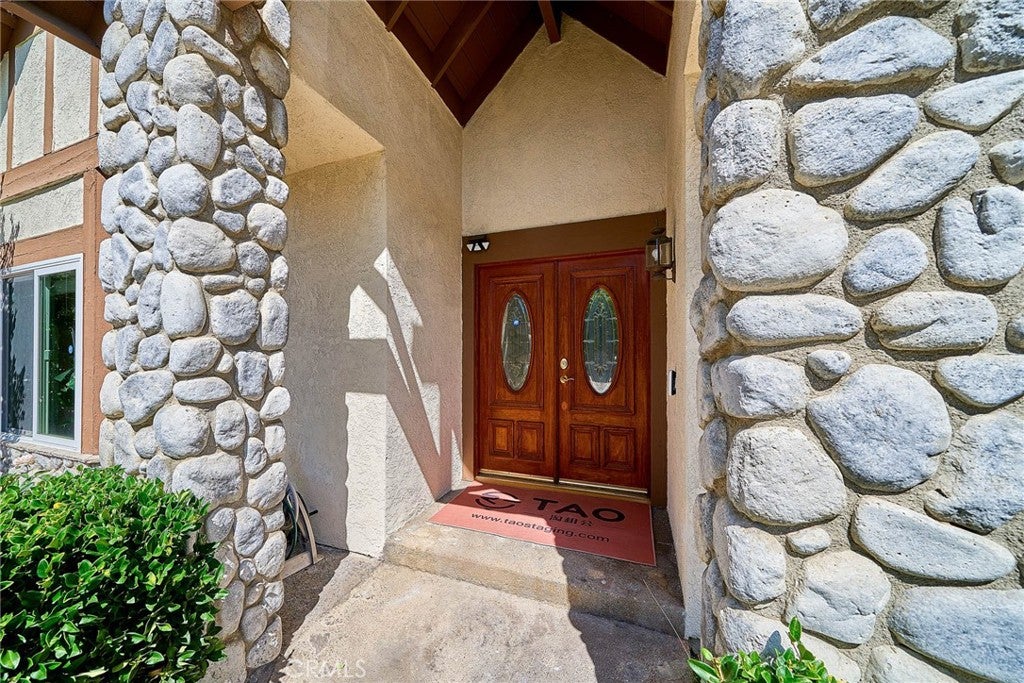
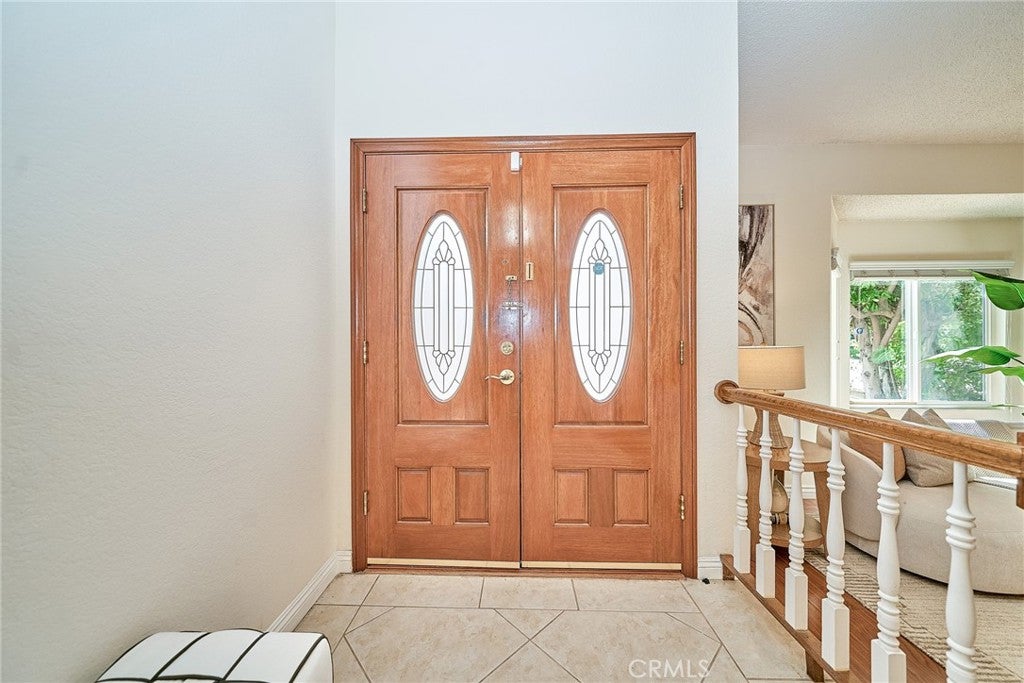
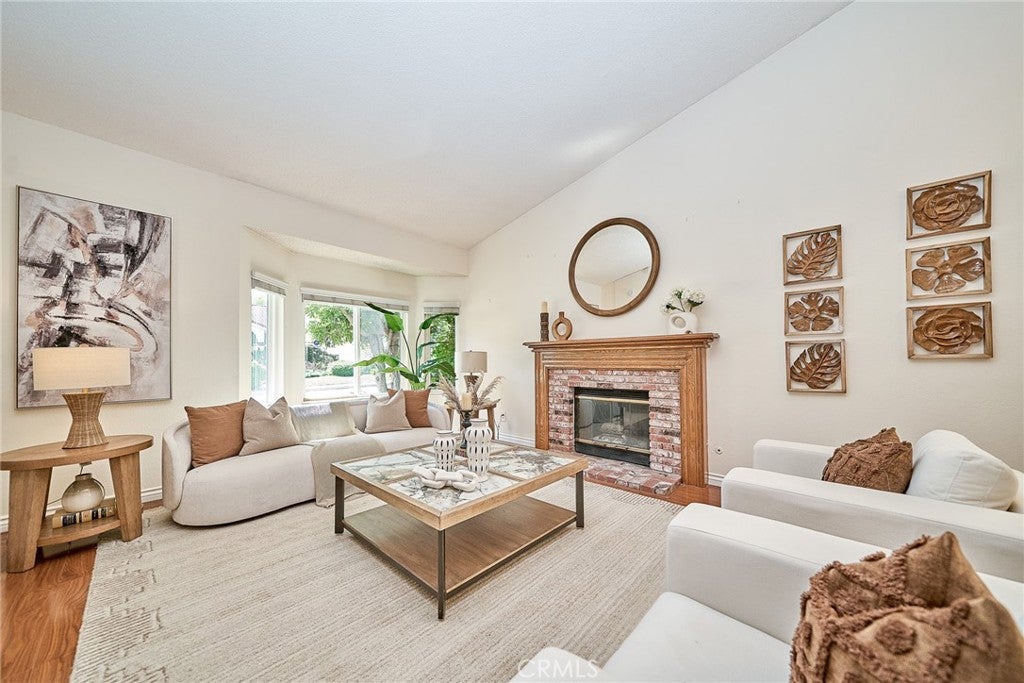
Enter an interest rate to see your estimated monthly payment.Exceptional Value in Highly Desirable South Diamond Bar! Welcome to this beautifully appointed residence, offering an exceptional combination of space, quality, location, and value. Surrounded by upscale homes and ideally situated in a highly sought-after school district, this impressive property offers an opportunity that is truly hard to find at this price point. Situated on an approximately 7,599 sq. ft. lot, this spacious 5-bedroom(4 bedroom par public record), 3-bathroom home with a 3-car garage features a highly functional floor plan designed for comfortable everyday living and entertaining. A desirable main-level bedroom and full bathroom provide excellent flexibility for guests or multigenerational living. The first floor also features a covered patio, while the second floor offers a large balcony to enjoy the beautiful surroundings. Step through the grand entrance and into a dramatic foyer with soaring ceilings and an elegant formal dining area. The upgraded kitchen features a breakfast bar and flows seamlessly into the expansive family room, complete with a wet bar—perfect for entertaining family and friends. Upstairs, a versatile bonus room has been enclosed and is currently used as an additional bedroom or private flex space. The expansive primary suite offers an impressive private retreat, featuring a spacious primary bathroom and a cozy fireplace. The home has been thoughtfully upgraded with dual-pane windows throughout, enhancing comfort, energy efficiency, and everyday living. The backyard has also been upgraded with low-maintenance landscaping, allowing you to enjoy the outdoor space without extensive upkeep. With its desirable north-south orientation, generous room sizes, and abundant living space, this home offers a wonderful sense of openness throughout. Enjoy convenient access to parks, hiking trails, shopping, restaurants, and everyday amenities, while coming home to a beautiful and established residential setting. Exceptionally priced and offering outstanding value for the size, location, and upgrades, this is an opportunity you won’t want to miss. Come see for yourself!
| a week ago | Listing first seen on site | |
| a week ago | Listing updated with changes from the MLS® |

This information is for your personal, non-commercial use and may not be used for any purpose other than to identify prospective properties you may be interested in purchasing. The display of MLS data is usually deemed reliable but is NOT guaranteed accurate by the MLS. Buyers are responsible for verifying the accuracy of all information and should investigate the data themselves or retain appropriate professionals. Information from sources other than the Listing Agent may have been included in the MLS data. Unless otherwise specified in writing, the Broker/Agent has not and will not verify any information obtained from other sources. The Broker/Agent providing the information contained herein may or may not have been the Listing and/or Selling Agent.

Did you know? You can invite friends and family to your search. They can join your search, rate and discuss listings with you.