

4361 S Cantos Paseo 16Ontario, CA 91761
Mortgage Calculator
Monthly Payment (Est.)
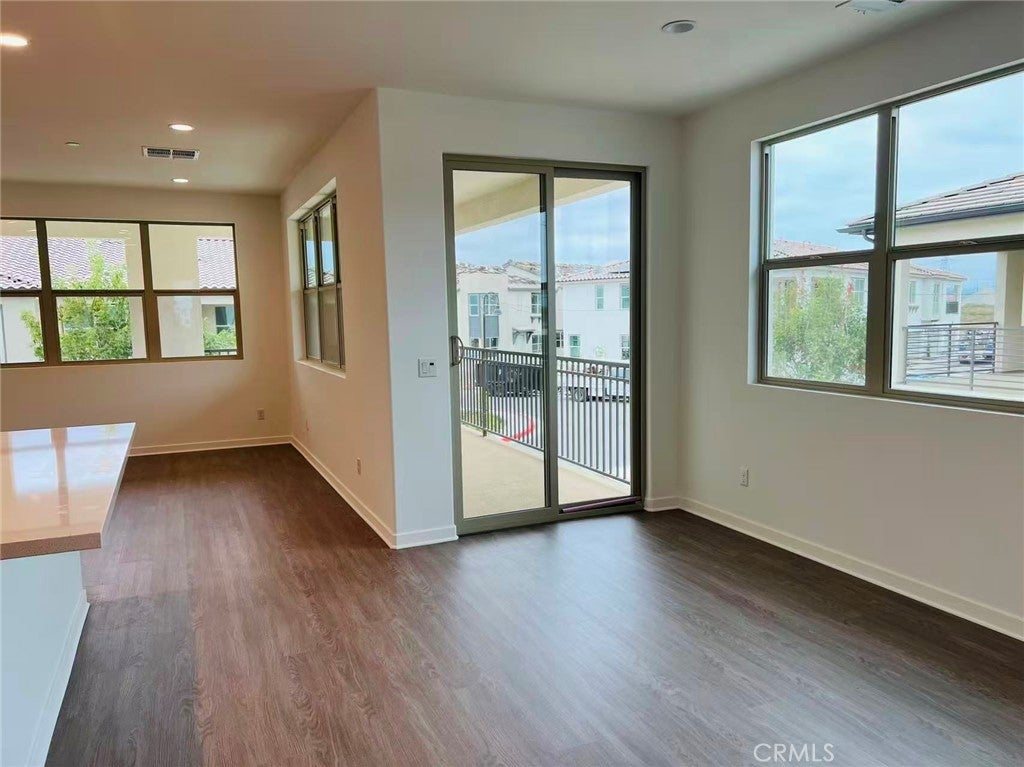
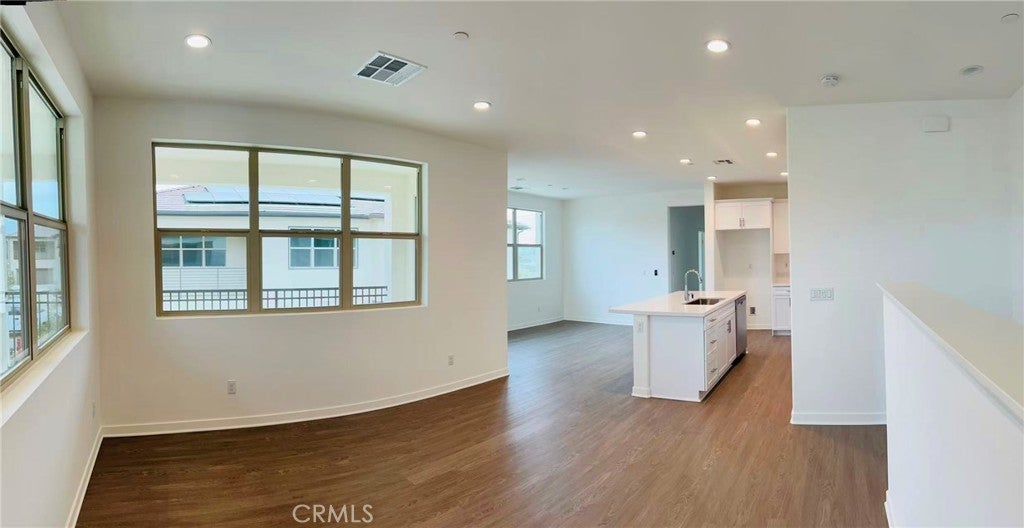
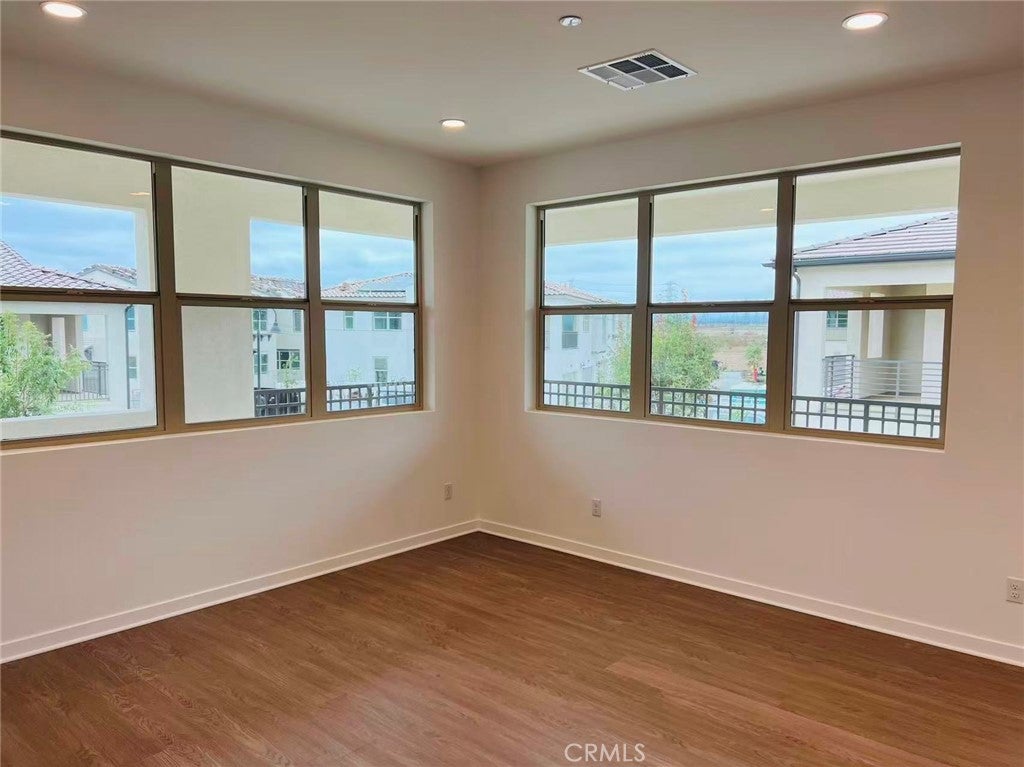
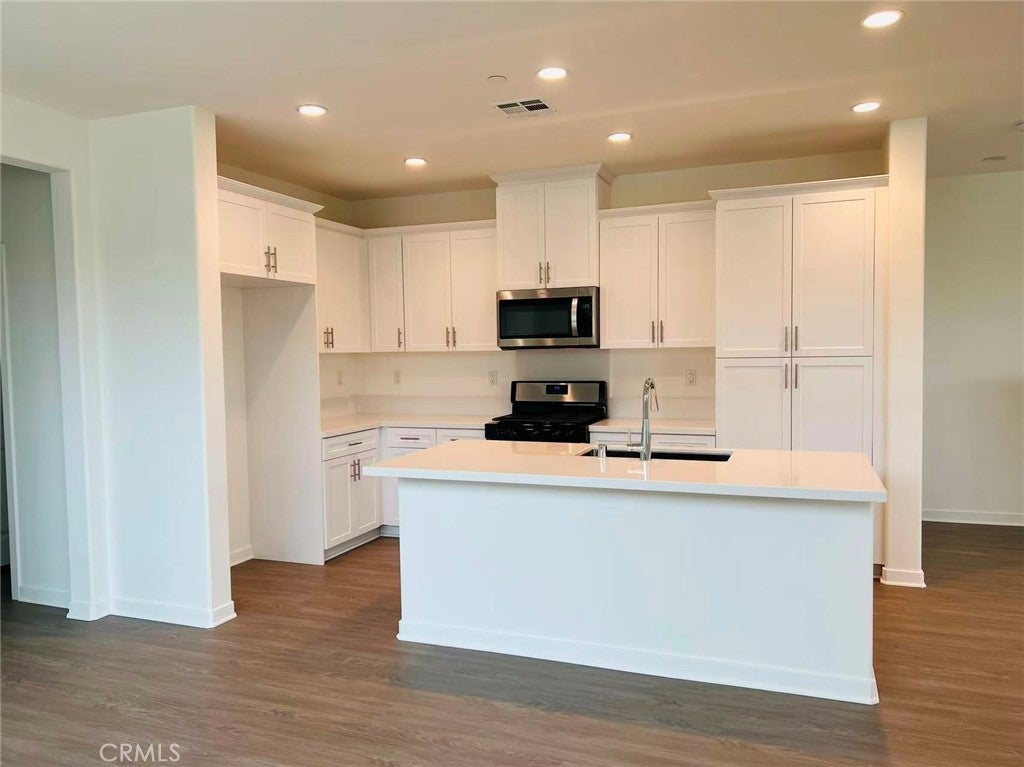
Enter an interest rate to see your estimated monthly payment.Experience the perfect blend of urban convenience and contemporary living in this stylish two-story condo nestled in the highly desirable community Ventana. Boasting modern design and a prime location, this 2-bedroom, 2-bathroom residence offers a comfortable and vibrant lifestyle. The lower level is the 2-car attached garage. Step up into a spacious and inviting open concept living space that seamlessly connects the living, dining, and kitchen areas. Large windows flood the interior with natural light, creating a bright and welcoming atmosphere. The sleek kitchen is a chef's dream, featuring kitchen island, stainless steel appliances, quartz countertops, and ample cabinet space. Enjoy outdoor living on your private covered deck, perfect for alfresco dining, relaxation, or container gardening. It's an inviting space to unwind after a long day. Throughout the kitchen area, you'll find a second bedroom sharing a full bath and generous master suite offering privacy, comfort, and convenience. The suite features walk-in closet and en-suite bathroom with modern fixtures and finishes. Also, there is a dedicated laundry closet adds convenience to your daily routine, with space for a full-size washer and dryer. This home is part of a well-maintained community with pool/spa and BBQ area, providing opportunities for relaxation and recreation close to home. Also, the solar panels save a lot of bills. A perfect convenience in an unbeatable location - just walking distance to the plaza cross the street with Costco, market, dining, and easy access to freeway 15 & 60. Great opportunity to make this modern oasis your new home or to invest. Contact us today to schedule a private tour.
| 3 weeks ago | Listing first seen on site | |
| 3 weeks ago | Listing updated with changes from the MLS |

This information is for your personal, non-commercial use and may not be used for any purpose other than to identify prospective properties you may be interested in purchasing. The display of MLS data is usually deemed reliable but is NOT guaranteed accurate by the MLS. Buyers are responsible for verifying the accuracy of all information and should investigate the data themselves or retain appropriate professionals. Information from sources other than the Listing Agent may have been included in the MLS data. Unless otherwise specified in writing, the Broker/Agent has not and will not verify any information obtained from other sources. The Broker/Agent providing the information contained herein may or may not have been the Listing and/or Selling Agent.

Did you know? You can invite friends and family to your search. They can join your search, rate and discuss listings with you.