

1516 Mccabe WayWest Covina, CA 91791
Mortgage Calculator
Monthly Payment (Est.)
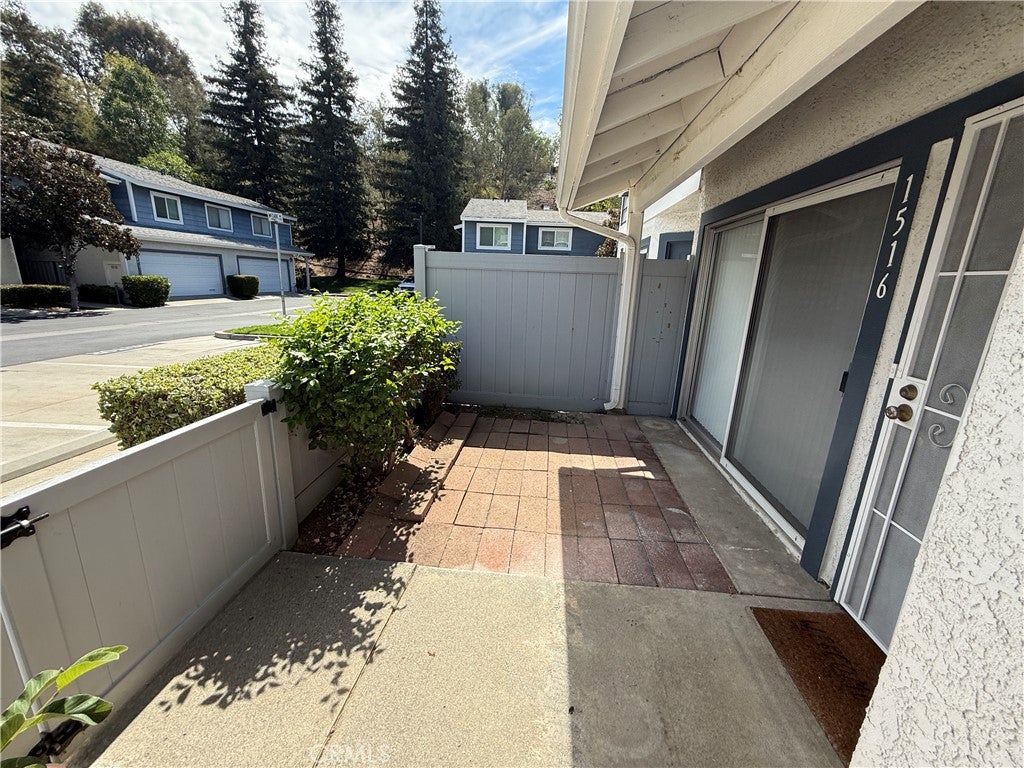
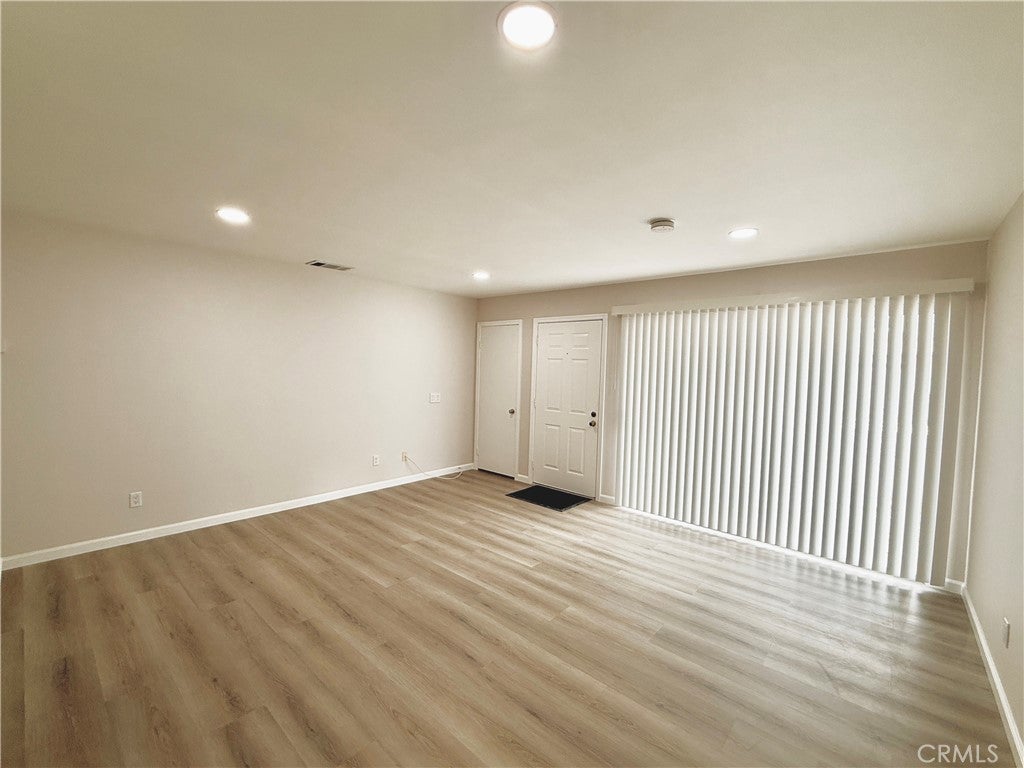
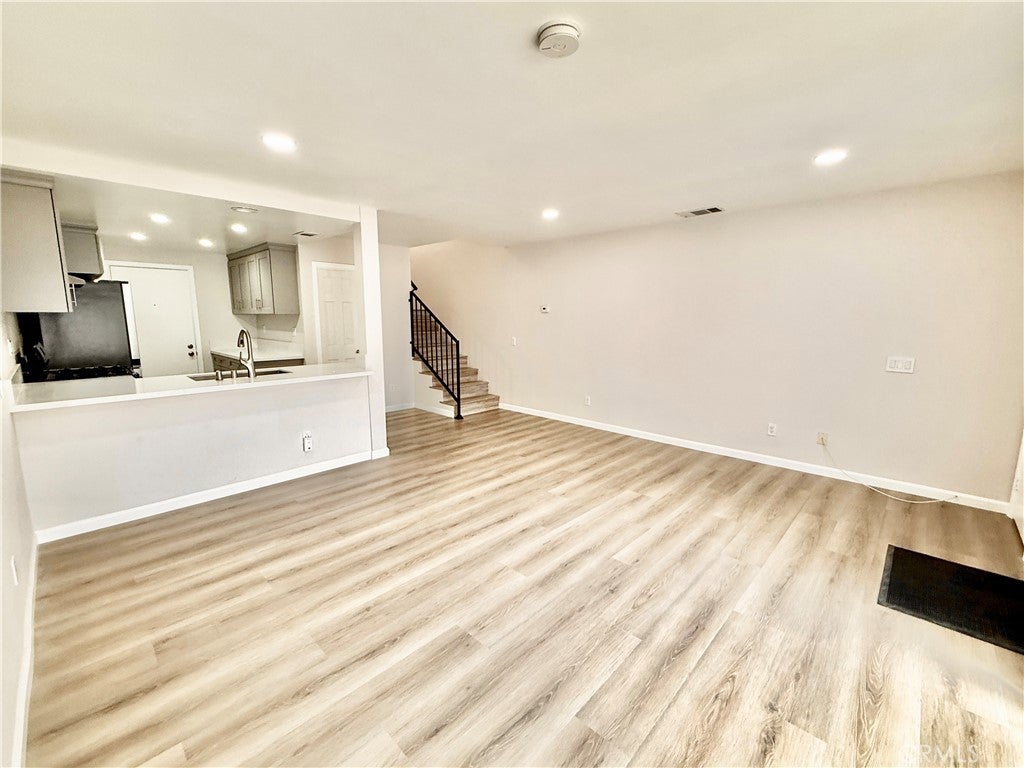
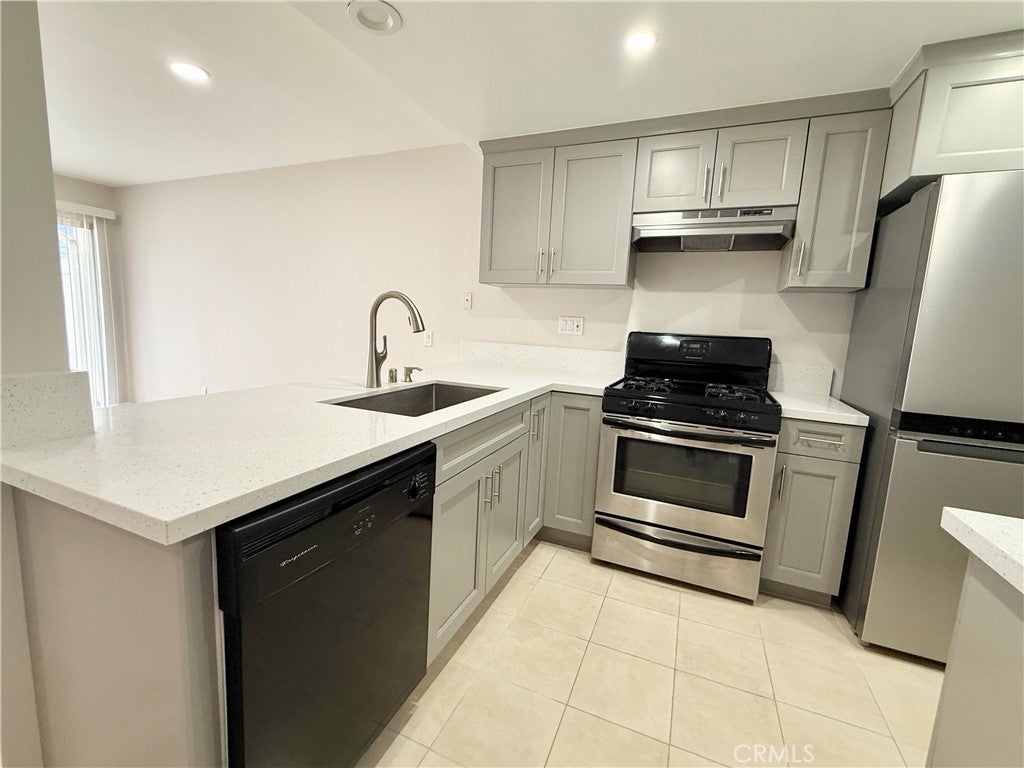
Enter an interest rate to see your estimated monthly payment.MOVE-IN READY IN GATED SOLANA PARK! This inviting 2-bedroom, 1.5-bath townhome offers tasteful updates, a comfortable floor plan, and a location that's hard to beat. A standout upgrade for this community is the extensive recessed lighting throughout the living room, dining area, and kitchen, plus four recessed lights in each bedroom, creating a bright, modern feel day or night. Beautiful laminate and tile flooring throughout—no carpet anywhere. A chandelier accents the stairway, while a ceiling fan with light adds comfort in the primary bedroom. The open living and dining area flows into an updated kitchen featuring sparkling white quartz countertops, soft-gray shaker-style cabinetry, brushed-nickel hardware, stainless steel sink, gas range and refrigerator, a breakfast bar, and abundant cabinet and counter space. The extended counter provides plenty of room for meal prep, small appliances, or a coffee station. A powder room completes the main level. Upstairs are two spacious bedrooms with generous closet space—a particularly nice feature of this Solana Park floor plan. The fully remodeled bath is another highlight, featuring an oversized walk-in shower with large-format tile surround, built-in niche, clear glass enclosure, and matte-black hardware. A dual-sink vanity with quartz countertop, black-framed mirrors, modern lighting, and matte-black fixtures completes the look. The bath is accessible from both the primary bedroom and hallway, while an upstairs laundry closet keeps laundry right where you need it. Step outside to your own private front patio, perfect for morning coffee, relaxing, or container gardening. The attached 2-car garage with direct access provides convenient parking and additional storage. Solana Park residents enjoy two community pools, spas, a sport court, beautifully maintained grounds, and plenty of guest parking. The location is exceptional. South Hills Plaza is directly across the street, putting Tokyo Central, 24 Hour Fitness, restaurants, everyday conveniences, and multiple Tesla Superchargers just steps from home. Mt. SAC and Cal Poly Pomona are minutes away, with easy access to the 10 and 60 freeways. Clean, updated, and move-in ready—come see everything this Solana Park home has to offer!
| 5 days ago | Listing first seen on site | |
| 5 days ago | Listing updated with changes from the MLS® |

This information is for your personal, non-commercial use and may not be used for any purpose other than to identify prospective properties you may be interested in purchasing. The display of MLS data is usually deemed reliable but is NOT guaranteed accurate by the MLS. Buyers are responsible for verifying the accuracy of all information and should investigate the data themselves or retain appropriate professionals. Information from sources other than the Listing Agent may have been included in the MLS data. Unless otherwise specified in writing, the Broker/Agent has not and will not verify any information obtained from other sources. The Broker/Agent providing the information contained herein may or may not have been the Listing and/or Selling Agent.

Did you know? You can invite friends and family to your search. They can join your search, rate and discuss listings with you.