

2120 Las LomitasHacienda Heights, CA 91745
Mortgage Calculator
Monthly Payment (Est.)
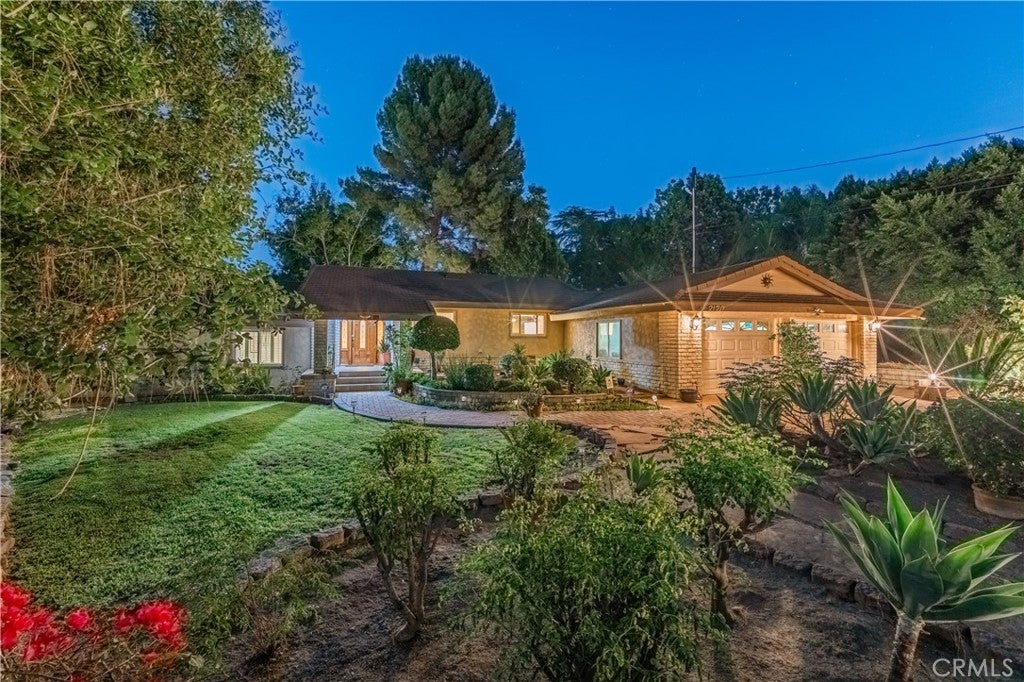
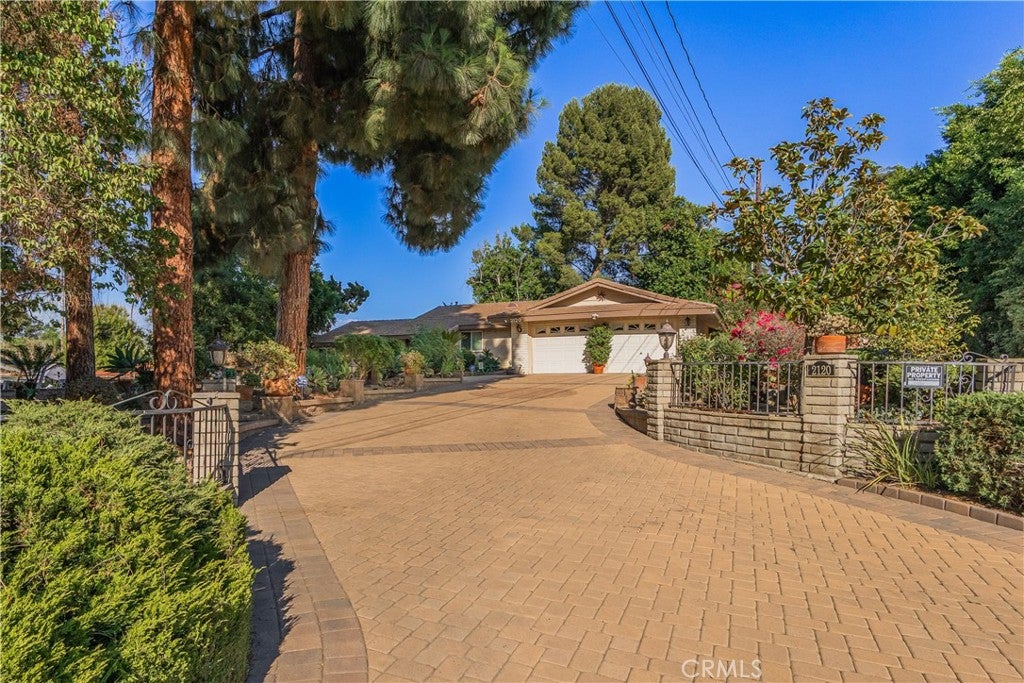
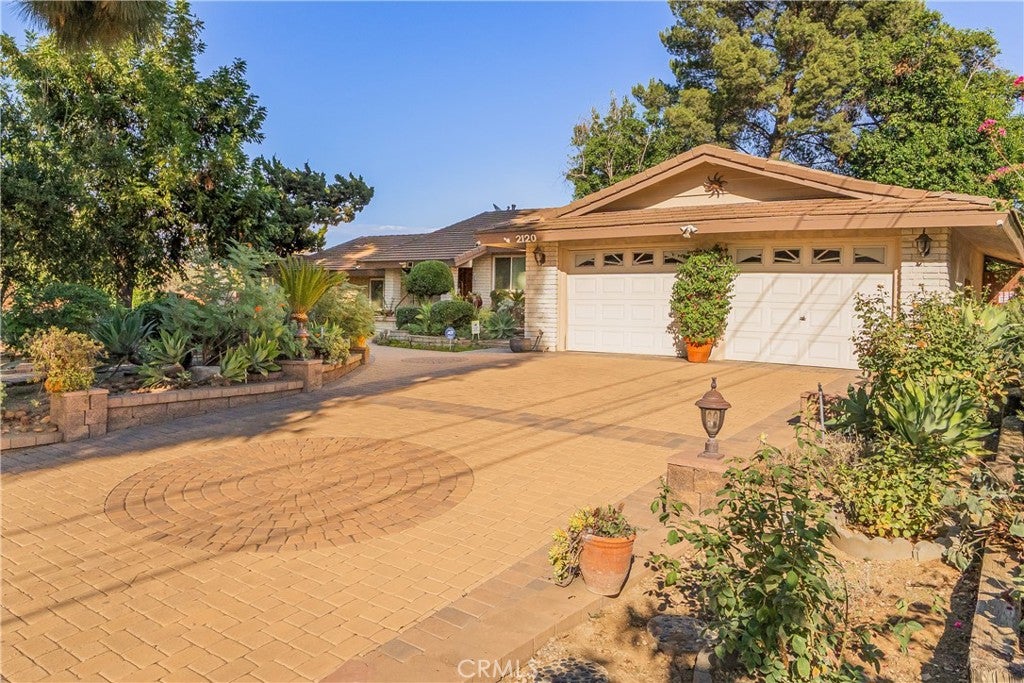
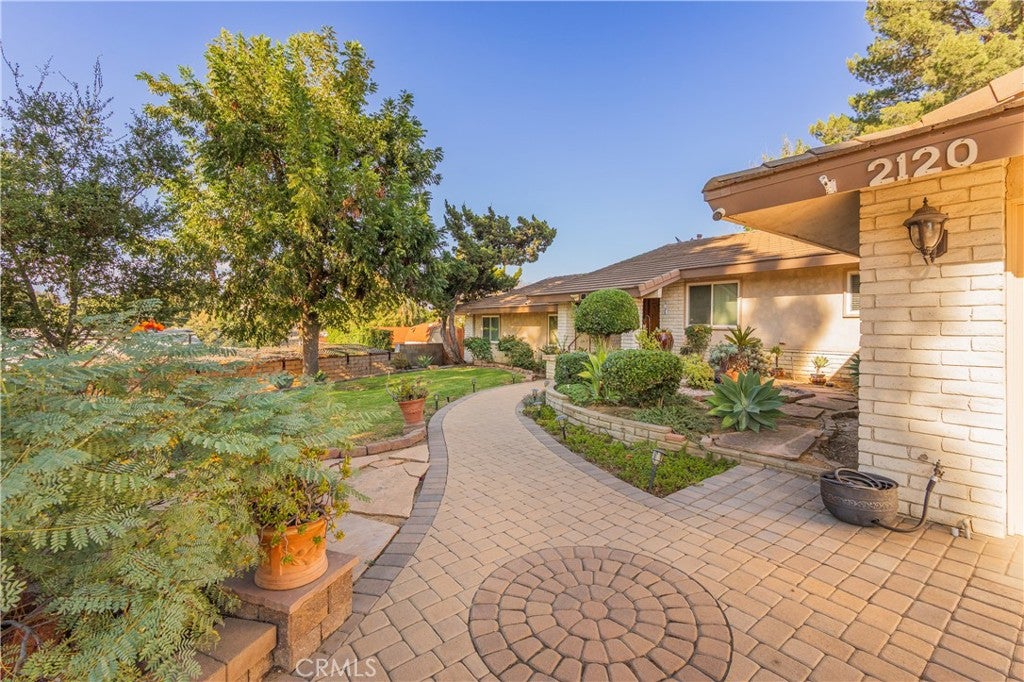
Enter an interest rate to see your estimated monthly payment.Lovingly maintained by its original owner for over 59 years, this custom-built 1967 Hacienda Heights home offers timeless character, craftsmanship, and a thoughtful layout designed for comfort and privacy. With only three interior steps, the spacious floor plan is both unique and inviting. The expansive 19,189 sq. ft. lot provides privacy and room for recreation, gardening, or future possibilities. Attractive curb appeal, an expansive front lawn, extended paver driveway, custom brick and slate walkways, and mature landscaping create a welcoming first impression. The formal living and dining rooms overlook the landscaped backyard, creating a lovely connection between indoor and outdoor living. The inviting family room features a fireplace and opens to the functional kitchen, ideal for gathering and entertaining. Kitchen highlights include Corian countertops, a breakfast bar, cozy eating area, abundant cabinetry, and generous pantry storage. Front-facing windows capture peaceful views of the lush landscaping, creating a pleasant spot for morning coffee. The private primary suite offers an oversized bathroom with a walk-in shower, large vanity, and additional storage, plus direct backyard access. All three generously sized bedrooms are of great size, each with spacious closets, including one with built-in storage. This arrangement offers flexibility for family and guests. Off the kitchen, a large service porch and laundry area accompany an additional versatile room ideal for a bedroom, home office, hobby room, or other needs. Additional features include newer dual-pane windows, a tile roof, attached two-car garage, and ample parking for approximately six or more vehicles, with room for an RV or boat. A rare opportunity to own a custom home on an expansive lot in a desirable Hacienda Heights neighborhood. Cherished for nearly six decades, this special property is ready for its next chapter, offering space, comfort, character, and endless possibilities.
| yesterday | Listing first seen on site | |
| yesterday | Listing updated with changes from the MLS® |

This information is for your personal, non-commercial use and may not be used for any purpose other than to identify prospective properties you may be interested in purchasing. The display of MLS data is usually deemed reliable but is NOT guaranteed accurate by the MLS. Buyers are responsible for verifying the accuracy of all information and should investigate the data themselves or retain appropriate professionals. Information from sources other than the Listing Agent may have been included in the MLS data. Unless otherwise specified in writing, the Broker/Agent has not and will not verify any information obtained from other sources. The Broker/Agent providing the information contained herein may or may not have been the Listing and/or Selling Agent.

Did you know? You can invite friends and family to your search. They can join your search, rate and discuss listings with you.