27601 Sun City Boulevard 302, Menifee, CA, 92586

Save
Ask
Tour
Hide
Share
$79,000
4 Days On Site

27601 Sun City Boulevard 302
Menifee, CA 92586

For Sale|Manufactured In Park|Active
2
Beds
2
Total Baths
2
Full Baths
720
SqFt
$110
/SqFt
1978
Built
County:
Riverside
Listed by Kimberly Avila of Realty Masters & Associates kimberly4homes@yahoo.com
Call Now: 951-203-4426
Is this the listing for you? We can help make it yours.
951-203-4426
27601 Sun City Boulevard 30227601 Sun City Boulevard 30227601 Sun City Boulevard 30227601 Sun City Boulevard 302
Save
Ask
Tour
Hide
Share

Mortgage Calculator

Monthly Payment (Est.)

Enter an interest rate to see your estimated monthly payment.
Calculator powered by Showcase IDX, a Constellation1 Company. Copyright ©2026 Information is deemed reliable but not guaranteed.

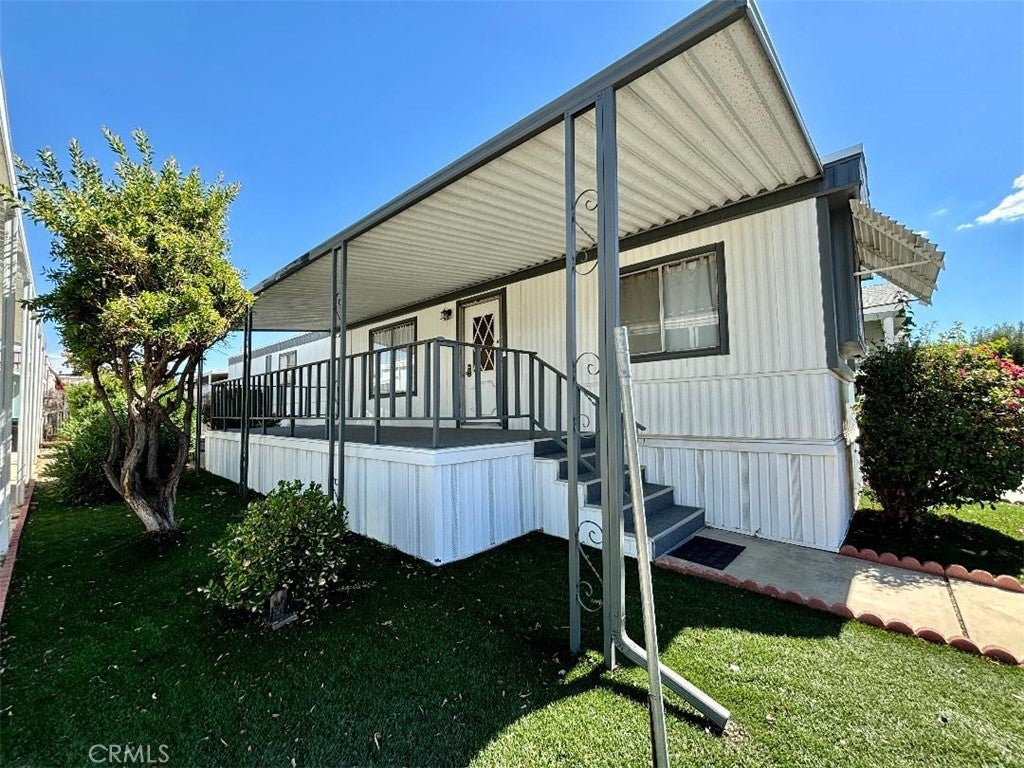
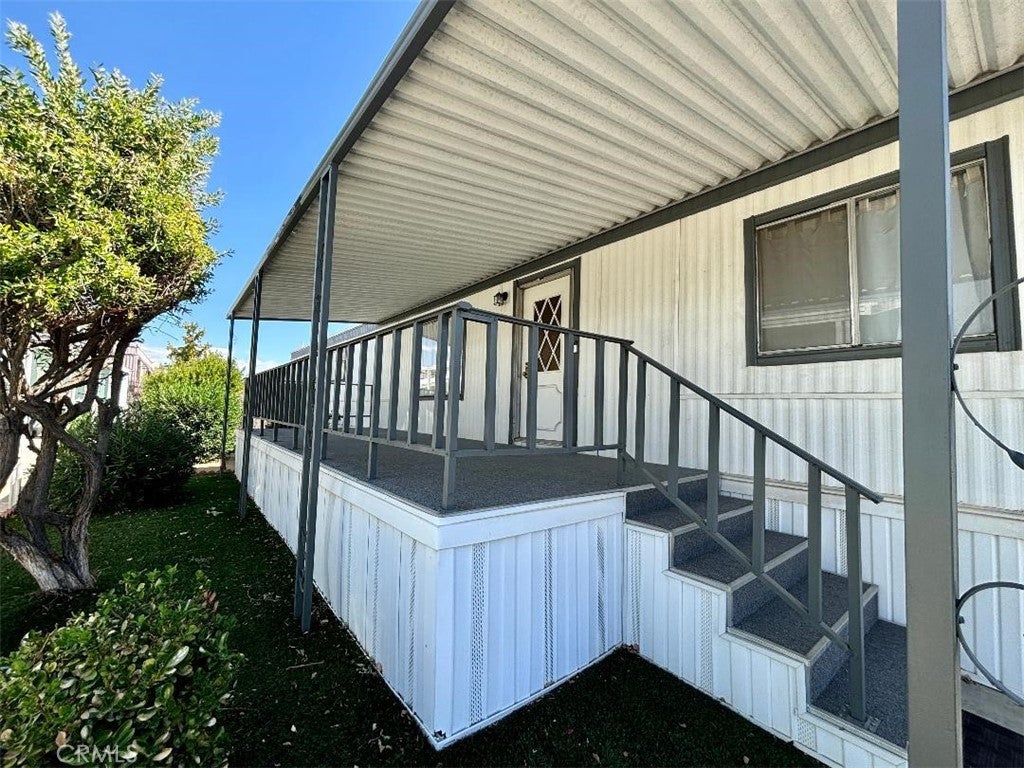
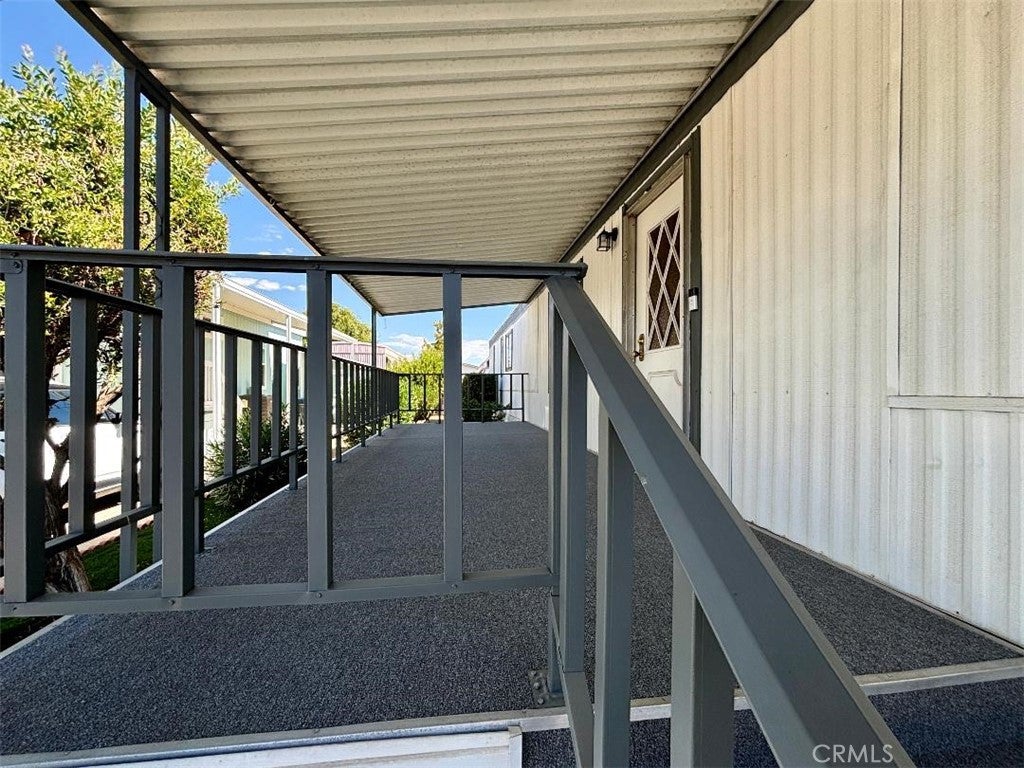
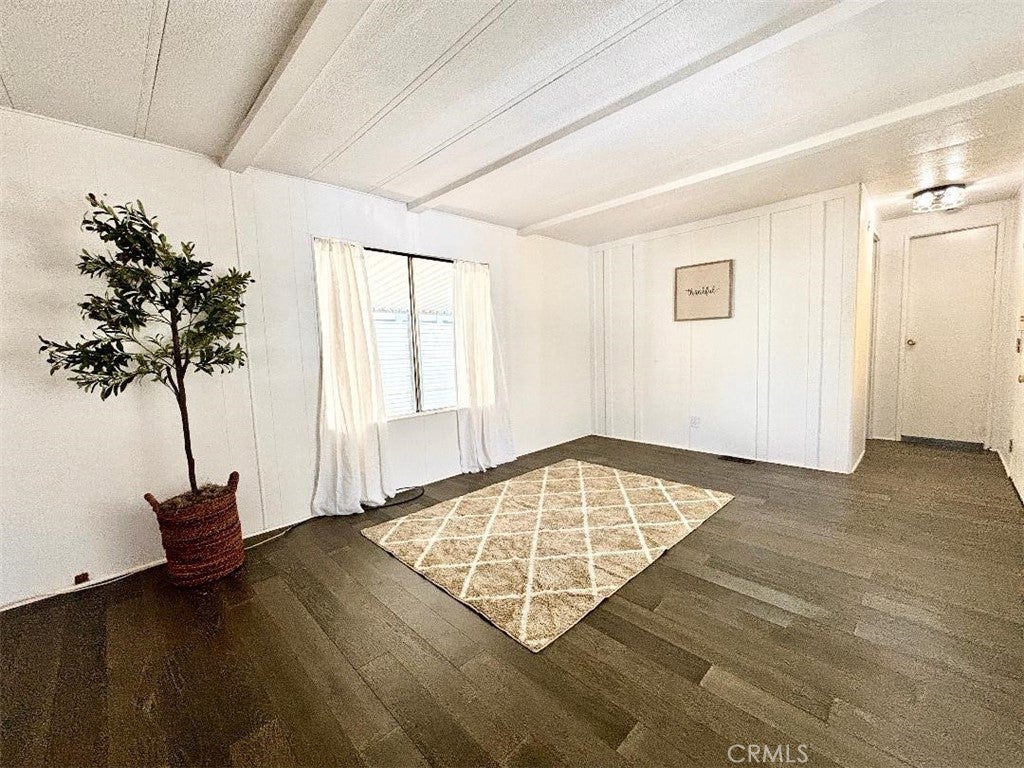
Welcome to this beautifully remodeled 2-bedroom, 2-bathroom home in the desirable Sun City Mobile Home Estates, a gated 55+ community. Bright and open, the comfortable living space has been thoughtfully updated and is move-in ready. The inviting interior boasts an open floor plan, updated flooring, fresh finishes, and a remodeled kitchen with upgraded cabinetry and modern fixtures. Both bathrooms have been tastefully renovated. Additional updates include central air conditioning, a newer water heater, enhanced lighting and plumbing fixtures, and a convenient laundry area with washer and dryer hookups. The kitchen features recessed lighting, complemented by fresh interior and exterior paint. Outside, there’s a spacious covered carport with room for multiple vehicles and a storage shed for extra space. The oversized porch is perfect for enjoying the evening breeze or morning coffee. This gated community offers fantastic amenities, including a pool, spa, clubhouse, gym, card room, billiards room, and recreational areas. Conveniently located near shopping, dining, transportation, and freeway access, this charming home under Menifee rent control provides updated, low-maintenance living in a wonderful setting.

Save
Ask
Tour
Hide
Share
Listing Snapshot
Price 
$79,000
Days On Site 
4 Days
Bedrooms 
2
Inside Area (SqFt) 
720 sqft
Total Baths 
2
Full Baths 
2
Partial Baths 
N/A
Lot Size 
N/A
Year Built 
1978
MLS® Number 
TR26216990
Status 
Active
Property Tax 
N/A
HOA/Condo/Coop Fees 
N/A
Sq Ft Source 
Public Records
Friends & Family
Recent Activity
5 days agoListing first seen on site
5 days agoListing updated with changes from the MLS®
General Features
Carport 
2
Disclosures 
CovenantsRestrictionsDisclosurePetRestrictionsRentControl
Land Lease 
Yes
Lease Amount 
$689.32
Lease Amount Frequency 
Monthly
Levels 
One
Number Of Stories 
1
Parking 
Attached CarportCovered
Parking Spaces 
2
Pets 
Size Limit
Property Condition 
Updated/Remodeled
Security 
Gated Community
Sewer 
Public Sewer
Special Circumstances 
Standard
Utilities 
Electricity ConnectedNatural Gas ConnectedSewer ConnectedWater Connected
Water Source 
Public
Interior Features
Appliances 
Electric RangeFree-Standing RangeGas RangeMicrowave
Cooling 
Central AirENERGY STAR Qualified Equipment
Flooring 
Vinyl
Heating 
Central
Interior 
Open FloorplanRecessed Lighting
Laundry Features 
Washer HookupGas Dryer HookupInside
Spa 
Yes
Window Features 
Window CoveringsDrapes
Save
Ask
Tour
Hide
Share
Exterior Features
Construction Details 
Aluminum Siding
Other Structures 
Shed(s)Storage
Patio And Porch 
CoveredFront Porch
Pool Features 
CommunityIn Ground
Road Frontage 
City Street
Roof 
Rolled/Hot Mop
Spa 
Yes
Spa Features 
CommunityHeated
View 
None
Waterview 
None
Windows/Doors 
Window CoveringsDrapes
Community Features
Community Features 
Street LightsGatedPool
MLS Area 
SRCAR - Southwest Riverside County
School District 
Perris Union High
Senior Community 
Yes
Financing Terms Available 
Submit
Building Access 
1
Roads 
Paved
Schools
School District
Perris Union High
Elementary School
Unknown
Middle School
Unknown
High School
Unknown


This information is for your personal, non-commercial use and may not be used for any purpose other than to identify prospective properties you may be interested in purchasing. The display of MLS data is usually deemed reliable but is NOT guaranteed accurate by the MLS. Buyers are responsible for verifying the accuracy of all information and should investigate the data themselves or retain appropriate professionals. Information from sources other than the Listing Agent may have been included in the MLS data. Unless otherwise specified in writing, the Broker/Agent has not and will not verify any information obtained from other sources. The Broker/Agent providing the information contained herein may or may not have been the Listing and/or Selling Agent.

Neighborhood & Commute
Source: Walkscore
Disclosure: Community information and market data powered by Constellation Data Labs. Information is deemed reliable but not guaranteed.
Save
Ask
Tour
Hide
Share