

68256 Calle AztecaDesert Hot Springs, CA 92240
Mortgage Calculator
Monthly Payment (Est.)
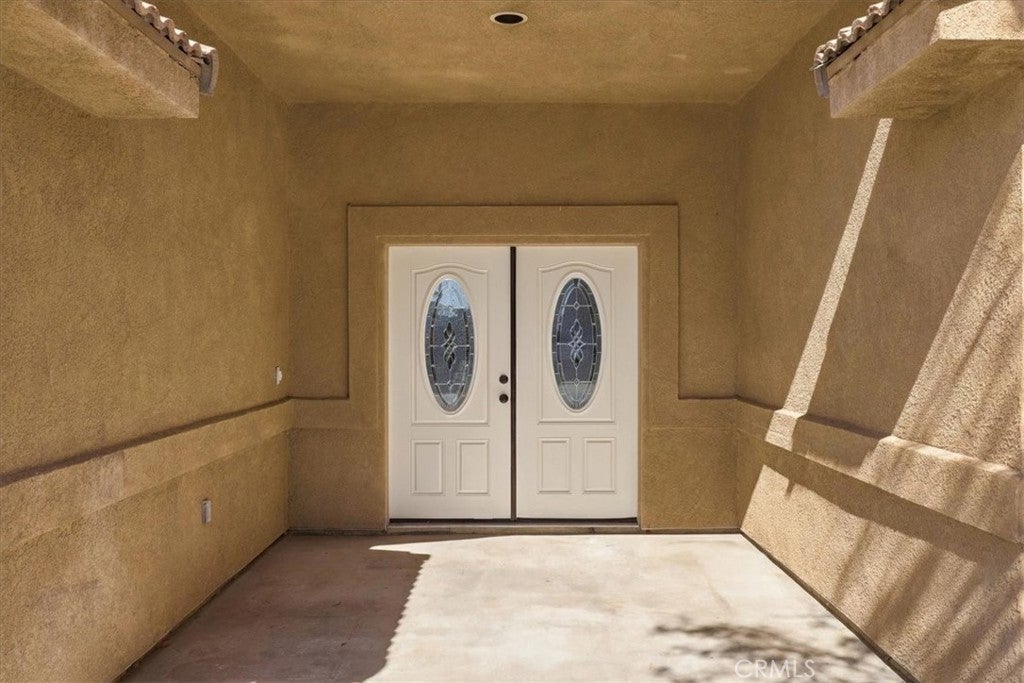
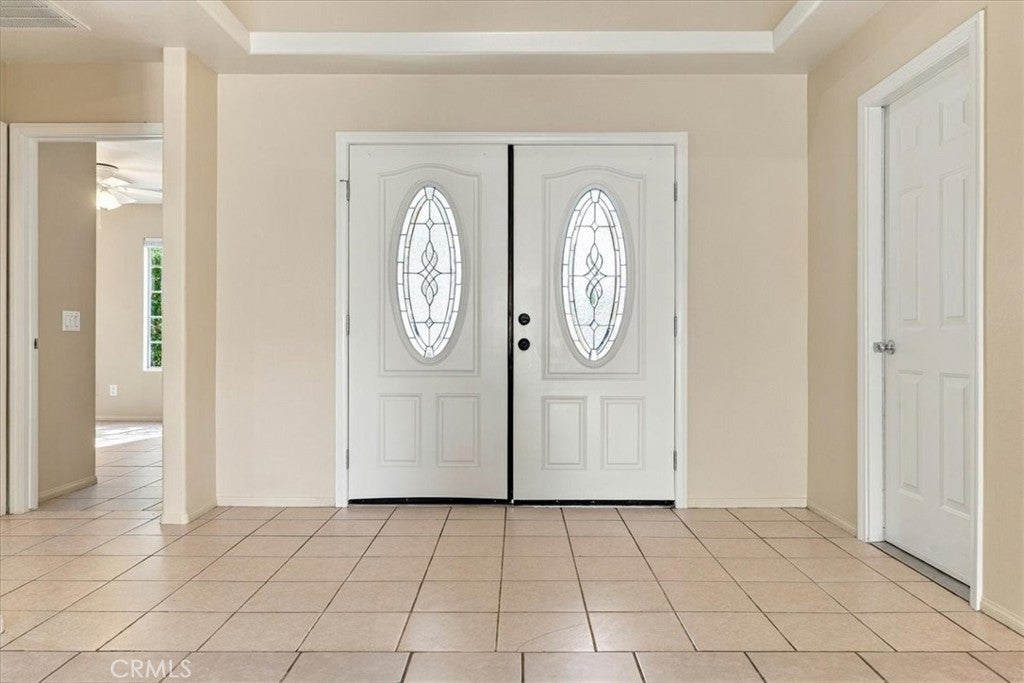
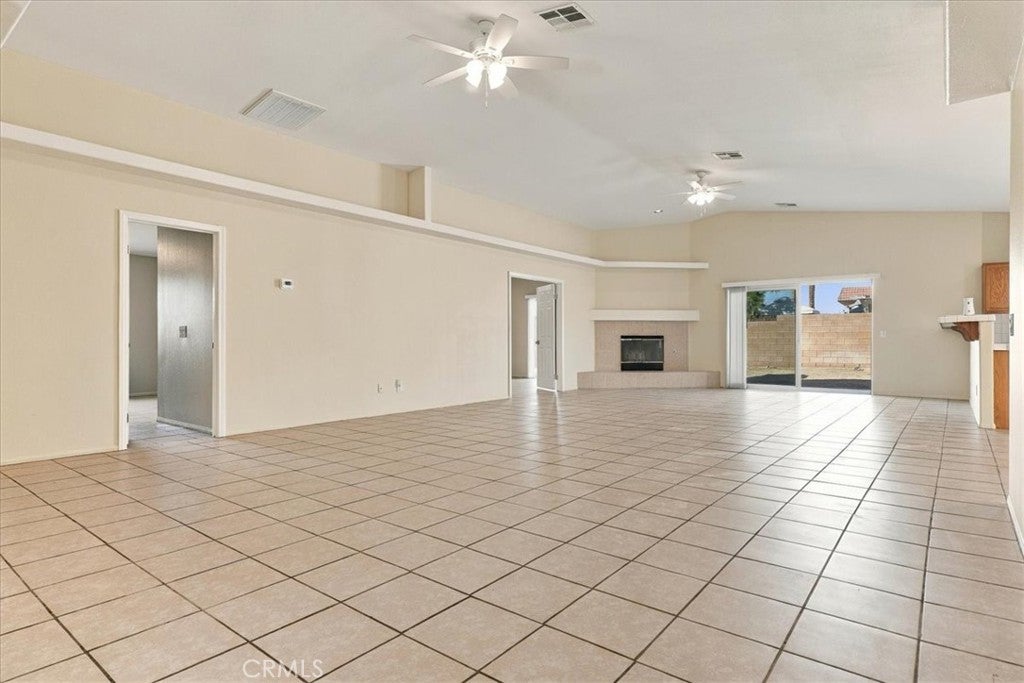
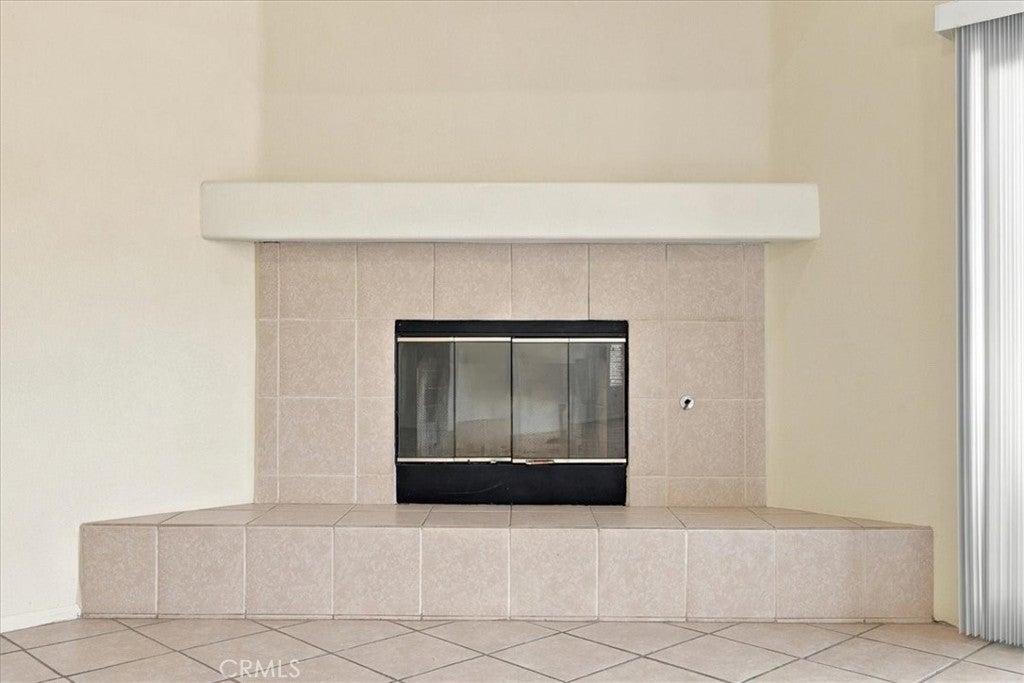
Enter an interest rate to see your estimated monthly payment.Sharp and meticulously remodeled 4bd/2ba single family residence with backyard MOUNTAIN VIEWS . . . Located in a prime neighborhood of Northern DHS. Built 2005, Over 2,100 sq ft OPEN FLOOR PLAN living space Terrific curb appeal, mature foliage, covered front porch/double door entry, huge living/dining room combo area with fireplace and vaulted ceilings. Gourmet kitchen w/ample cabinet space and eating area + breakfast bar. Huge master en-suite with double door entry, vaulted ceilings, and private bathroom and large walk-in closet All FOUR BEDROOMS offer ample living/closet space and vaulted ceilings. 2-car garage attached with direct access. Clean/low maintenance backyard with MOUNTAIN VIEWS! Custom 20x20 tilework thru out (no carpeting), ceiling fans and recessed lighting. Immaculate and ready to go!
| 3 days ago | Listing first seen on site | |
| 3 days ago | Listing updated with changes from the MLS® |

This information is for your personal, non-commercial use and may not be used for any purpose other than to identify prospective properties you may be interested in purchasing. The display of MLS data is usually deemed reliable but is NOT guaranteed accurate by the MLS. Buyers are responsible for verifying the accuracy of all information and should investigate the data themselves or retain appropriate professionals. Information from sources other than the Listing Agent may have been included in the MLS data. Unless otherwise specified in writing, the Broker/Agent has not and will not verify any information obtained from other sources. The Broker/Agent providing the information contained herein may or may not have been the Listing and/or Selling Agent.

Did you know? You can invite friends and family to your search. They can join your search, rate and discuss listings with you.