

32904 Cinon DriveTemecula, CA 92592
Mortgage Calculator
Monthly Payment (Est.)
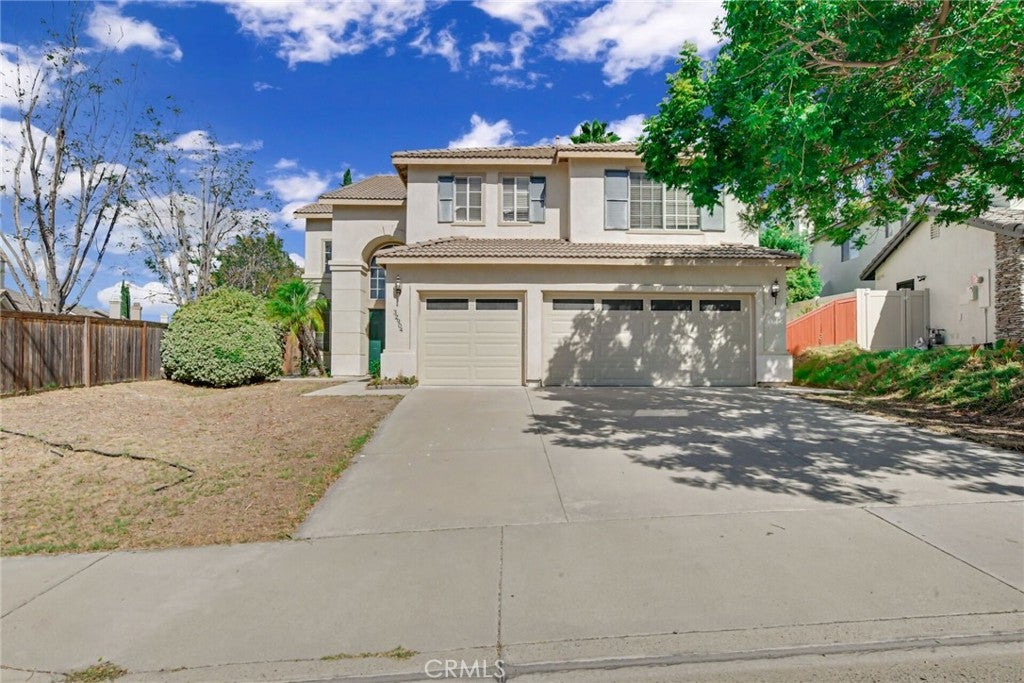
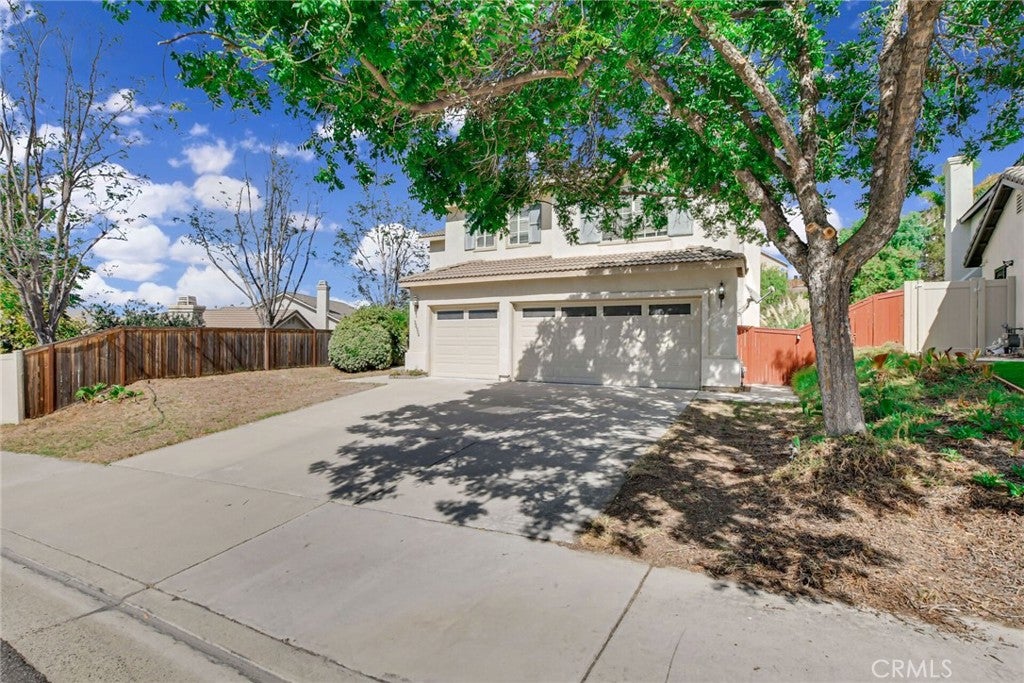
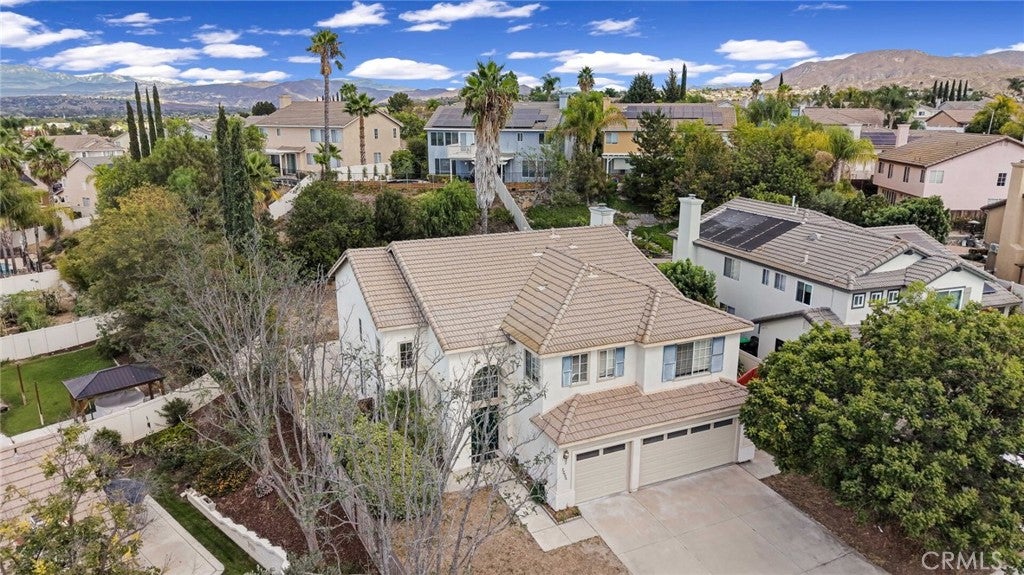
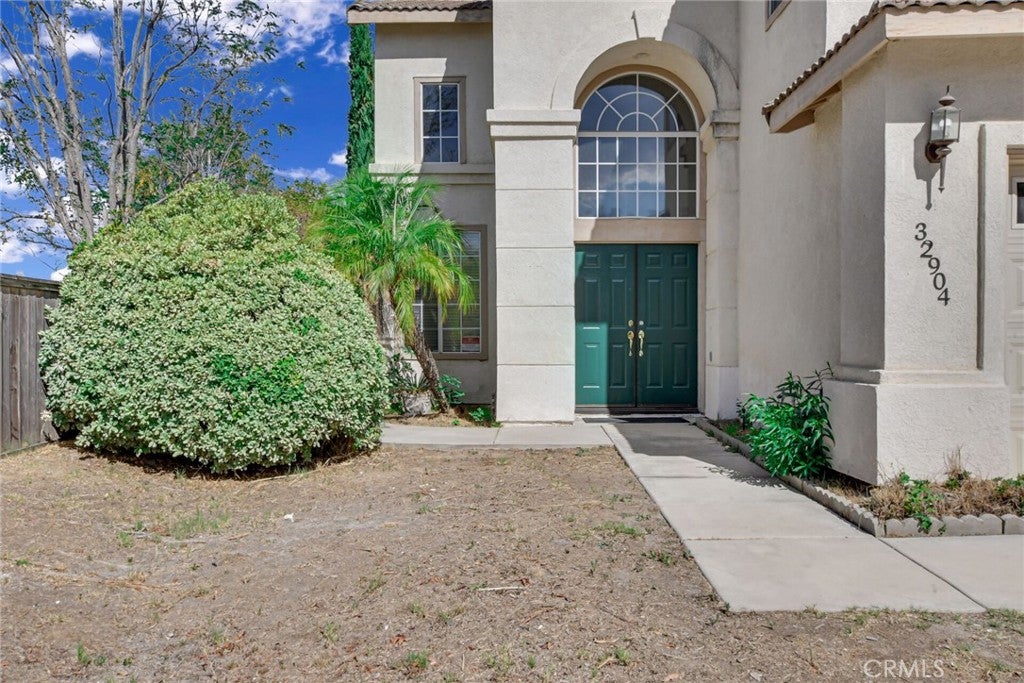
Enter an interest rate to see your estimated monthly payment.Gorgeous 4 bedroom, 3 bathroom two story home in Temecula. This 3086 square foot home was built in 1997 on a huge 11761 square foot lot with three car attached garage and new carpet flooring. The double doors open into a bright floor plan where you can find the living room and dining area highlighted by the high ceilings and abundance of natural light coming from the multiple windows, creating a nice and inviting feeling. The dining area leads to the recently upgraded kitchen where you will find stainless steel appliances, quartz countertops with matching white cabinets, walk-in pantry for extra storage, and a kitchen island. There's a sliding door that leads to the backyard in between the kitchen and family room, where you will see a brick fireplace and ceiling fan-light combo. As you exit the living room, the hallway branches into the spacious laundry room with washer and dryer hookup and floating cabinets, a door that connects with the garage, the downstairs bedroom with sliding door closet, and a full bathroom with walk-in shower. Once you go upstairs, to your left is the huge master bedroom with double doors, three big windows allowing lots of natural light to come in and an attached master bathroom which is featured with separate closets with mirror doors, one of them being double wide, privacy door for toilet, walk-in shower, soaking tub and double sinks with long L-shaped white quartz countertop and plenty of storage. Following the hallway, the third bedroom is quite spacious too with walk-in closet and attached Jack & Jill full bath that connects to the upstairs family room that can easily be converted into a fifth room. The last bedroom is located at the end of the hallway with sliding door closet. The backyard is enormous, perfect for hosting gatherings or adding your own vision! Close to freeways, Pechanga Casino, restaurants, groceries and more.
| 3 days ago | Listing first seen on site | |
| 3 days ago | Listing updated with changes from the MLS® |

This information is for your personal, non-commercial use and may not be used for any purpose other than to identify prospective properties you may be interested in purchasing. The display of MLS data is usually deemed reliable but is NOT guaranteed accurate by the MLS. Buyers are responsible for verifying the accuracy of all information and should investigate the data themselves or retain appropriate professionals. Information from sources other than the Listing Agent may have been included in the MLS data. Unless otherwise specified in writing, the Broker/Agent has not and will not verify any information obtained from other sources. The Broker/Agent providing the information contained herein may or may not have been the Listing and/or Selling Agent.

Did you know? You can invite friends and family to your search. They can join your search, rate and discuss listings with you.