25165 Cascade Drive, Idyllwild, CA, 92549

Save
Ask
Tour
Hide
Share
$260,000
2 Days On Site

25165 Cascade Drive
Idyllwild, CA 92549

For Sale|Single Family Residence|Active
2
Beds
2
Total Baths
2
Full Baths
1,064
SqFt
$244
/SqFt
1978
Built
County:
Riverside
Listed by Chris Murray of RE/MAX Empire Properties chris@inlandempiresold.com
Call Now: 951-203-4426
Is this the listing for you? We can help make it yours.
951-203-4426
25165 Cascade Drive25165 Cascade Drive25165 Cascade Drive25165 Cascade Drive
Save
Ask
Tour
Hide
Share

Mortgage Calculator

Monthly Payment (Est.)

Enter an interest rate to see your estimated monthly payment.
Calculator powered by Showcase IDX, a Constellation1 Company. Copyright ©2026 Information is deemed reliable but not guaranteed.

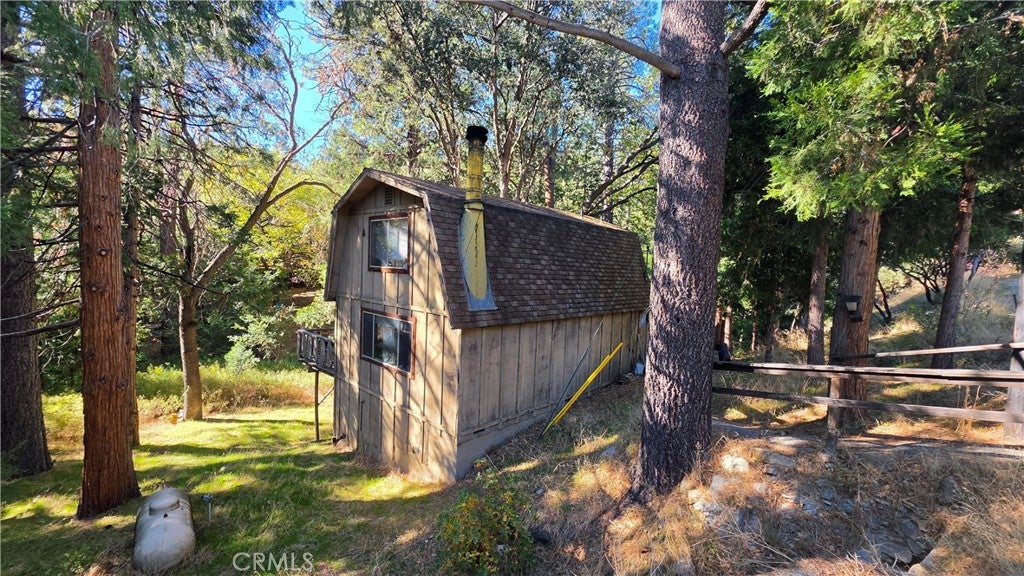
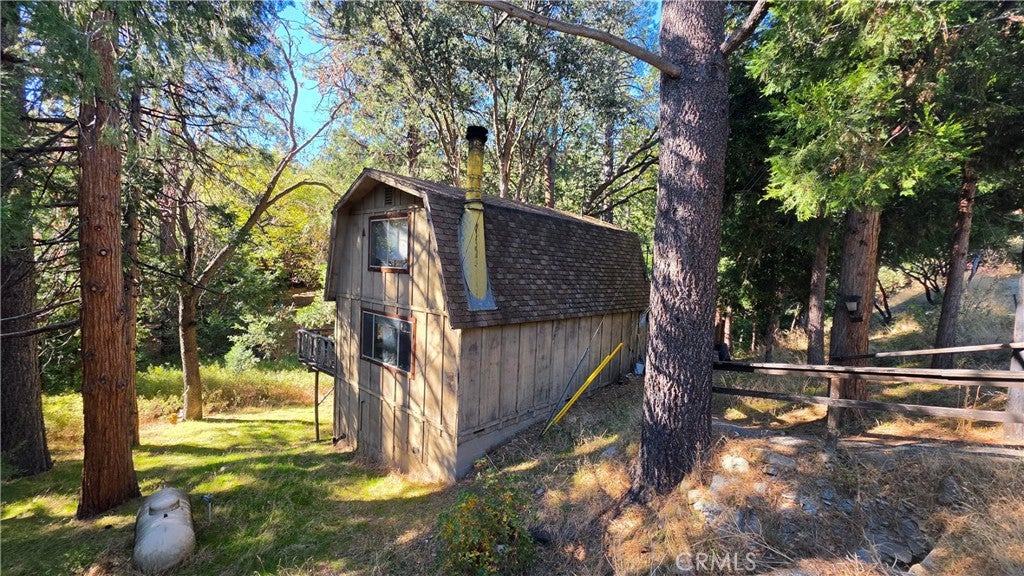
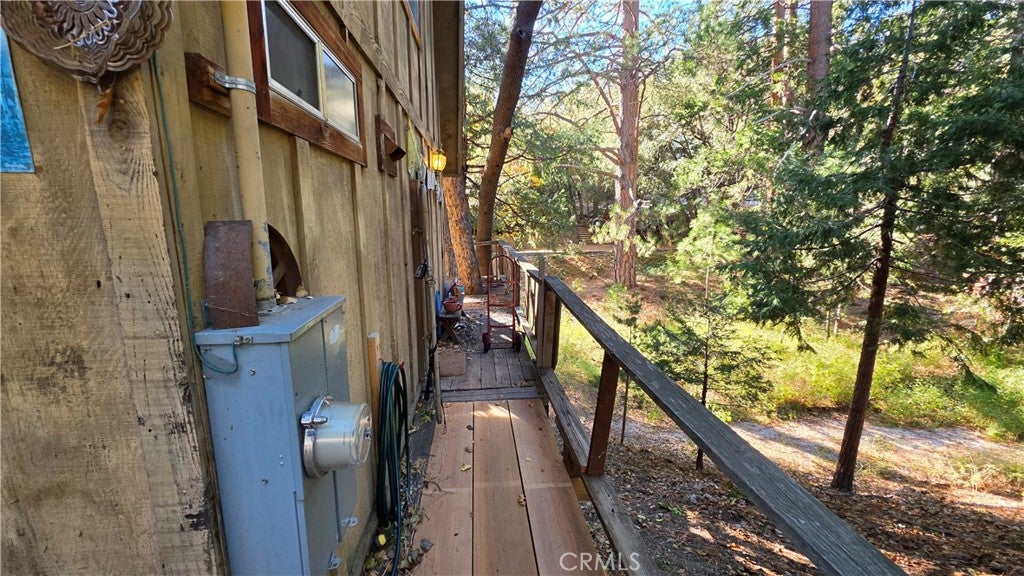
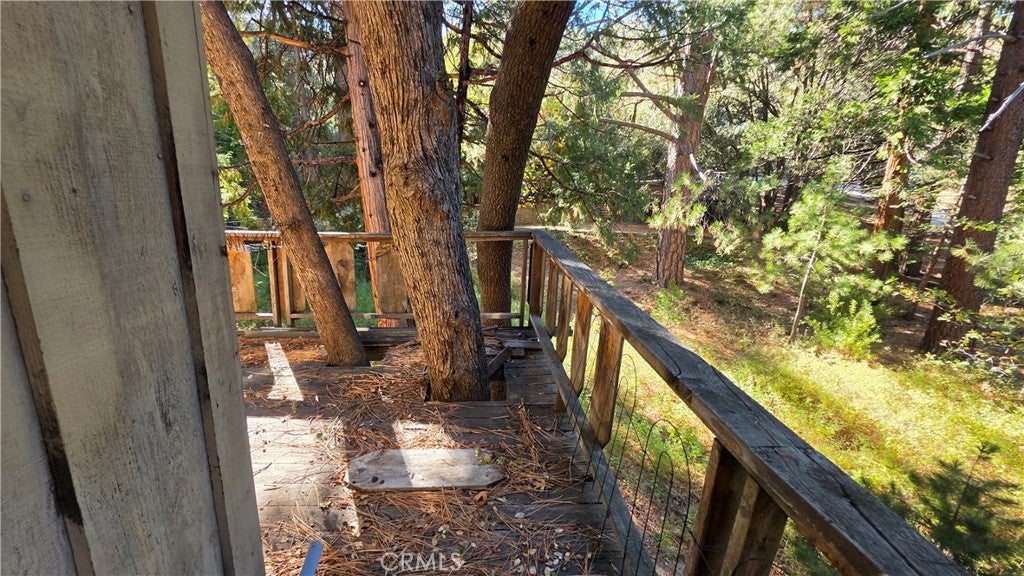
Great opportunity on this two story house with additional parcel 560051007 included with the sale for a total of 0.59 acres located in Idyllwild. This 1978 built home features 2 bed, 2 bath, 1,064 square foot, beamed ceilings, and a basement for extra storage. As you step inside, you will see immediately the kitchen equipped with a 4 burner stove, refrigerator, utility sink, and eating area with a big window providing lots of natural light. We continue to the living room, where you will find a door that leads to the balcony and plenty of windows with amazing views of the forest and a wood burning fireplace for relaxing and cozy evenings. At the end of the living room, there is a hallway that leads to the downstairs bathroom with shower tub combo and the stairs that lead to the bedrooms. Once upstairs, to the right is the primary bedroom with closet and attached bathroom with walk in shower. Second bedroom is located to the left and is generously sized with two separate closets. The panoramic forest views from the balcony are incredible with plenty of room on the two lots for improvements. Located near highways, hiking trails, downtown restaurants and entertainment, parks, and more!

Save
Ask
Tour
Hide
Share
Listing Snapshot
Price 
$260,000
Days On Site 
2 Days
Bedrooms 
2
Inside Area (SqFt) 
1,064 sqft
Total Baths 
2
Full Baths 
2
Partial Baths 
N/A
Lot Size 
0.59 Acres
Year Built 
1978
MLS Number 
TR26218506
Status 
Active
Property Tax 
N/A
HOA/Condo/Coop Fees 
N/A
Sq Ft Source 
Assessor
Friends & Family
Recent Activity
yesterdayStatus changed to Active
yesterdayListing updated with changes from the MLS
2 days agoListing first seen on site
General Features
Acres 
0.59
Direction Faces 
East
Land Lease 
No
Levels 
Two
Number Of Stories 
2
Parking 
On Street
Property Sub Type 
Single Family Residence
Sewer 
Septic Tank
Special Circumstances 
Standard
Utilities 
Cable AvailableElectricity AvailableElectricity ConnectedPhone AvailableSewer AvailableSewer ConnectedWater AvailableWater Connected
Water Source 
Public
Zoning 
R-1A-20000
Interior Features
Appliances 
Gas CooktopDisposalGas OvenGas RangeRefrigerator
Basement 
Cooling 
Wall/Window Unit(s)
Fireplace 
Yes
Fireplace Features 
InsertWood BurningWood Burning Stove
Flooring 
CarpetVinyl
Furnished 
Unfurnished
Heating 
Fireplace InsertCentral
Interior 
Beamed CeilingsEat-in Kitchen
Laundry Features 
Washer HookupInsideGas Dryer Hookup
Window Features 
Blinds
Bathroom 
Features - Soaking Tub
Bedroom 
EntryFoyer 
Kitchen 
Living Room 
Master Bathroom 
Master Bedroom 
Save
Ask
Tour
Hide
Share
Exterior Features
Exterior 
Balcony
Fencing 
None
Lot Features 
Rectangular Lot
Patio And Porch 
Patio
Pool Features 
None
Roof 
Flat Tile
Spa Features 
None
View 
Trees/Woods
Waterview 
Trees/Woods
Windows/Doors 
Blinds
Community Features
MLS Area 
699 - Not Defined
School District 
Hemet Unified
Financing Terms Available 
CashConventionalVA Loan
Building Access 
Front Door
Schools
School District
Hemet Unified
Elementary School
Unknown
Middle School
Unknown
High School
Hemet


This information is for your personal, non-commercial use and may not be used for any purpose other than to identify prospective properties you may be interested in purchasing. The display of MLS data is usually deemed reliable but is NOT guaranteed accurate by the MLS. Buyers are responsible for verifying the accuracy of all information and should investigate the data themselves or retain appropriate professionals. Information from sources other than the Listing Agent may have been included in the MLS data. Unless otherwise specified in writing, the Broker/Agent has not and will not verify any information obtained from other sources. The Broker/Agent providing the information contained herein may or may not have been the Listing and/or Selling Agent.

Neighborhood & Commute
Source: Walkscore
Disclosure: Community information and market data powered by Constellation Data Labs. Information is deemed reliable but not guaranteed.
Save
Ask
Tour
Hide
Share