

6303 Plum AvenueCorona, CA 92880
Mortgage Calculator
Monthly Payment (Est.)
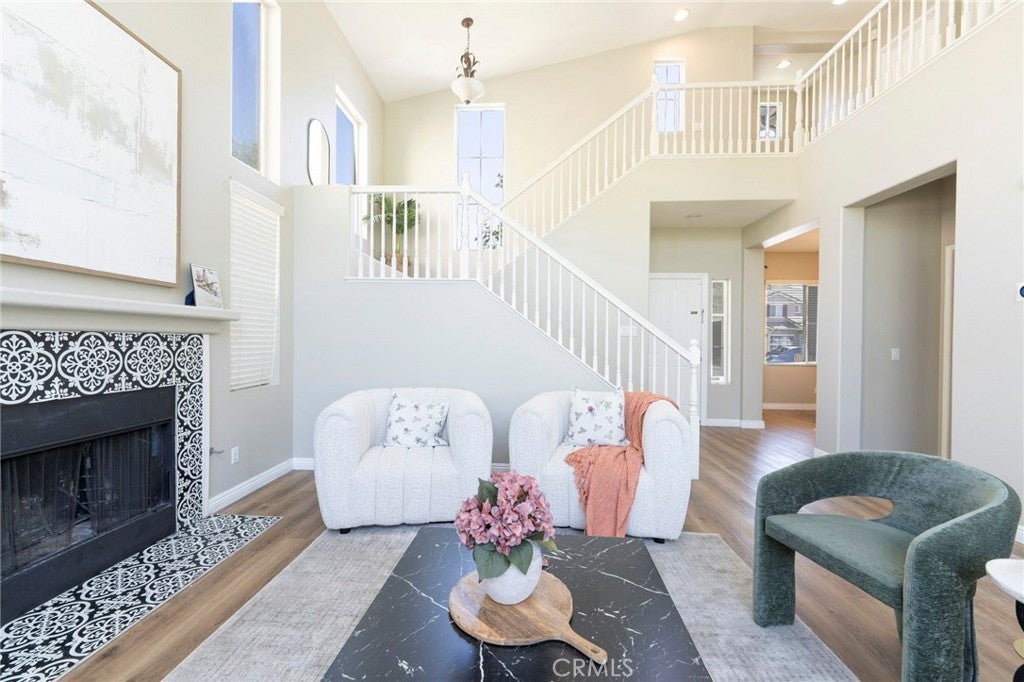
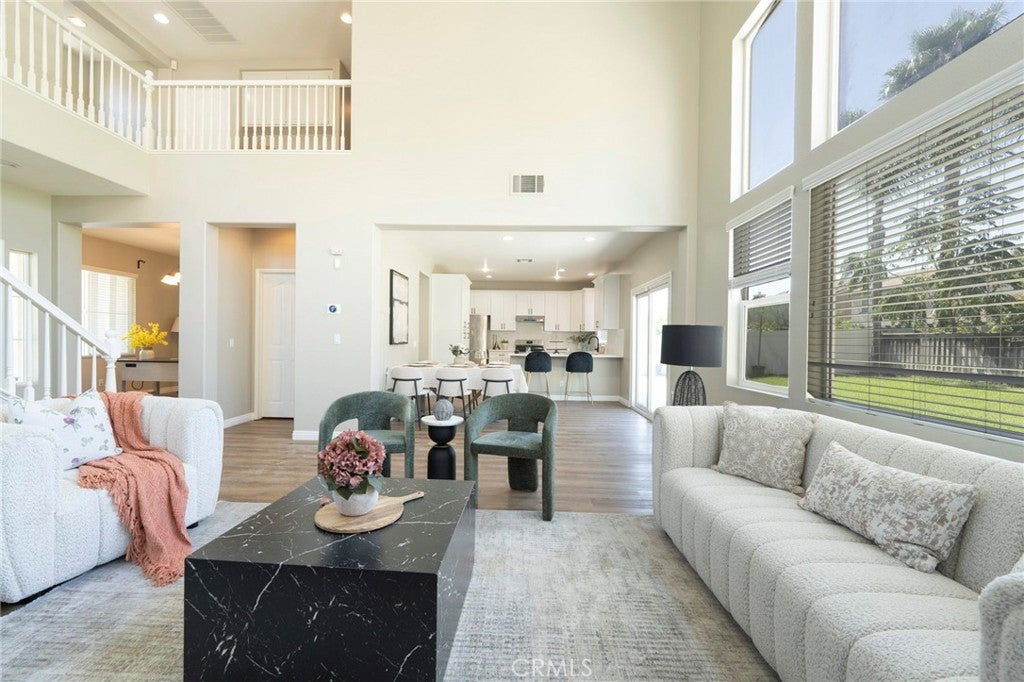
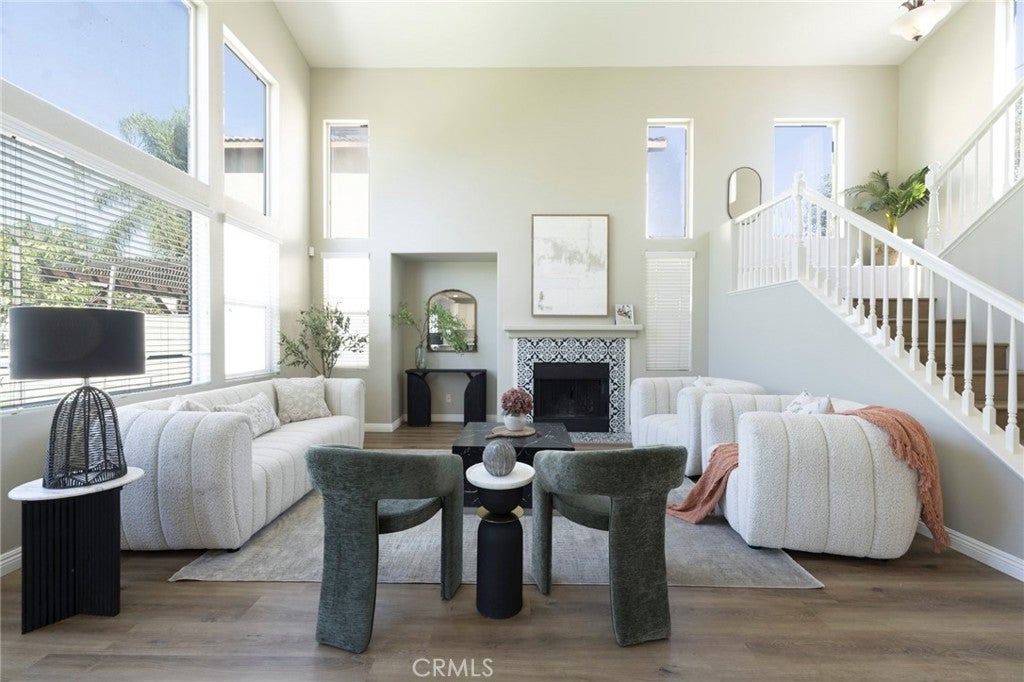
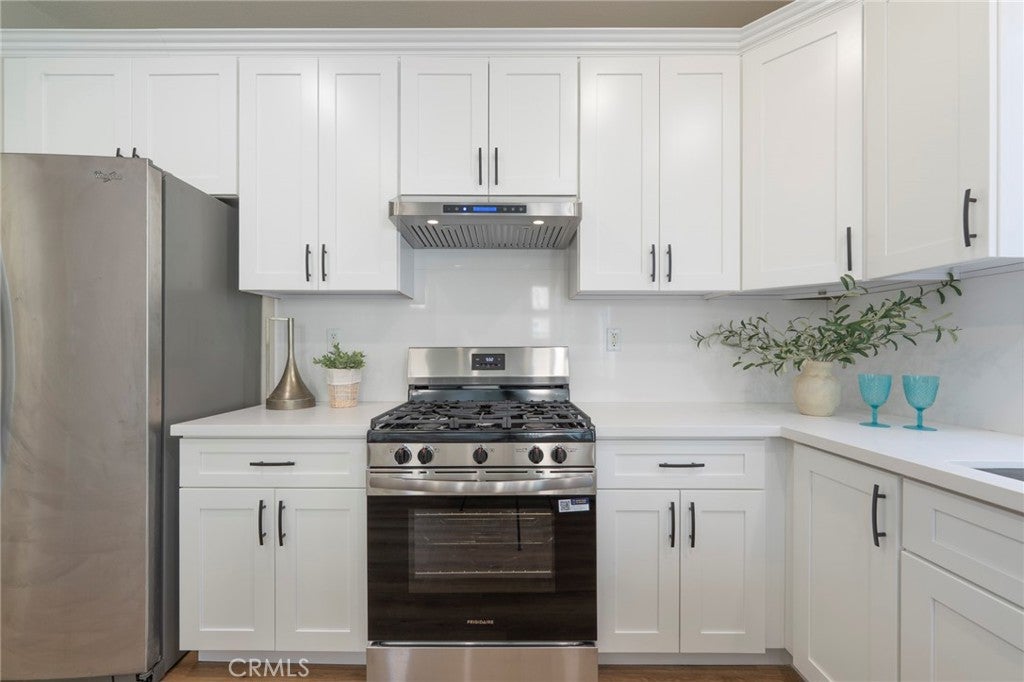
Enter an interest rate to see your estimated monthly payment.Welcome to this beautifully maintained two-story single-family home located in the desirable Eastvale community! Offering approximately 2,031 square feet of living space, this spacious residence features 4 bedrooms and 2.5 bathrooms, with an open and functional floor plan designed for comfortable everyday living. The bright and inviting living area boasts soaring ceilings, abundant natural light, and a cozy fireplace. The updated kitchen features granite countertops, modern finishes, ample cabinetry, and a convenient breakfast bar. Durable flooring throughout adds both style and easy maintenance. Upstairs, the generous primary suite offers a private bathroom, while the additional bedrooms provide flexible space for family, guests, or a home office. The property also features a spacious backyard, an attached two-car garage, and central heating and air conditioning. Conveniently located near Rosa Parks Elementary School, Dr. Augustine Ramirez Intermediate School, and Eleanor Roosevelt High School, with easy access to shopping, dining, parks, and major freeways. This wonderful home offers the perfect combination of space, comfort, and convenience!
| 2 days ago | Listing first seen on site | |
| 2 days ago | Listing updated with changes from the MLS® |

This information is for your personal, non-commercial use and may not be used for any purpose other than to identify prospective properties you may be interested in purchasing. The display of MLS data is usually deemed reliable but is NOT guaranteed accurate by the MLS. Buyers are responsible for verifying the accuracy of all information and should investigate the data themselves or retain appropriate professionals. Information from sources other than the Listing Agent may have been included in the MLS data. Unless otherwise specified in writing, the Broker/Agent has not and will not verify any information obtained from other sources. The Broker/Agent providing the information contained herein may or may not have been the Listing and/or Selling Agent.

Did you know? You can invite friends and family to your search. They can join your search, rate and discuss listings with you.