40372 Calle Medusa, Temecula, CA, 92591

Save
Ask
Tour
Hide
Share
$815,000
17 Days On Site

40372 Calle Medusa
Temecula, CA 92591

For Sale|Single Family Residence|Active
5
Beds
3
Total Baths
3
Full Baths
2,291
SqFt
$356
/SqFt
1988
Built
County:
Riverside
Listed by Chris Murray of RE/MAX Empire Properties chris@inlandempiresold.com
Call Now: 951-203-4426
Is this the listing for you? We can help make it yours.
951-203-4426
40372 Calle Medusa40372 Calle Medusa40372 Calle Medusa40372 Calle Medusa
Save
Ask
Tour
Hide
Share

Mortgage Calculator

Monthly Payment (Est.)

Enter an interest rate to see your estimated monthly payment.
Calculator powered by Showcase IDX, a Constellation1 Company. Copyright ©2026 Information is deemed reliable but not guaranteed.

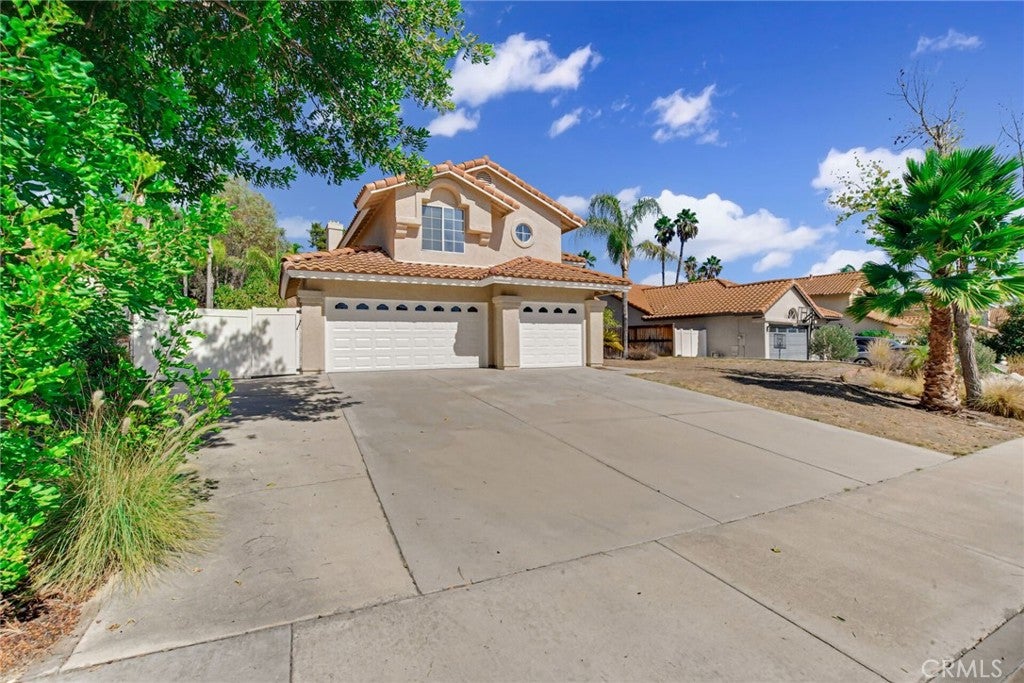
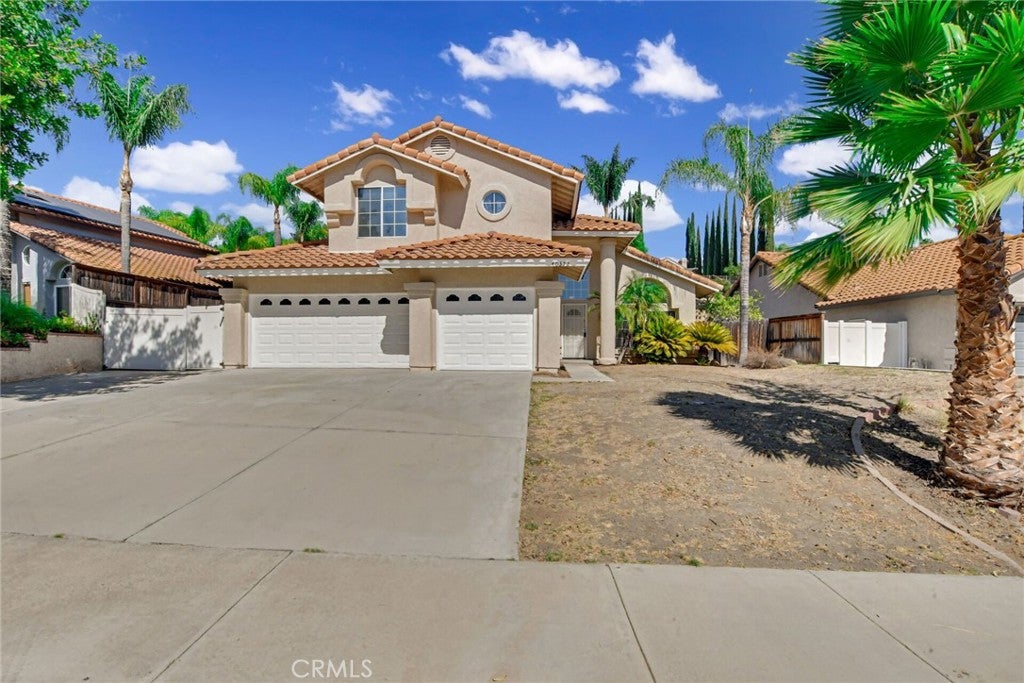
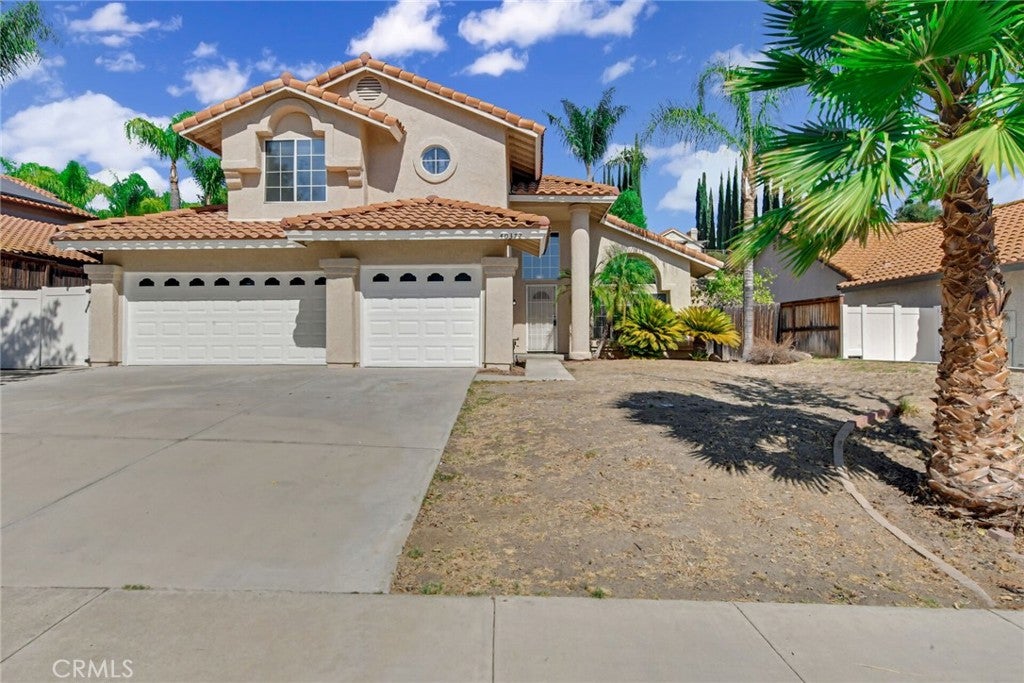
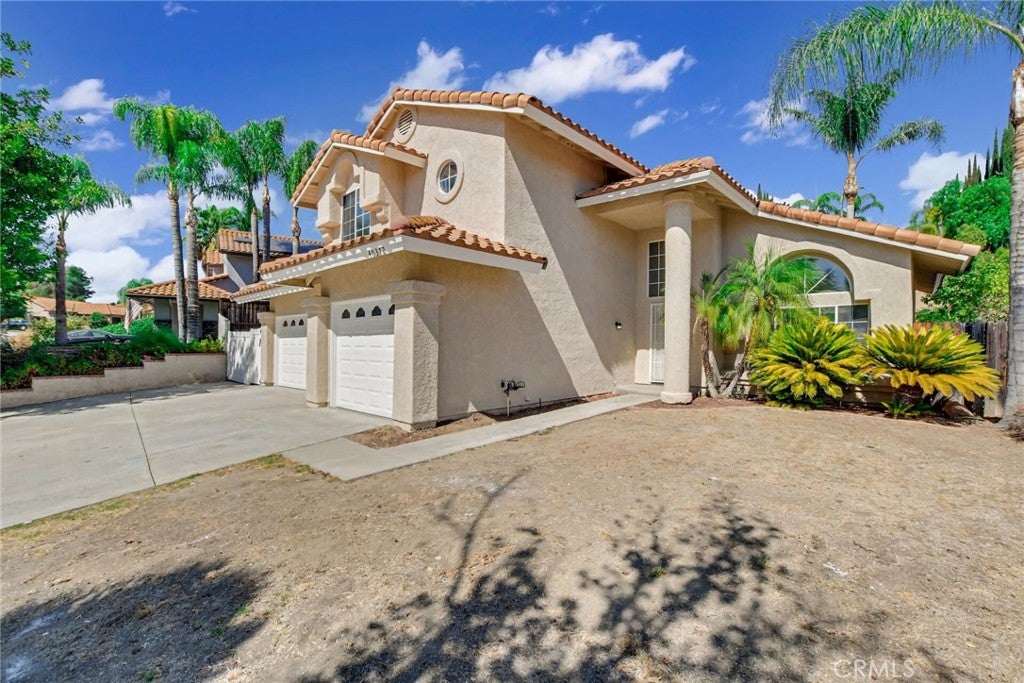
Beautiful 5 bedroom, 3 bathroom two story pool home in Temecula. This 2291 square foot 1988 built home sits on a huge 13068 square foot lot with three car attached garage and possible RV parking. As you enter the home you will notice the bright floor plan where you can find the living room and dining area highlighted with a hanging light chandelier and abundance of natural light coming from the multiple windows, creating a warm and inviting feeling. As you get towards to the end of the dining area you will notice how it leads to kitchen where it opens to the family room. The kitchen is equipped with stainless steel appliances, granite countertops with matching light blue-gray cabinets, There's a sliding door that leads to the backyard in between the kitchen and family room which is highlighted with a fireplace and ceiling fan-light combo, perfect for cozy evenings. Walking through the hallway, you will fin the down stairs bedroom with double doors and mirrored door closet. At the end of the halfway is the door that connects with the garage, laundry room with washer and dryer hookup and floating cabinets and the downstairs full bath with shower-tub combo. Once you go upstairs, to your right is the generously sized master bedroom with attached master bathroom, featured with walk-in closet, privacy door for toilet, walk-in shower, soaking tub and double sinks. Following the hallway, the third and forth bedroom are spacious too with sliding door closet. The fifth bedroom is singly larger than the master bedroom. The third bath is conveniently located in front of the bedrooms for easy access. The backyard is spacious highlighted with in-ground pool and spa and covered patio, making it perfect for hosting gatherings and entertainment. The side patio is quite ample and could be used for RV parking. Close to freeways, restaurants, groceries and more.

Save
Ask
Tour
Hide
Share
Listing Snapshot
Price 
$815,000
Days On Site 
17 Days
Bedrooms 
5
Inside Area (SqFt) 
2,291 sqft
Total Baths 
3
Full Baths 
3
Partial Baths 
N/A
Lot Size 
0.3 Acres
Year Built 
1988
MLS Number 
TR26219950
Status 
Active
Property Tax 
N/A
HOA/Condo/Coop Fees 
N/A
Sq Ft Source 
Assessor
Friends & Family
Recent Activity
yesterdayPrice changed to $815,000
yesterdayListing updated with changes from the MLS
2 weeks agoListing first seen on site
General Features
Acres 
0.3
Attached Garage 
Yes
Direction Faces 
Southwest
Foundation 
Slab
Garage 
Yes
Garage Spaces 
3
Land Lease 
No
Levels 
Two
Number Of Stories 
2
Parking 
AttachedConcreteDirect AccessDrivewayGarage Faces FrontGarageGarage Door Opener
Parking Spaces 
3
Property Sub Type 
Single Family Residence
Security 
Carbon Monoxide Detector(s)Smoke Detector(s)
Sewer 
Public Sewer
Special Circumstances 
Standard
Utilities 
Cable AvailableCable ConnectedElectricity AvailableElectricity ConnectedNatural Gas AvailableNatural Gas ConnectedPhone AvailablePhone ConnectedSewer AvailableSewer ConnectedUnderground UtilitiesWater AvailableWater Connected
Water Source 
Public
Interior Features
Appliances 
DishwasherExhaust FanGas CooktopDisposalGas OvenGas RangeGas Water HeaterMicrowaveRefrigeratorWater Heater
Cooling 
Central AirElectric
Fireplace 
Yes
Fireplace Features 
Family RoomGas StarterWood Burning
Flooring 
LaminateTile
Furnished 
Unfurnished
Heating 
CentralForced AirNatural Gas
Interior 
Ceiling Fan(s)Granite CountersOpen FloorplanRecessed LightingMaster Downstairs
Laundry Features 
Washer HookupGas Dryer HookupInsideLaundry Room
Main Level Bedrooms 
1
Spa 
Yes
Window Features 
Blinds
Bathroom 
Features - Granite Counters, Soaking Tub
Bedroom 
Family Room 
Kitchen 
Laundry 
Living Room 
Master Bathroom 
Master Bedroom 
Save
Ask
Tour
Hide
Share
Exterior Features
Construction Details 
Stucco
Fencing 
Wood
Lot Features 
Rectangular LotSloped Up
Patio And Porch 
CoveredPatio
Pool Features 
PrivateGuniteGas HeatHeatedIn Ground
Private Pool 
Yes
Roof 
Tile
Spa 
Yes
Spa Features 
HeatedIn GroundPrivate
View 
Mountain(s)
Waterview 
Mountain(s)
Windows/Doors 
Blinds
Community Features
Community Features 
CurbsStreet LightsSuburbanSidewalks
MLS Area 
SRCAR - Southwest Riverside County
School District 
Temecula Unified
Financing Terms Available 
CashConventionalFHAVA Loan
Building Access 
Front door
Schools
School District
Temecula Unified
Elementary School
Rancho
Middle School
Margarita
High School
Temecula Valley


This information is for your personal, non-commercial use and may not be used for any purpose other than to identify prospective properties you may be interested in purchasing. The display of MLS data is usually deemed reliable but is NOT guaranteed accurate by the MLS. Buyers are responsible for verifying the accuracy of all information and should investigate the data themselves or retain appropriate professionals. Information from sources other than the Listing Agent may have been included in the MLS data. Unless otherwise specified in writing, the Broker/Agent has not and will not verify any information obtained from other sources. The Broker/Agent providing the information contained herein may or may not have been the Listing and/or Selling Agent.

Neighborhood & Commute
Source: Walkscore
Disclosure: Community information and market data powered by Constellation Data Labs. Information is deemed reliable but not guaranteed.
Save
Ask
Tour
Hide
Share