

22129 PortofinoWalnut, CA 91789
Mortgage Calculator
Monthly Payment (Est.)
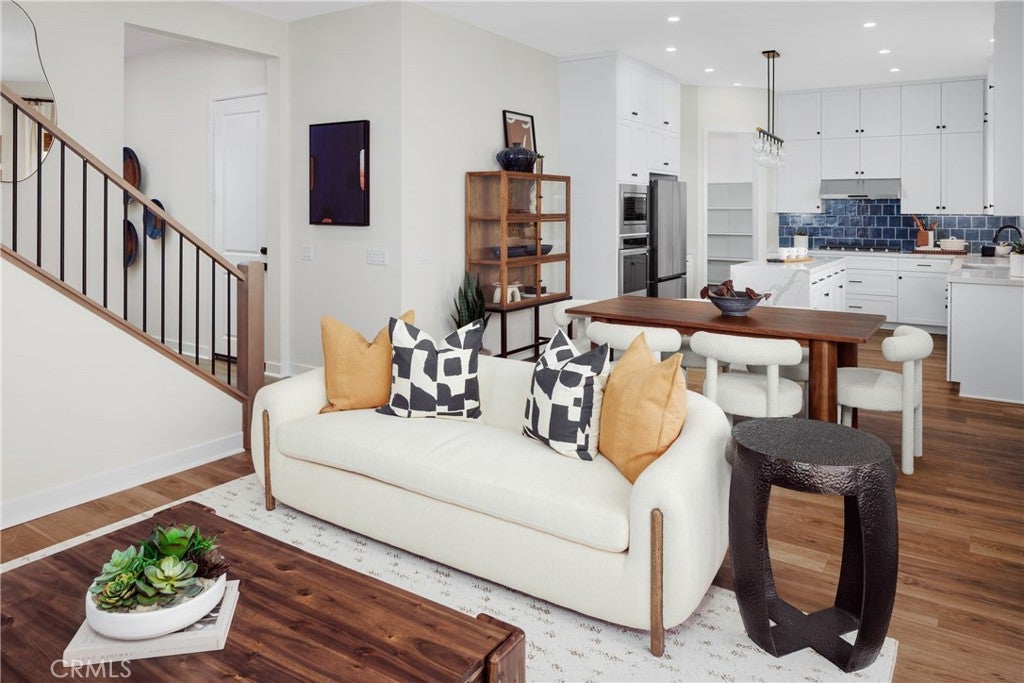
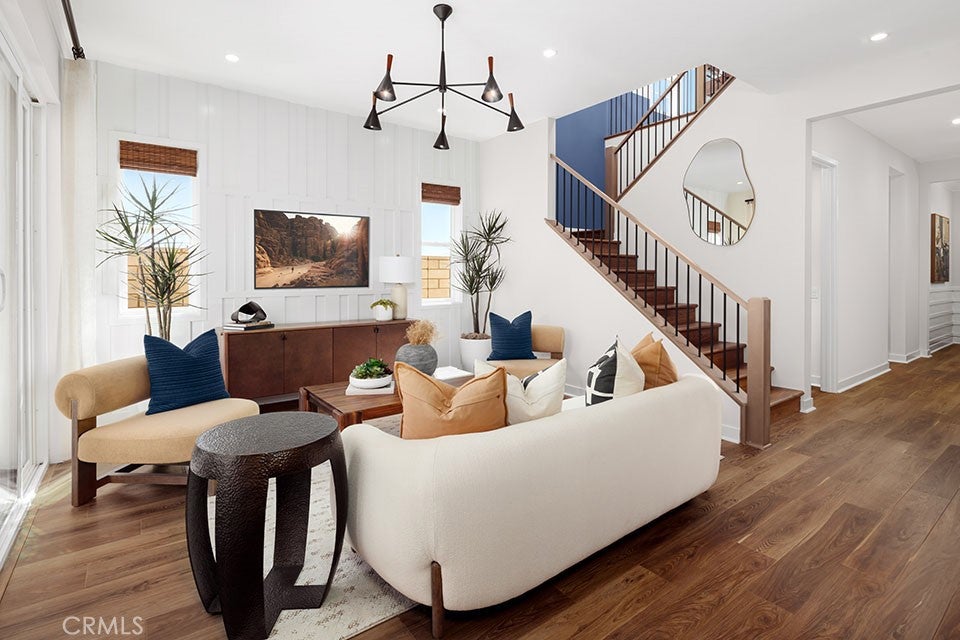
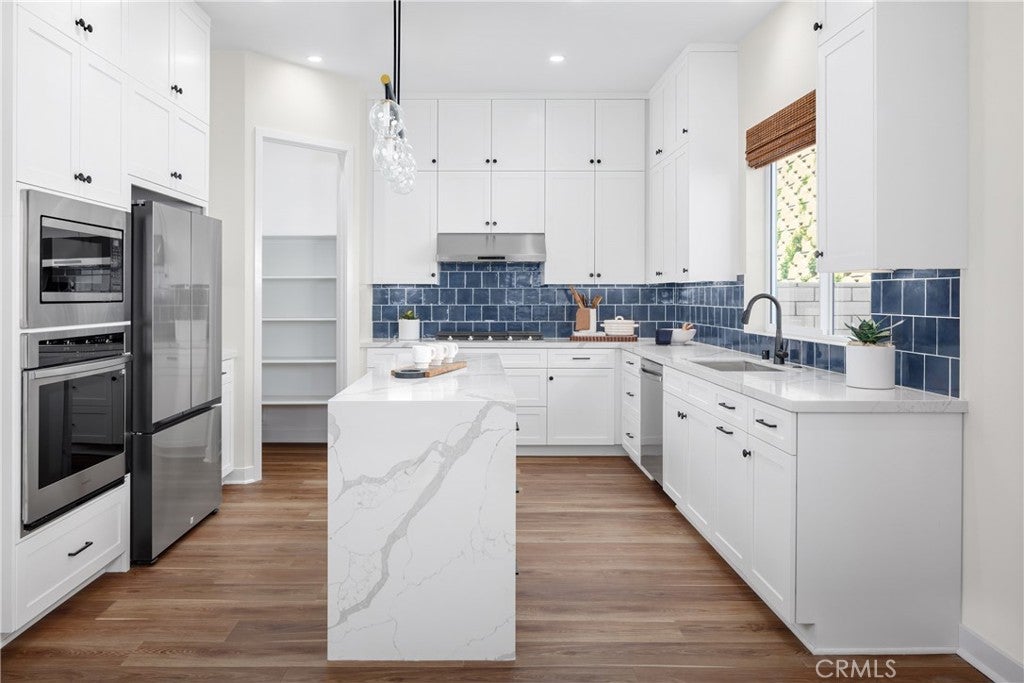
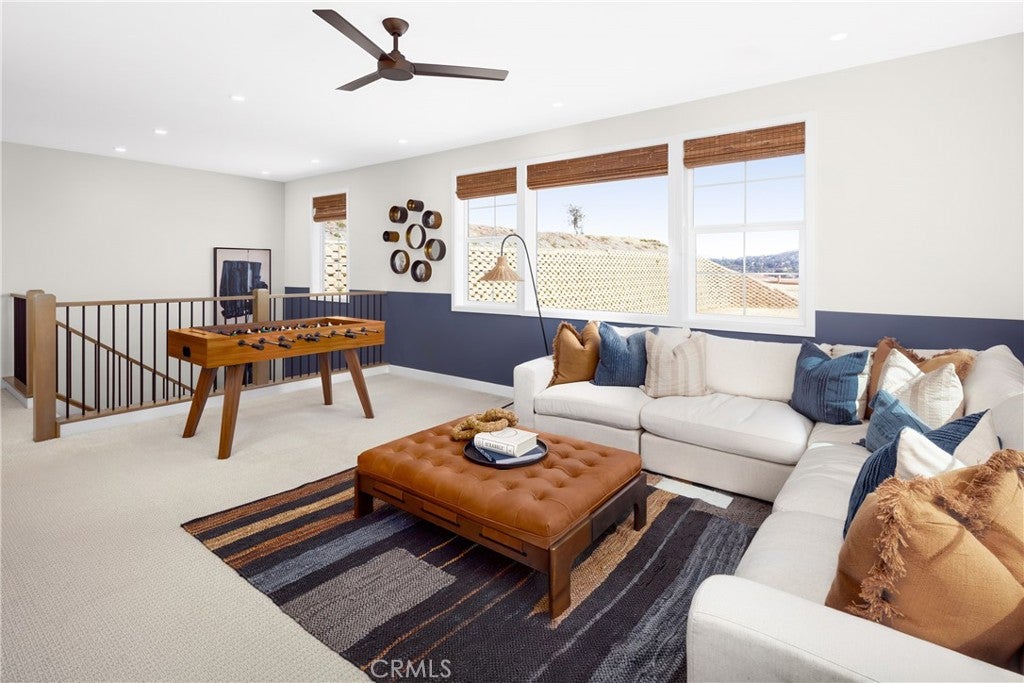
Enter an interest rate to see your estimated monthly payment.Welcome to Las Vistas at The Terraces at Walnut, an exclusive guard-gated community nestled in the scenic hills of Walnut. This stunning new construction Plan 1 residence offers approximately 2,514 square feet of thoughtfully designed living space, featuring 4 bedrooms, 3 bathrooms, a spacious upstairs loft, and a 2-car garage. The open-concept floor plan features soaring 10-foot ceilings, abundant natural light, and seamless transitions between the kitchen, dining, and living areas. A rare opportunity to make this home your own! Buyers still have the ability to personalize select interior finishes, including cabinetry, flooring, countertops, and more, creating a home tailored to their individual style. The spacious primary suite features a freestanding soaking tub, separate shower, dual vanities, and walk-in closet, while the versatile loft provides additional space for entertainment, relaxation, or a home office. Located within the highly regarded Walnut Valley Unified School District, residents enjoy a guard-gated entrance, beautifully landscaped parks, scenic walking trails, and convenient access to shopping, dining, and major freeways. Experience luxury new construction with the unique opportunity to personalize your dream home at The Terraces at Walnut. Interior finish selections are subject to construction timelines, availability, and additional costs.
| 2 weeks ago | Listing first seen on site | |
| 2 weeks ago | Listing updated with changes from the MLS |

This information is for your personal, non-commercial use and may not be used for any purpose other than to identify prospective properties you may be interested in purchasing. The display of MLS data is usually deemed reliable but is NOT guaranteed accurate by the MLS. Buyers are responsible for verifying the accuracy of all information and should investigate the data themselves or retain appropriate professionals. Information from sources other than the Listing Agent may have been included in the MLS data. Unless otherwise specified in writing, the Broker/Agent has not and will not verify any information obtained from other sources. The Broker/Agent providing the information contained herein may or may not have been the Listing and/or Selling Agent.

Did you know? You can invite friends and family to your search. They can join your search, rate and discuss listings with you.