969 E Mason Lane 102, Anaheim, CA, 92805

Save
Ask
Tour
Hide
Share
$925,000
151 Days On Site

969 E Mason Lane 102
Anaheim, CA 92805

For Sale|Townhouse|Active
3
Beds
3
Total Baths
2
Full Baths
1
Partial Bath
1,967
SqFt
$470
/SqFt
2019
Built
Subdivision:
Lewis + Mason
County:
Orange
Listed by Betty Huang of Latitude 33 Real Estate bettyhuang.realtor@gmail.com
Call Now: 951-203-4426
Is this the listing for you? We can help make it yours.
951-203-4426
Upcoming Open Houses
Sat, Oct 31, 11:00 AM - 2:00 PM
Sun, Nov 1, 12:00 PM - 3:00 PM
969 E Mason Lane 102969 E Mason Lane 102969 E Mason Lane 102969 E Mason Lane 102
Save
Ask
Tour
Hide
Share

Mortgage Calculator

Monthly Payment (Est.)

Enter an interest rate to see your estimated monthly payment.
Calculator powered by Showcase IDX, a Constellation1 Company. Copyright ©2026 Information is deemed reliable but not guaranteed.

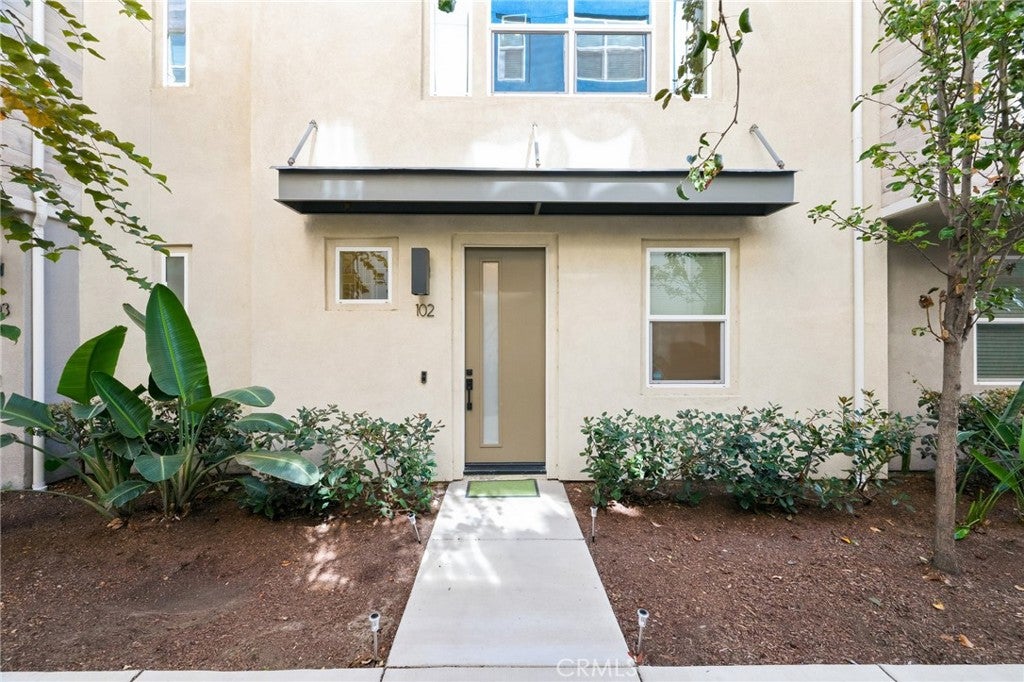
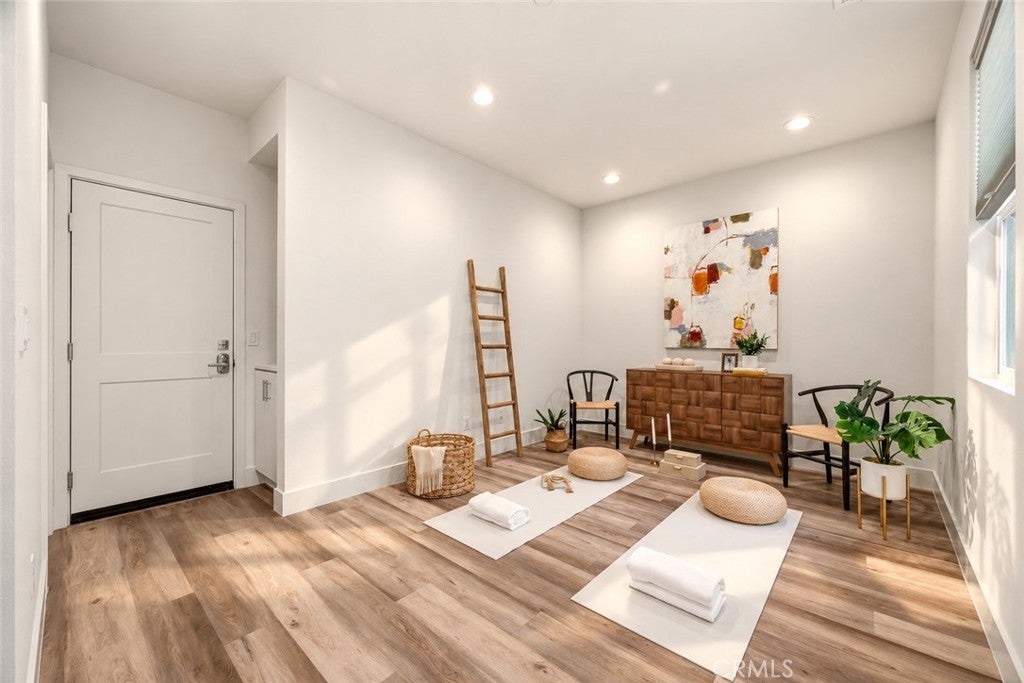
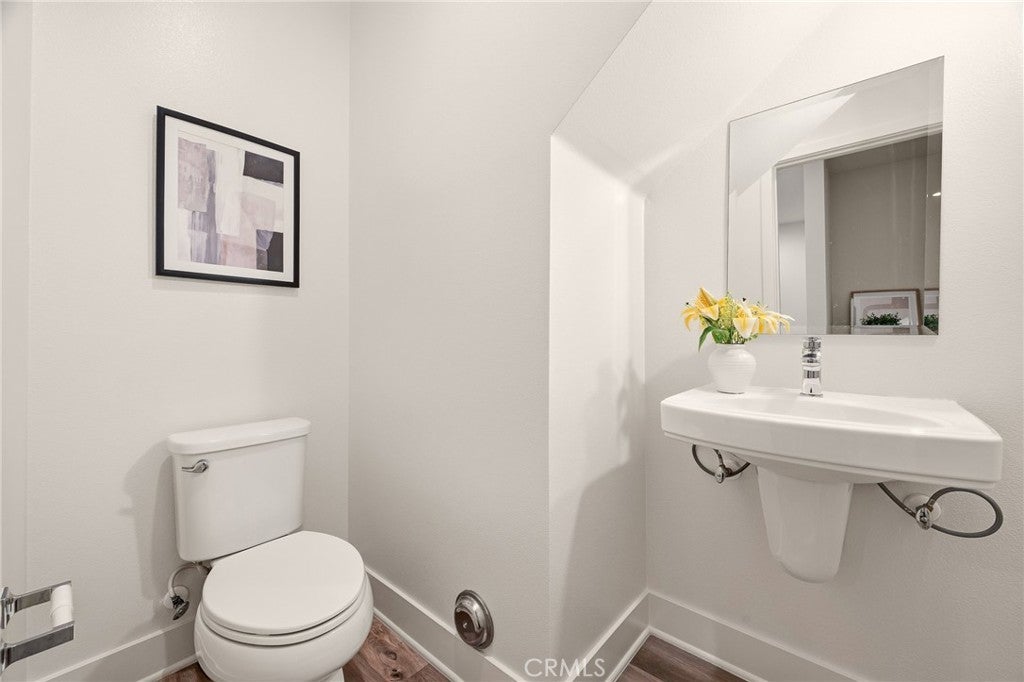
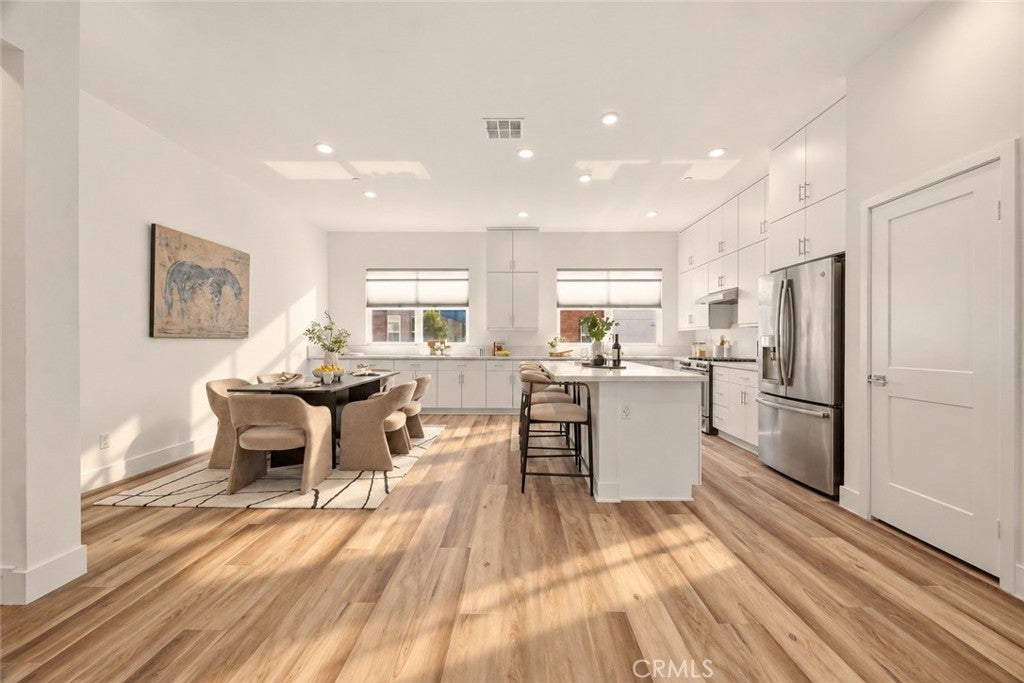
Experience modern living in Anaheim’s vibrant Platinum Triangle. Built in 2019, this three-bedroom, two-and-a-half-bath townhome offers approximately 1,967 square feet, an entry-level flex space, and a rooftop terrace for relaxing or entertaining outdoors. The open-concept kitchen, dining, and living areas create a welcoming space for everyday living and gatherings, with a kitchen island providing a natural centerpiece. The versatile flex area is ideal for a home office, creative studio, or lounge. A primary suite with a walk-in closet and dual sinks, upstairs laundry, and an attached two-car garage complete the home. Enjoy community amenities including a pool, spa, barbecue area, playground, and landscaped gathering spaces. With Angel Stadium, Honda Center, Convention Center, OC Vibe, and Disneyland Resort nearby, plus convenient access to dining, shopping, and major freeways, this home brings comfort, connectivity, and entertainment together in one appealing location.

Save
Ask
Tour
Hide
Share
Listing Snapshot
Price 
$925,000
Days On Site 
151 Days
Bedrooms 
3
Inside Area (SqFt) 
1,967 sqft
Total Baths 
3
Full Baths 
2
Partial Baths 
1
Lot Size 
7.32 Acres
Year Built 
2019
MLS Number 
TR26227226
Status 
Active
Property Tax 
N/A
HOA/Condo/Coop Fees 
$268 monthly
Sq Ft Source 
Public Records
Friends & Family
Recent Activity
a week agoStatus changed to Active
a week agoListing updated with changes from the MLS
5 months agoListing first seen on site
General Features
Acres 
7.32
Attached Garage 
Yes
Garage 
Yes
Garage Spaces 
2
Land Lease 
No
Levels 
Three Or More
Number Of Stories 
4
Parking 
AttachedGarage
Parking Spaces 
2
Property Sub Type 
Townhouse
Sewer 
Public Sewer
Special Circumstances 
Standard
Utilities 
Electricity AvailableNatural Gas AvailableSewer AvailableWater Available
Water Source 
Public
Interior Features
Appliances 
DishwasherGas CooktopMicrowaveRefrigeratorDryerWasherWasher/Dryer Stacked
Cooling 
Central Air
Fireplace Features 
None
Heating 
Central
Interior 
Ceiling Fan(s)Walk-In Closet(s)
Laundry Features 
InsideUpper Level
Bathroom 
Dining Room 
EntryFoyer 
Family Room 
Kitchen 
Features - Kitchen Island
Laundry 
Living Room 
Master Bathroom 
Master Bedroom 
Other 
Features - Walk-In Closet(s)
Save
Ask
Tour
Hide
Share
Exterior Features
Pool Features 
Association
View 
City Lights
Waterview 
City Lights
Community Features
Association Amenities 
ManagementBarbecuePool
Association Fee 
$268.0
Association Fee Frequency 
Monthly
Community Features 
ParkStreet LightsSidewalks
MLS Area 
78 - Anaheim East of Harbor
School District 
Anaheim Union High
Financing Terms Available 
Cash1031 Exchange
Building Access 
1
Schools
School District
Anaheim Union High
Elementary School
Unknown
Middle School
Unknown
High School
Unknown


This information is for your personal, non-commercial use and may not be used for any purpose other than to identify prospective properties you may be interested in purchasing. The display of MLS data is usually deemed reliable but is NOT guaranteed accurate by the MLS. Buyers are responsible for verifying the accuracy of all information and should investigate the data themselves or retain appropriate professionals. Information from sources other than the Listing Agent may have been included in the MLS data. Unless otherwise specified in writing, the Broker/Agent has not and will not verify any information obtained from other sources. The Broker/Agent providing the information contained herein may or may not have been the Listing and/or Selling Agent.

Neighborhood & Commute
Source: Walkscore
Disclosure: Community information and market data powered by Constellation Data Labs. Information is deemed reliable but not guaranteed.
Save
Ask
Tour
Hide
Share