

20951 Stoddard Wells RoadWalnut, CA 91789
Mortgage Calculator
Monthly Payment (Est.)
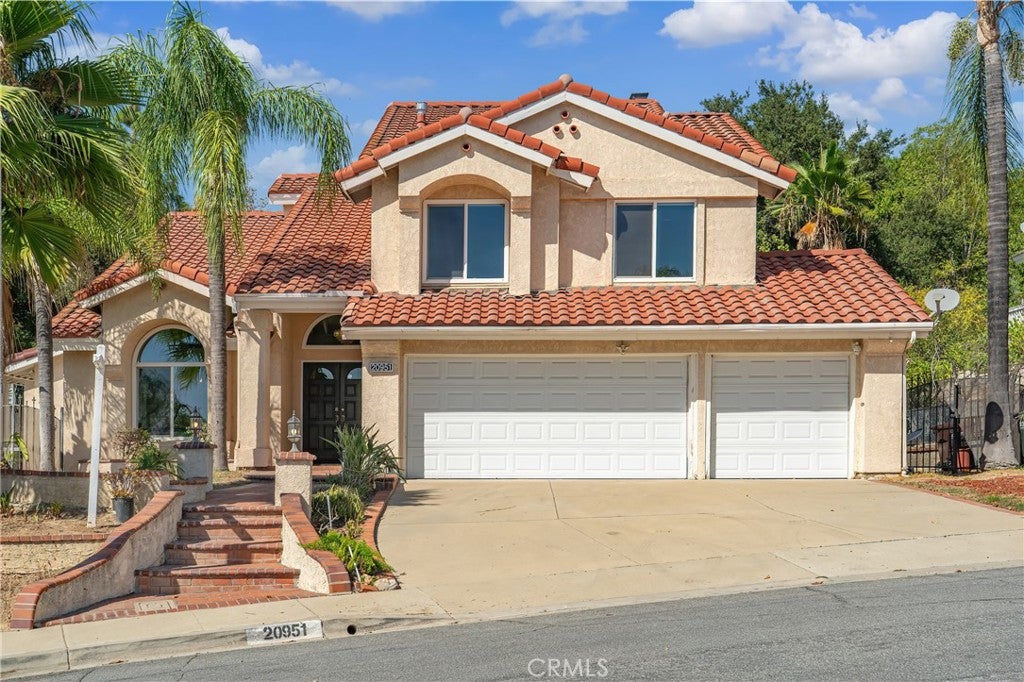
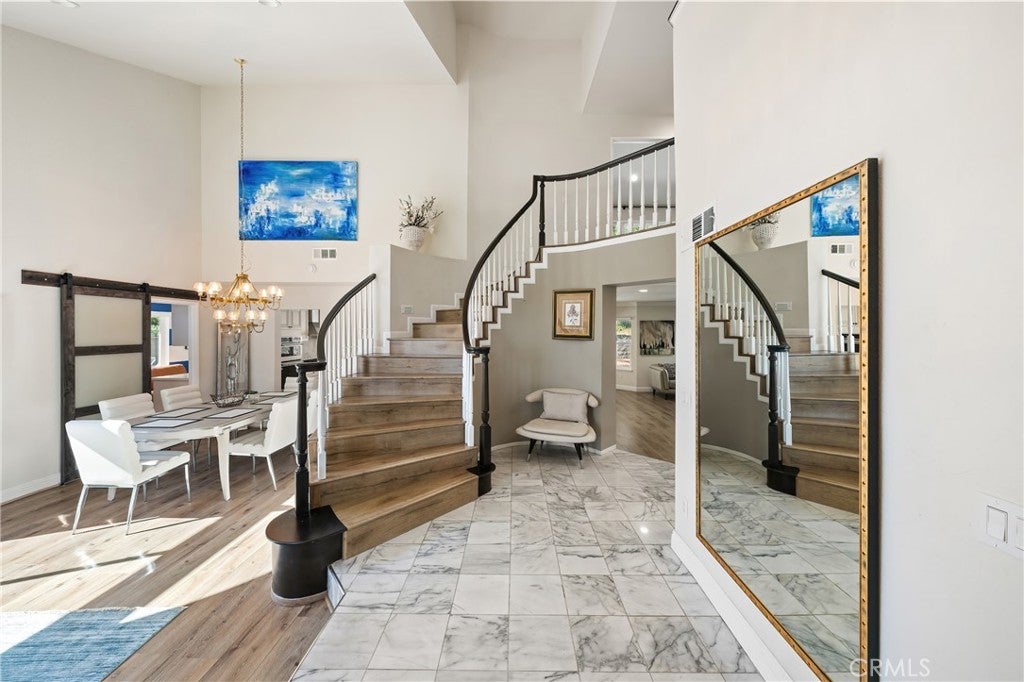
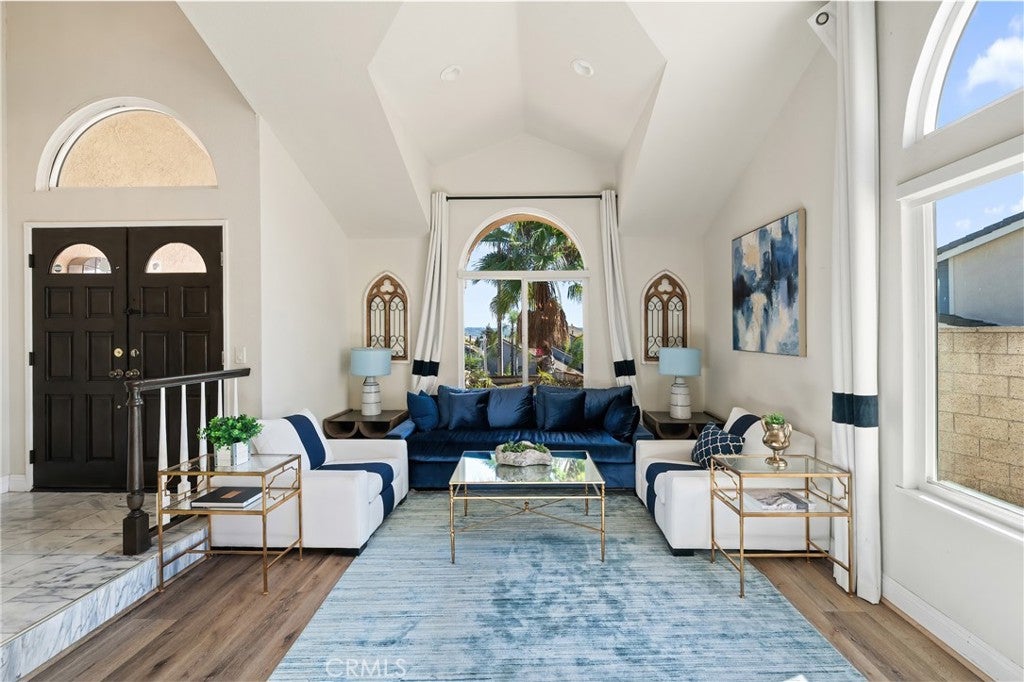
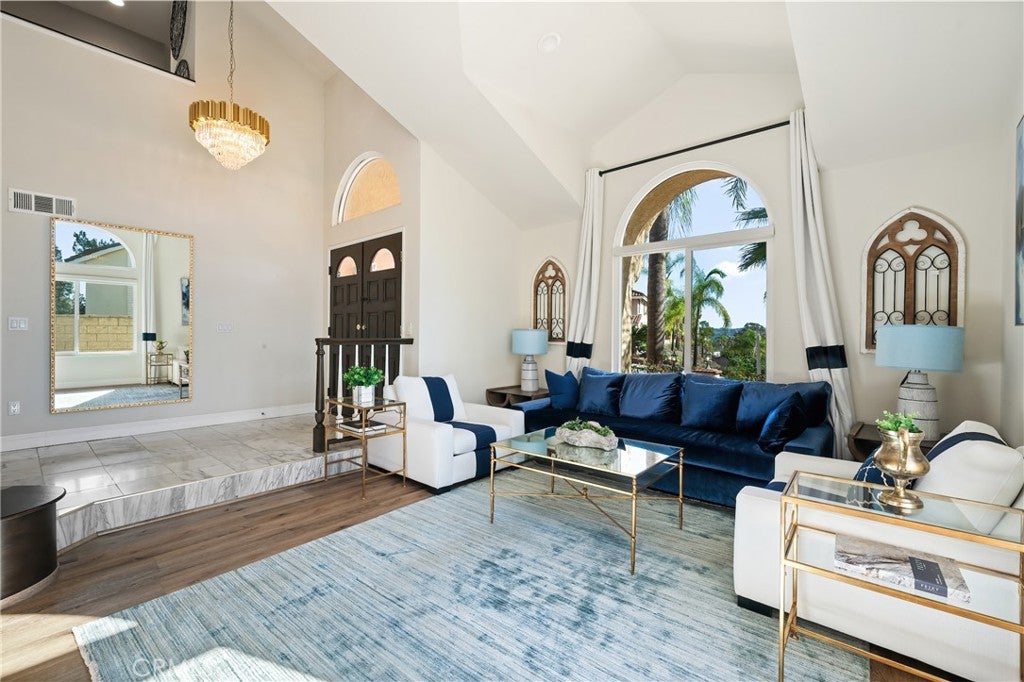
Enter an interest rate to see your estimated monthly payment.**Top-Rated Walnut Schools, Breathtaking Views, Huge Lot, Downstairs Bedroom & Private Pool — This Home Has It All!** Welcome to **20951 Stoddard Wells Road**, a beautiful home in the highly desirable city of Walnut, located within the prestigious Walnut Valley Unified School District, serving highly rated **Collegewood Elementary (9/10), Suzanne Middle School (10/10), and Walnut High School (10/10)**. Offering an exceptional combination of top-rated schools, scenic views, a huge lot, private pool and spa, and a versatile floor plan, this home truly checks all the boxes! Situated on an impressive **17,332-square-foot lot**, this spacious residence offers approximately **2,666 square feet of living space**, featuring 5 bedrooms and 2.5 bathrooms. The thoughtfully designed floor plan features bright, inviting living spaces ideal for everyday comfort and entertaining. A desirable **downstairs room** offers flexibility for guests, extended family, or a private home office. Upstairs, the spacious primary suite provides a peaceful retreat with a private balcony overlooking the beautiful surrounding scenery. Step outside to your own **private backyard oasis**, featuring a sparkling swimming pool and spa, expansive entertaining areas, and breathtaking mountain views. With **no direct rear neighbors**, enjoy exceptional privacy and tranquility. Whether hosting weekend gatherings, relaxing by the pool, or enjoying the sunset, this backyard delivers the Southern California lifestyle buyers dream of. **Location is everything!** Nestled in one of Walnut's desirable residential neighborhoods, this home offers convenient access to excellent schools, parks, shopping, dining, and recreational amenities. Ideally positioned near Diamond Bar, Rowland Heights, and City of Industry, with easy access to major freeways for commuting throughout Southern California. Additional highlights include a **three-car garage, nearly 0.4-acre lot, scenic views, private pool and spa, and a flexible floor plan** designed to accommodate a variety of lifestyles. **Rarely does a home offer such a complete combination of outstanding schools, prime location, generous living space, beautiful views, privacy, and resort-style outdoor living. Don't miss this exceptional opportunity to own a Walnut home that truly has it all!**
| a week ago | Status changed to Active | |
| a week ago | Listing updated with changes from the MLS | |
| 2 weeks ago | Listing first seen on site |

This information is for your personal, non-commercial use and may not be used for any purpose other than to identify prospective properties you may be interested in purchasing. The display of MLS data is usually deemed reliable but is NOT guaranteed accurate by the MLS. Buyers are responsible for verifying the accuracy of all information and should investigate the data themselves or retain appropriate professionals. Information from sources other than the Listing Agent may have been included in the MLS data. Unless otherwise specified in writing, the Broker/Agent has not and will not verify any information obtained from other sources. The Broker/Agent providing the information contained herein may or may not have been the Listing and/or Selling Agent.

Did you know? You can invite friends and family to your search. They can join your search, rate and discuss listings with you.