

307 Monument ParkwayPerris, CA 92570
Mortgage Calculator
Monthly Payment (Est.)
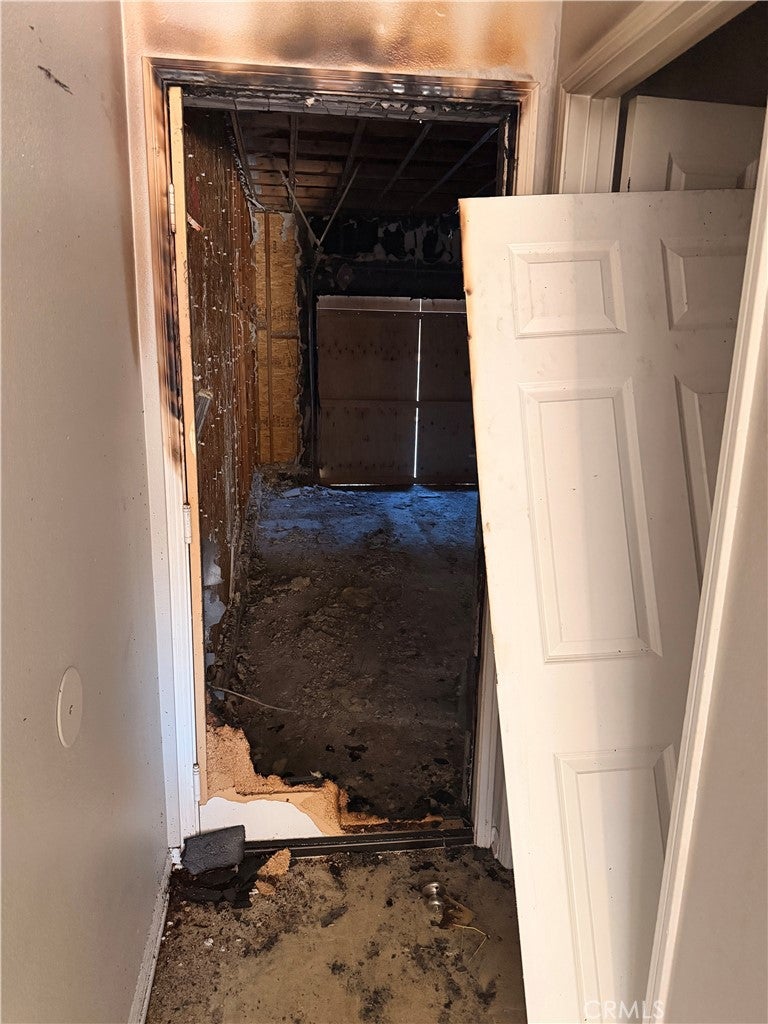
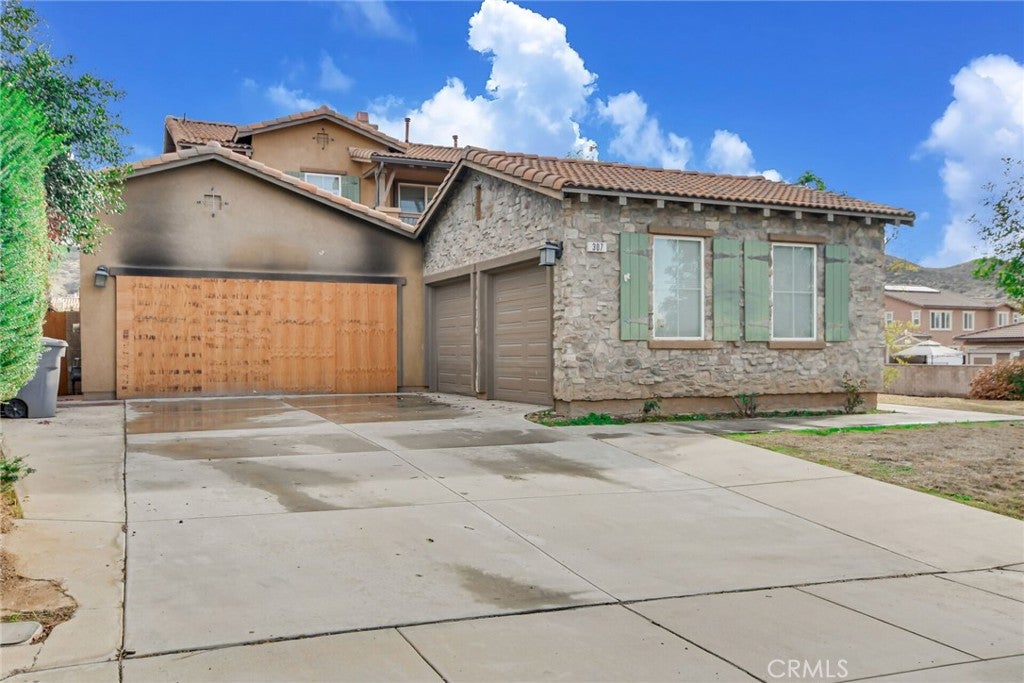
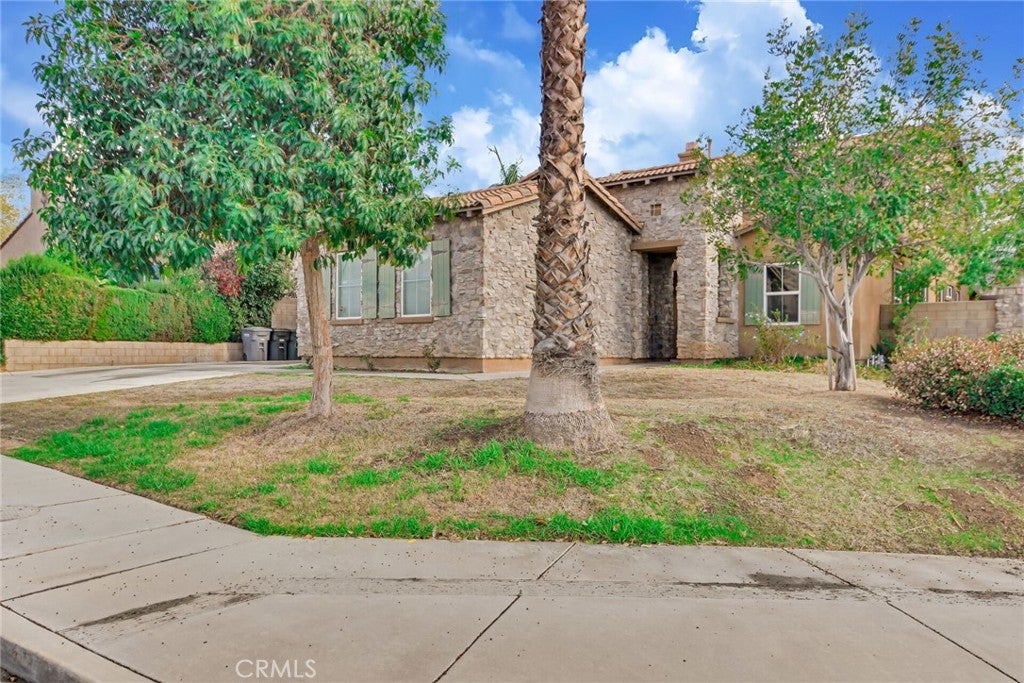
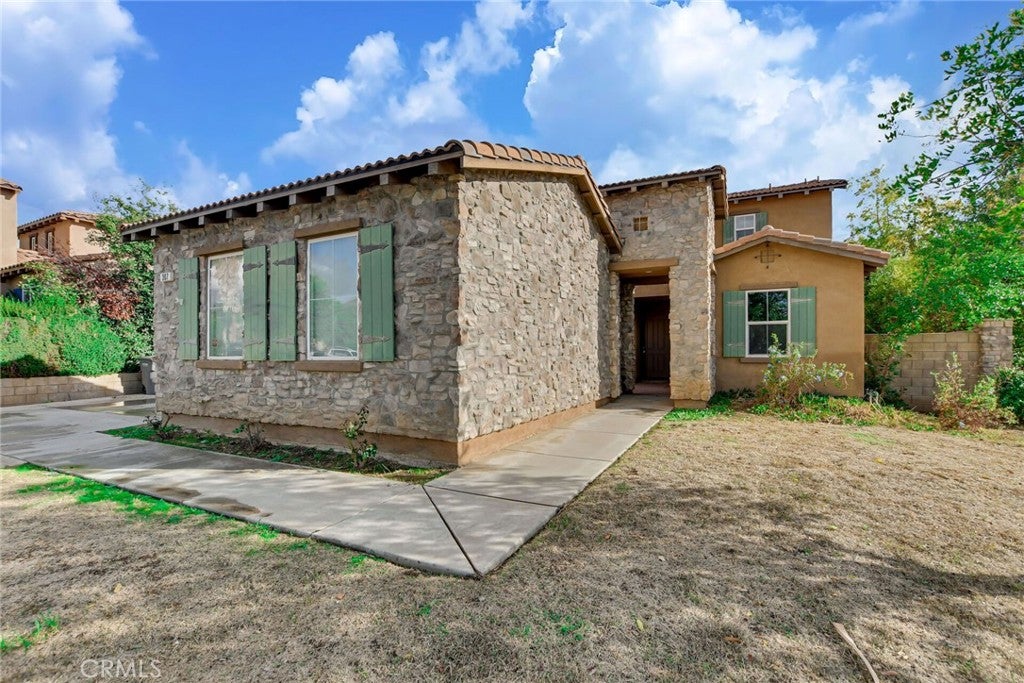
Enter an interest rate to see your estimated monthly payment.There is fire damage to the garage. Great two story, 4 bedrooms, 3.5 bathroom home in Monument Ranch located in the city of Perris. This home features 3267 sq ft, a 3 car attached garage, an easy to maintain yard, a 9148 sq ft corner lot, and a front concrete patio perfect for gatherings. As you walk into the home, you will see the family room straight ahead, and to the left is the dining room, with double doors that grant access to the front patio and direct access to the kitchen. The kitchen is highlighted with white tile countertops and matching cabinets, providing tons of storage, and basic appliances such as a dishwasher, microwave, oven, and 5 burner cooktop located in the kitchen island with seating for three. Next to it is the door that provides access to the backyard. The laundry room is next to the garage door, located in the hallway on the left side of the kitchen, and includes a washer and dryer with a utility sink. The kitchen opens into the spacious family room with a fireplace, and the windows provide lots of natural light, creating a nice and warm invite. Right next to it, you will find the downstairs bedroom with a sliding door closet and a full bath with a shower tub combo. On the left side, you will find a bonus room that can be used as an office or can be easily converted into a fifth room. Next to it, you will find a half bath. Once you get upstairs, you will find the master bedroom with double doors and lots of natural light, with an attached master bathroom with a soaking tub, walk in shower, separate double sinks with tile counters, and a walk in closet. The remaining rooms are located on the opposite side. Bedroom #3 features a generously sized walk in closet with a Jack and Jill bathroom with a door dividing the sinks for extra privacy. Bedroom #4 is quite spacious, with a sliding door closet. Lastly, there's a spacious loft with a large balcony with views of the front patio, perfect for relaxing evenings. The backyard is spacious, with easy to maintain landscaping, a lemon tree, and a covered concrete area. Close to freeways, groceries, and more!
| a week ago | Listing first seen on site | |
| a week ago | Listing updated with changes from the MLS |

This information is for your personal, non-commercial use and may not be used for any purpose other than to identify prospective properties you may be interested in purchasing. The display of MLS data is usually deemed reliable but is NOT guaranteed accurate by the MLS. Buyers are responsible for verifying the accuracy of all information and should investigate the data themselves or retain appropriate professionals. Information from sources other than the Listing Agent may have been included in the MLS data. Unless otherwise specified in writing, the Broker/Agent has not and will not verify any information obtained from other sources. The Broker/Agent providing the information contained herein may or may not have been the Listing and/or Selling Agent.

Did you know? You can invite friends and family to your search. They can join your search, rate and discuss listings with you.