

1593 Quiet CreekBeaumont, CA 92223
Mortgage Calculator
Monthly Payment (Est.)
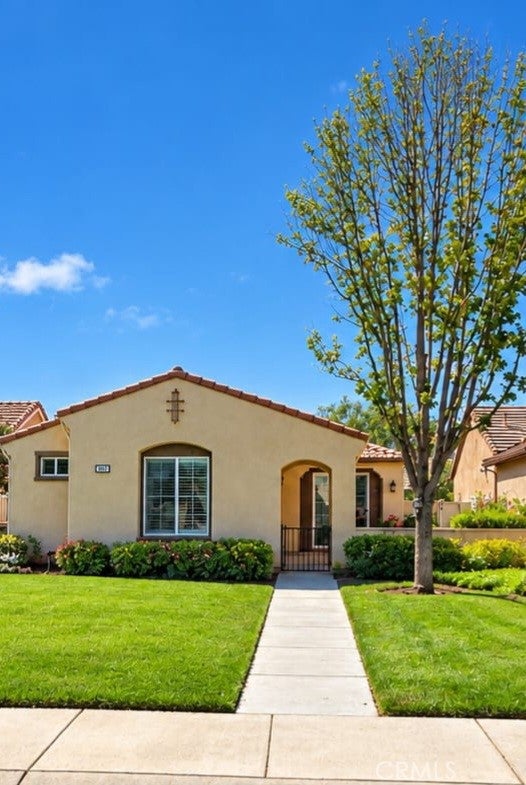
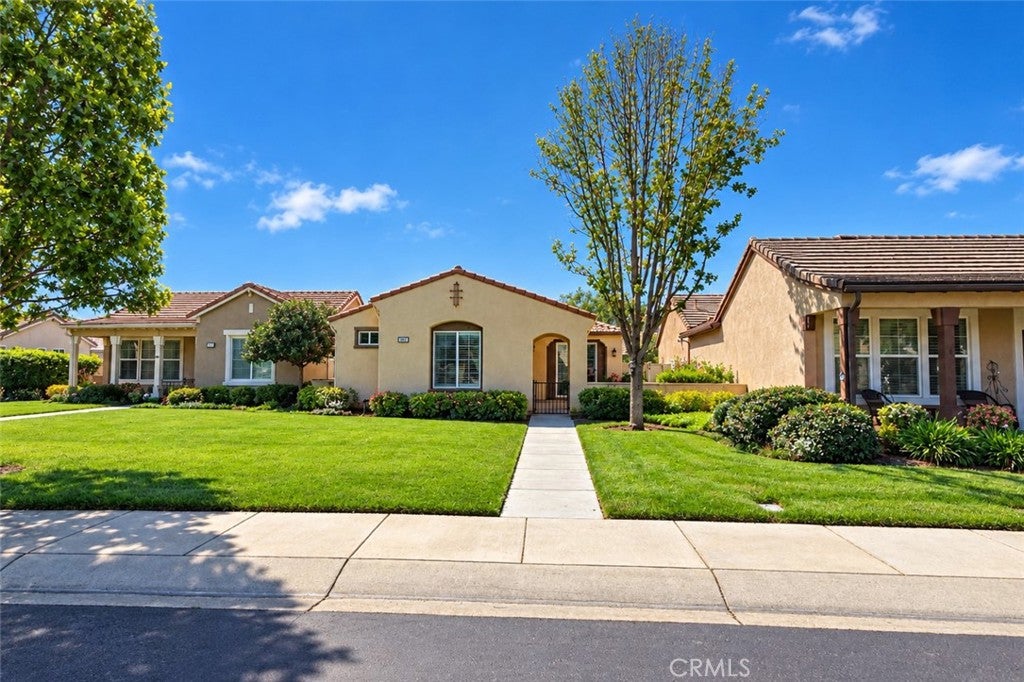
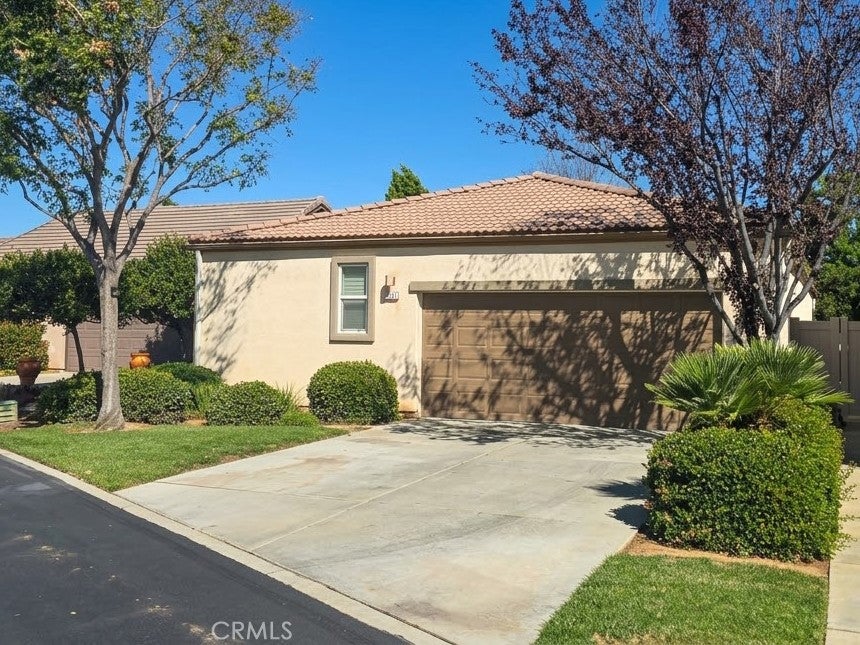
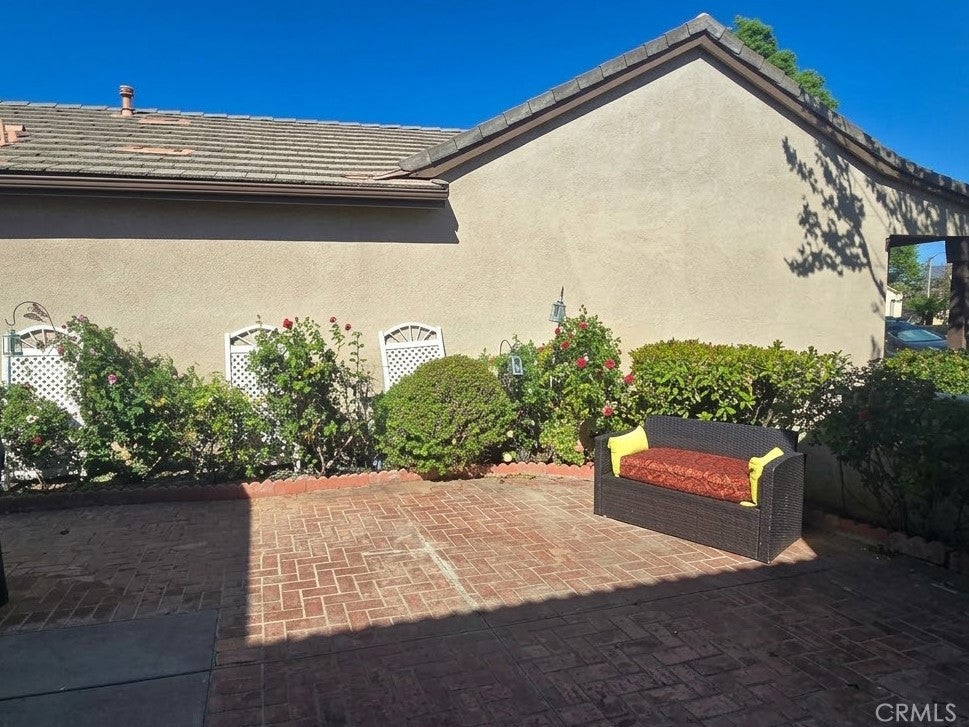
Enter an interest rate to see your estimated monthly payment.'MONARCH' Model in the Luxury 55+ Active Adult Community of The Four Seasons. Mature Trees & Lush Greenery MAINTAINED BY HOA. Features & Upgrades include: 2 Bedrooms + 2 Baths located on Opposite sides of the home for Privacy; Spacious open concept Kitchen with large Island, Living Room and dining, fairly new laminate wood like flooring throughout; Sliders to Outdoor Patio & Gardens, and Lots of Cabinetry & Counter Space; Primary Master Bedroom with Spacious Walk-in Closet and 3/4 Bath; Cozy Fireplace in Living Room; Beautiful Views of the Meticulous Low Maintenance Front Patio/Garden Areas, with beautiful Rose Bushes (inside Gate maintained by Owner), and Greenbelt with Mature Trees and Lush Greenery. In a Serene comfortable space for reading, relaxation or just enjoy your outdoor patio area. Also offering an attached Double Car Garage with a Large Driveway (big plus) and the same with the front entryway, one of the few homes with these features in the community. FOUR SEASONS goes beyond just a place to live - It's a vibrant community designed to keep you Active & Engaged. Residents enjoy access to Four Seasons’ resort-style amenities, including multiple clubhouses, grand ballroom, theater, library, bistro, craft and hobby rooms, billiards, and a computer center. Stay active with a fitness center, indoor lap pool, outdoor pool and spa, tennis and pickleball courts, bocce ball, basketball, shuffleboard, and over six miles of scenic walking and hiking trails, plus BBQ areas and a full calendar of clubs and activities. So Many Wonderful Activities & Clubs to meet new Friends and be as Active as you choose. Close to Shopping Centers, Restaurants & Casinos, MEDICAL CENTERS/FACILITIES (Literally across the street from Loma Linda & Beaver Medical).
| 5 days ago | Listing first seen on site | |
| 5 days ago | Listing updated with changes from the MLS |

This information is for your personal, non-commercial use and may not be used for any purpose other than to identify prospective properties you may be interested in purchasing. The display of MLS data is usually deemed reliable but is NOT guaranteed accurate by the MLS. Buyers are responsible for verifying the accuracy of all information and should investigate the data themselves or retain appropriate professionals. Information from sources other than the Listing Agent may have been included in the MLS data. Unless otherwise specified in writing, the Broker/Agent has not and will not verify any information obtained from other sources. The Broker/Agent providing the information contained herein may or may not have been the Listing and/or Selling Agent.

Did you know? You can invite friends and family to your search. They can join your search, rate and discuss listings with you.