3328 Greenville Drive, Simi Valley, CA, 93063

Save
Ask
Tour
Hide
Share
$864,500
5 Days On Site

3328 Greenville Drive
Simi Valley, CA 93063

For Sale|Single Family Residence|Active
3
Beds
2
Total Baths
1
Full Bath
1
Partial Bath
1,427
SqFt
$606
/SqFt
1964
Built
Subdivision:
/
County:
Ventura
Listed by Jonathan Minerick of Homecoin.com info@homecoin.com
Call Now: 951-203-4426
Is this the listing for you? We can help make it yours.
951-203-4426
3328 Greenville Drive3328 Greenville Drive3328 Greenville Drive3328 Greenville Drive
Save
Ask
Tour
Hide
Share

Mortgage Calculator

Monthly Payment (Est.)

Enter an interest rate to see your estimated monthly payment.
Calculator powered by Showcase IDX, a Constellation1 Company. Copyright ©2026 Information is deemed reliable but not guaranteed.

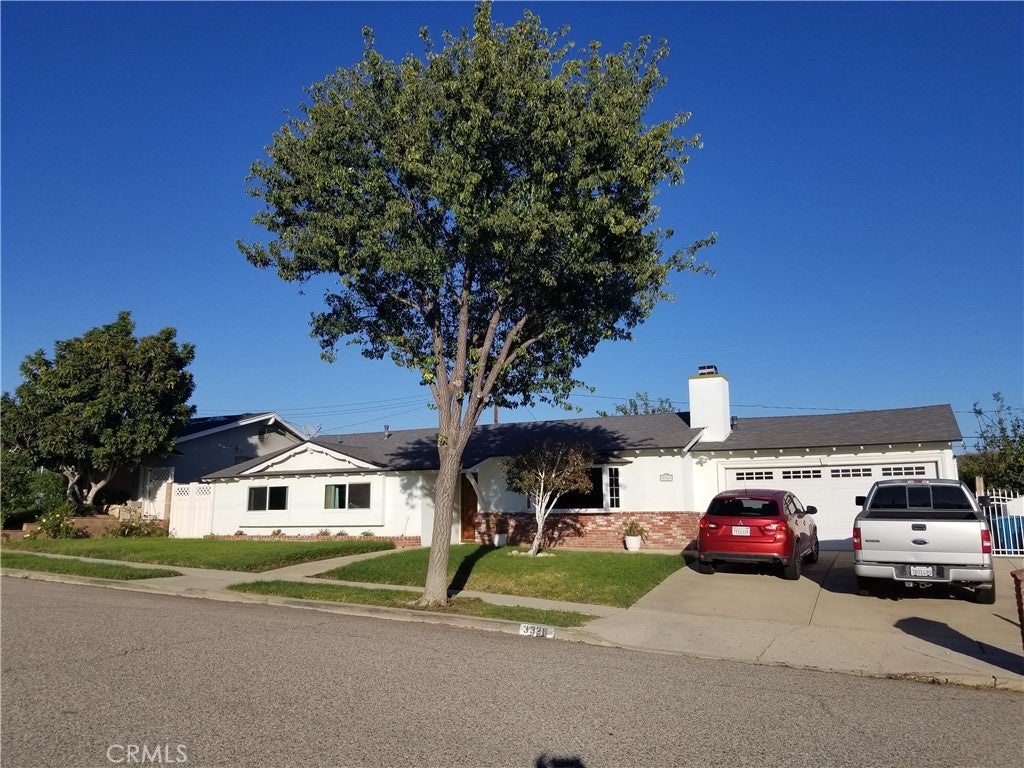
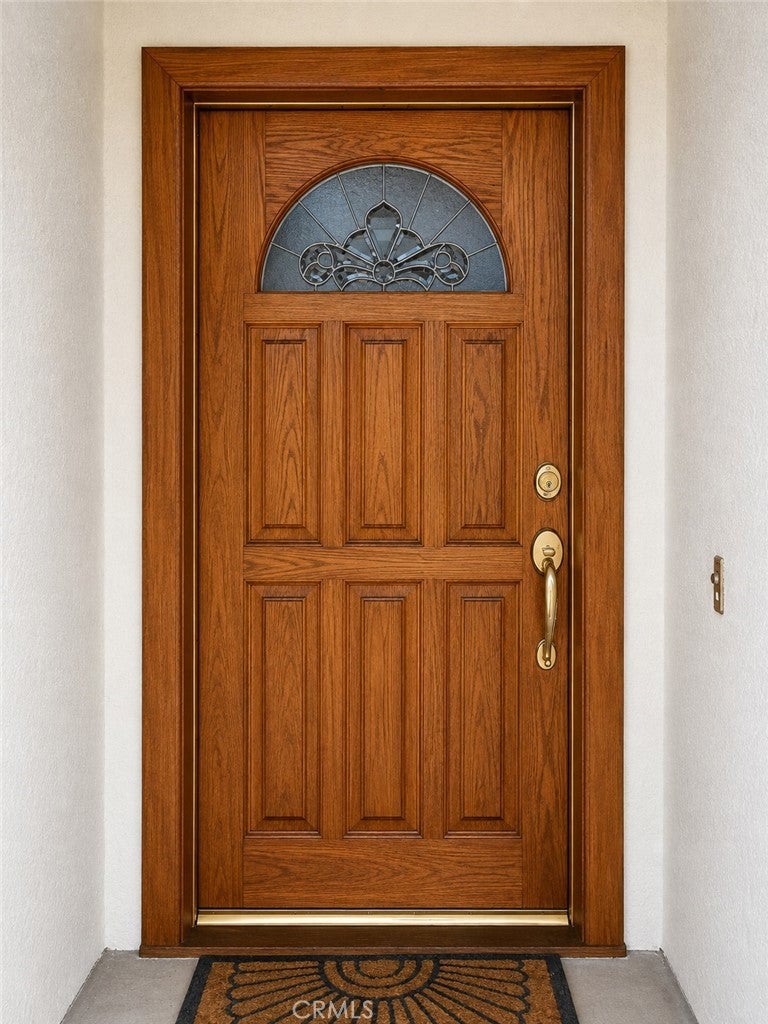
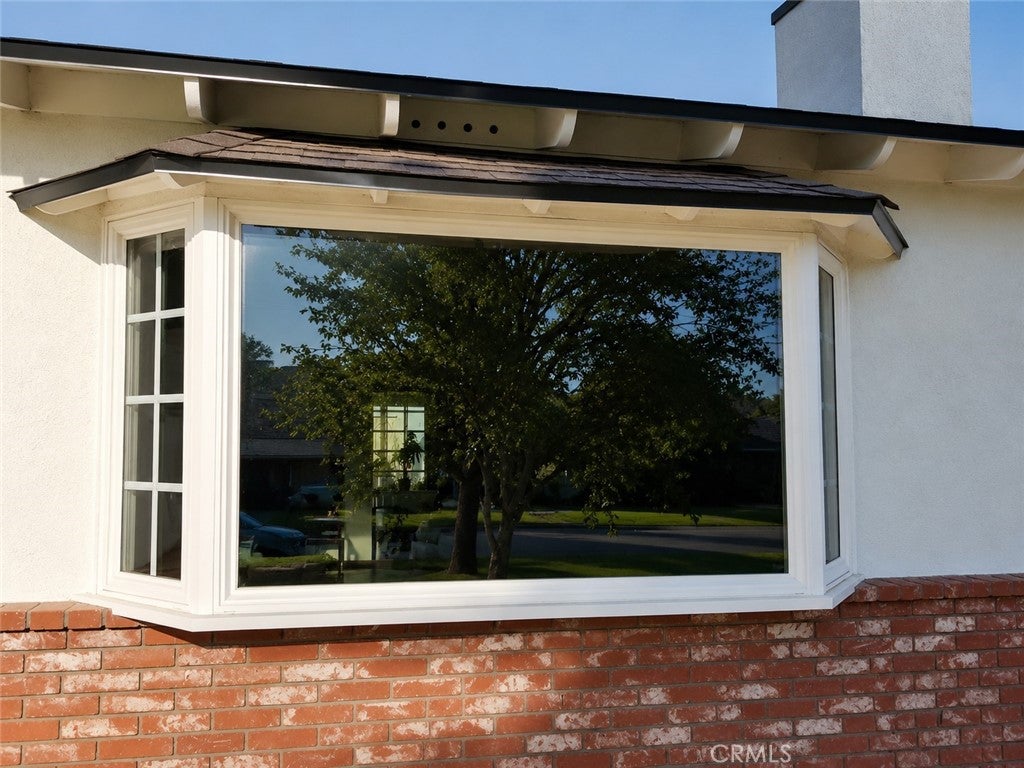
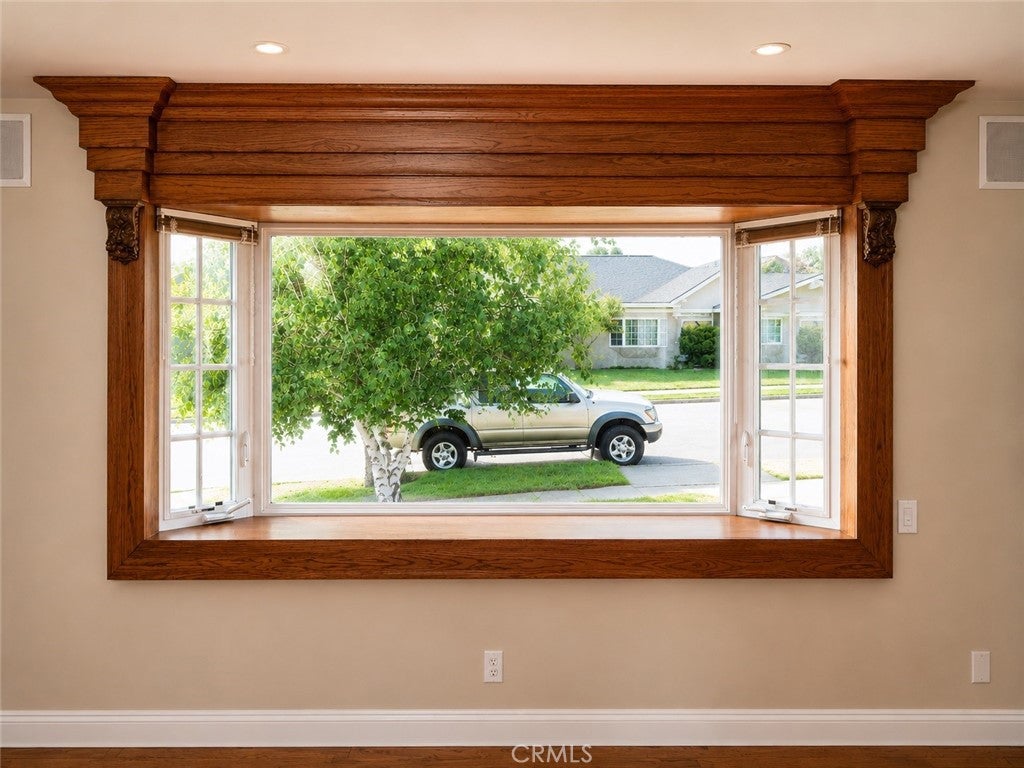
Great opportunity to own this move-in ready home with pool in the sought-after Texas Tract of Simi Valley. This single-level home has 3 bedrooms + an extra room perfect for a home office or hobbies. It has 2-bathrooms that have been upgraded. The kitchen has Corian counters and stainless appliances with an attached laundry room. Sliding glass doors open up to large, covered patio with inviting POOL. There is a storage shed and large dog run. This home features hardwood plank flooring in common areas and brand-new carpet in bedrooms. Has woodburning fireplace with gas starter. Also has newer roof, dual pane windows, beautiful bay window, fresh interior paint with upgraded solid core doors and high-end hardware and new moldings. Nearby schools: Big Springs and Township Elementary, Valley View Middle and Simi Valley High Schools along with great trails and Simi Valley Golf Course.

Save
Ask
Tour
Hide
Share
Listing Snapshot
Price 
$864,500
Days On Site 
5 Days
Bedrooms 
3
Inside Area (SqFt) 
1,427 sqft
Total Baths 
2
Full Baths 
1
Partial Baths 
1
Lot Size 
0.183 Acres
Year Built 
1964
MLS Number 
TR26229587
Status 
Active
Property Tax 
N/A
HOA/Condo/Coop Fees 
N/A
Sq Ft Source 
Assessor
Friends & Family
Recent Activity
6 days agoListing first seen on site
6 days agoListing updated with changes from the MLS
General Features
Acres 
0.183
Attached Garage 
Yes
Disclosures 
EarthquakeInsuranceAvailable
Foundation 
Slab
Garage 
Yes
Garage Spaces 
2
Land Lease 
No
Levels 
One
Number Of Stories 
1
Parking 
AttachedConcreteGarage Faces FrontGarageGarage Door OpenerPavedSide By SideStorage
Parking Spaces 
2
Property Condition 
Updated/Remodeled
Property Sub Type 
Single Family Residence
Security 
Carbon Monoxide Detector(s)Smoke Detector(s)
Sewer 
Public Sewer
Special Circumstances 
Standard
Style 
Traditional
Utilities 
Cable AvailableElectricity AvailableElectricity ConnectedNatural Gas ConnectedPhone AvailablePhone ConnectedSewer ConnectedWater Connected
Water Source 
Public
Interior Features
Appliances 
DishwasherGas CooktopDisposalGas OvenGas RangeGas Water HeaterMicrowaveRefrigeratorSelf Cleaning OvenDryer
Cooling 
Central AirElectricWhole House FanAttic Fan
Electric 
220 Volts in Garage220 Volts in Laundry
Fireplace 
Yes
Fireplace Features 
CirculatingGasGas StarterLiving RoomWood Burning
Flooring 
CarpetStoneTileWood
Furnished 
Unfurnished
Heating 
CentralForced AirFireplace(s)Natural Gas
Interior 
Breakfast BarCeiling Fan(s)Crown MoldingOpen FloorplanPantryRecessed LightingStorageWired for SoundMaster Downstairs
Laundry Features 
Common AreaWasher HookupElectric Dryer HookupGas Dryer HookupLaundry Room
Main Level Bedrooms 
3
Window Features 
Bay Window(s)Double Pane WindowsScreens
ArtStudio 
Bathroom 
Features - Granite Counters
Bedroom 
Dining Room 
EntryFoyer 
Exercise Room 
Kitchen 
Laundry 
Living Room 
Master Bedroom 
Office 
Utility Room 
Save
Ask
Tour
Hide
Share
Exterior Features
Construction Details 
StoneBrick VeneerFrameStucco
Exterior 
KennelLighting
Fencing 
Block
Lot Features 
Back YardFront YardSprinklers In RearSprinklers In FrontLandscapedNear Public TransitRectangular Lot
Other Structures 
Shed(s)
Patio And Porch 
CoveredFront PorchPatio
Pool Features 
PrivateFilteredGuniteIn Ground
Private Pool 
Yes
Road Frontage 
City Street
Roof 
Asphalt
View 
None
Waterview 
None
Windows/Doors 
Bay Window(s)Double Pane WindowsScreens
Community Features
Accessibility Features 
Safe Emergency Egress from HomeAccessible Doors
Association Amenities 
Dog Park
Community Features 
CurbsGolfParkStreet LightsSuburbanSidewalks
MLS Area 
SVE - East Simi
School District 
Simi Valley Unified
Financing Terms Available 
Conventional
Building Access 
1
Roads 
Paved
Schools
School District
Simi Valley Unified
Elementary School
Unknown
Middle School
Valley View
High School
Simi


This information is for your personal, non-commercial use and may not be used for any purpose other than to identify prospective properties you may be interested in purchasing. The display of MLS data is usually deemed reliable but is NOT guaranteed accurate by the MLS. Buyers are responsible for verifying the accuracy of all information and should investigate the data themselves or retain appropriate professionals. Information from sources other than the Listing Agent may have been included in the MLS data. Unless otherwise specified in writing, the Broker/Agent has not and will not verify any information obtained from other sources. The Broker/Agent providing the information contained herein may or may not have been the Listing and/or Selling Agent.

Neighborhood & Commute
Source: Walkscore
Disclosure: Community information and market data powered by Constellation Data Labs. Information is deemed reliable but not guaranteed.
Save
Ask
Tour
Hide
Share