

3800 Bradford Street 243La Verne, CA 91750


Mortgage Calculator
Monthly Payment (Est.)
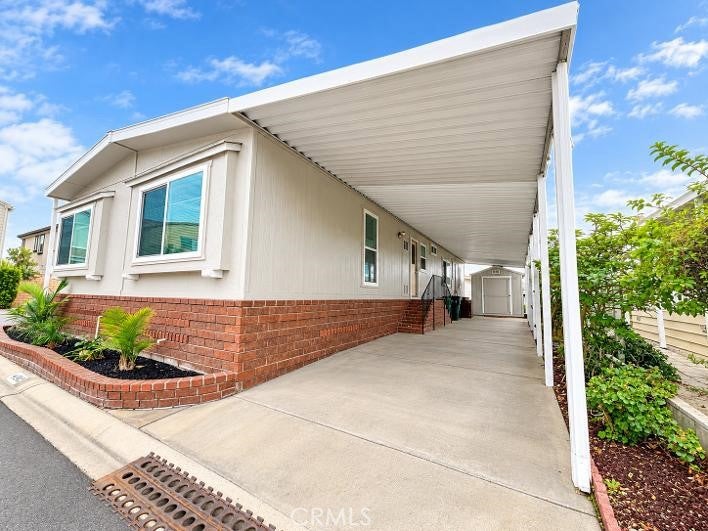
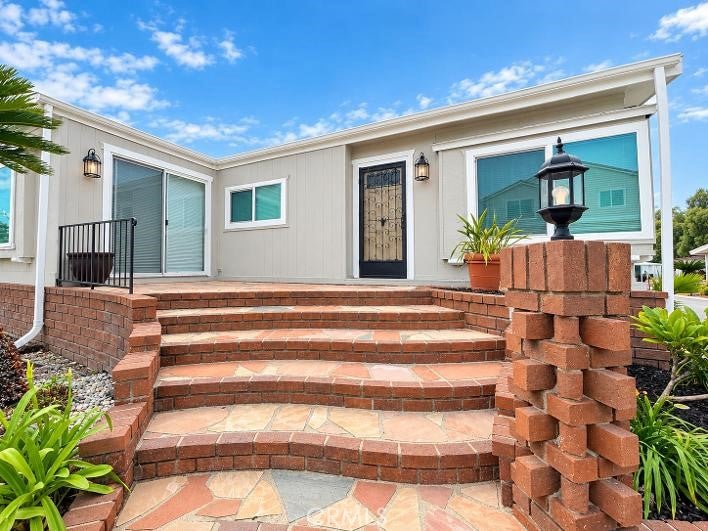
Enter an interest rate to see your estimated monthly payment.Situated in the desirable 55+ community of Twin Oaks Park, this refreshed manufactured home sits on a prime corner lot and blends comfort, style, and abundant natural light. The exterior boasts fresh paint, lush landscaping, a welcoming stone-front porch, a covered two-car carport, and a storage shed. Inside, the formal living room is bright and inviting, featuring a cozy faux fireplace, newer windows, and custom window coverings. New luxury vinyl plank flooring and fresh interior paint create a modern, updated feel, while stylish light fixtures and matte-finish hardware add a contemporary touch. The kitchen showcases quartz countertops, stainless steel appliances including a refrigerator, dishwasher, and built-in stove, with an open flow into the family room, perfect for everyday living and entertaining. A second fireplace adds charm, and a dedicated desk or tech center provides a convenient workspace. The primary bedroom offers a spacious closet with mirrored doors and built-ins, plus an adjoining bathroom with dual sinks, updated vanity, newer mirrors, and lighting. The second bedroom has its own bathroom access with a walk-in shower, updated vanity, and modern lighting. Additional features include a laundry area with washer and dryer, pantry, extra storage, utility sink, plumbing upgrades, and refreshed lighting. With many improvements already complete, this home is a wonderful opportunity to enjoy the Twin Oaks Park lifestyle while adding your personal touch.
| 2 days ago | Listing first seen on site | |
| 2 days ago | Listing updated with changes from the MLS |

This information is for your personal, non-commercial use and may not be used for any purpose other than to identify prospective properties you may be interested in purchasing. The display of MLS data is usually deemed reliable but is NOT guaranteed accurate by the MLS. Buyers are responsible for verifying the accuracy of all information and should investigate the data themselves or retain appropriate professionals. Information from sources other than the Listing Agent may have been included in the MLS data. Unless otherwise specified in writing, the Broker/Agent has not and will not verify any information obtained from other sources. The Broker/Agent providing the information contained herein may or may not have been the Listing and/or Selling Agent.

Did you know? You can invite friends and family to your search. They can join your search, rate and discuss listings with you.