

16083 Mesa RoblesHacienda Heights, CA 91745
Mortgage Calculator
Monthly Payment (Est.)
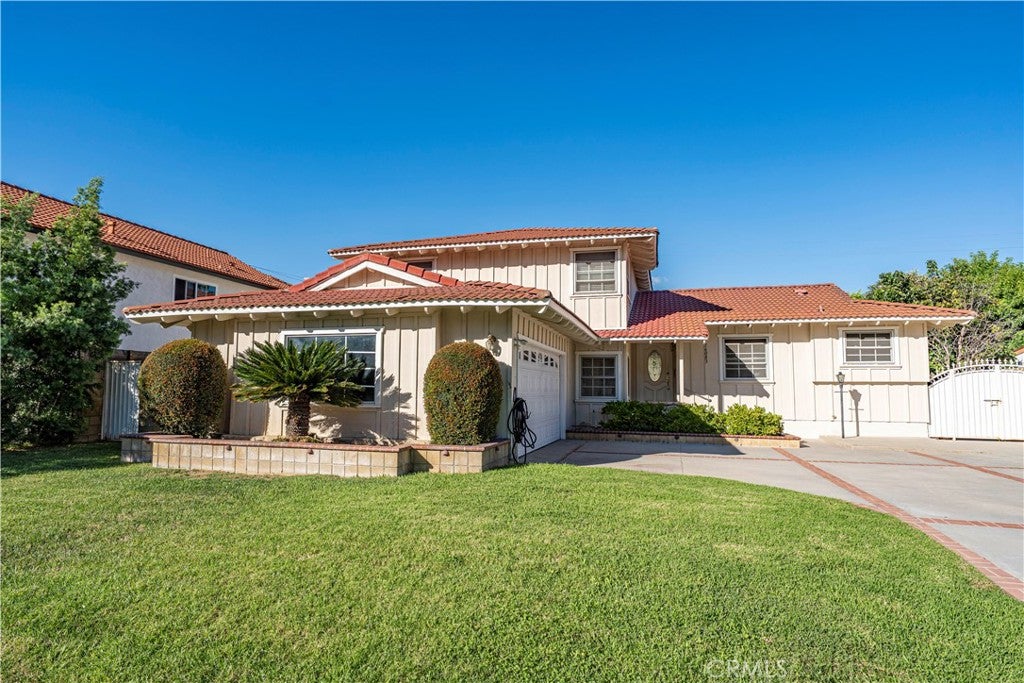
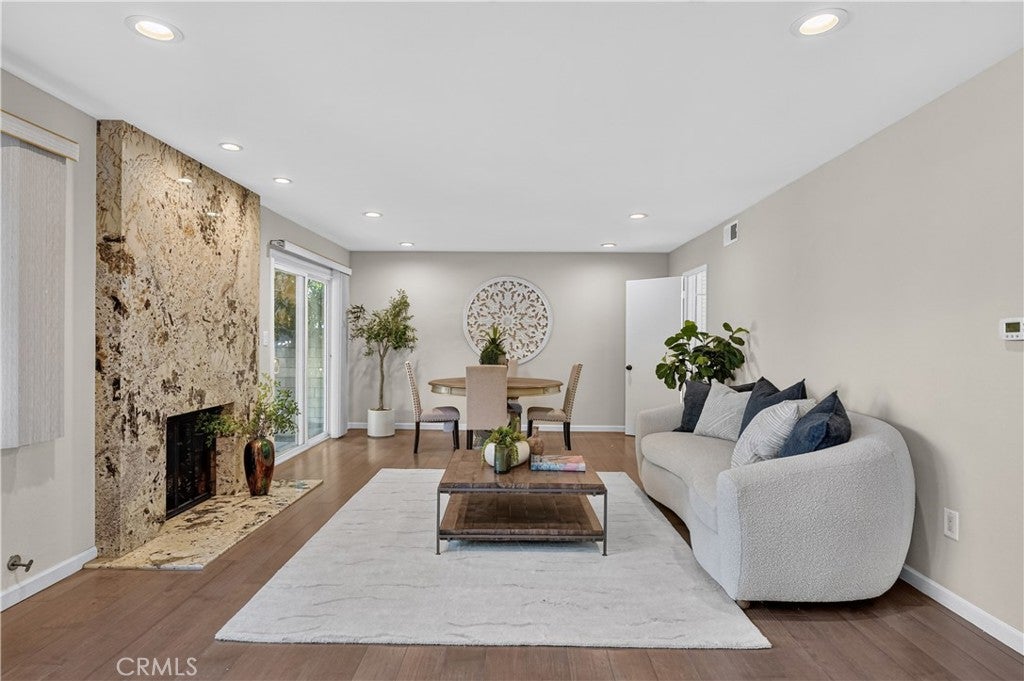
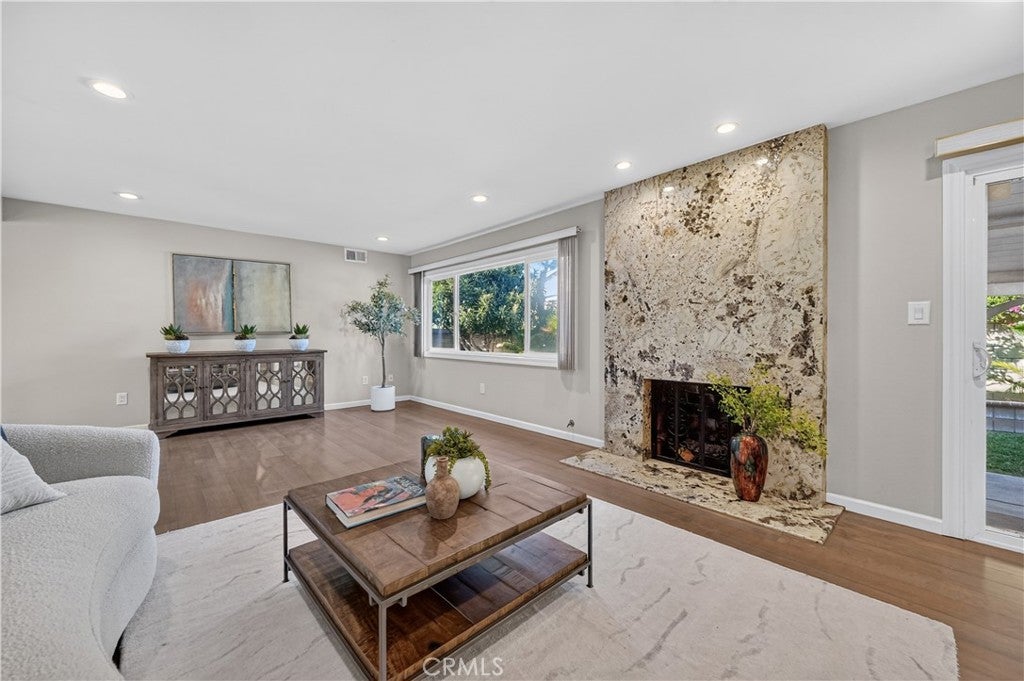
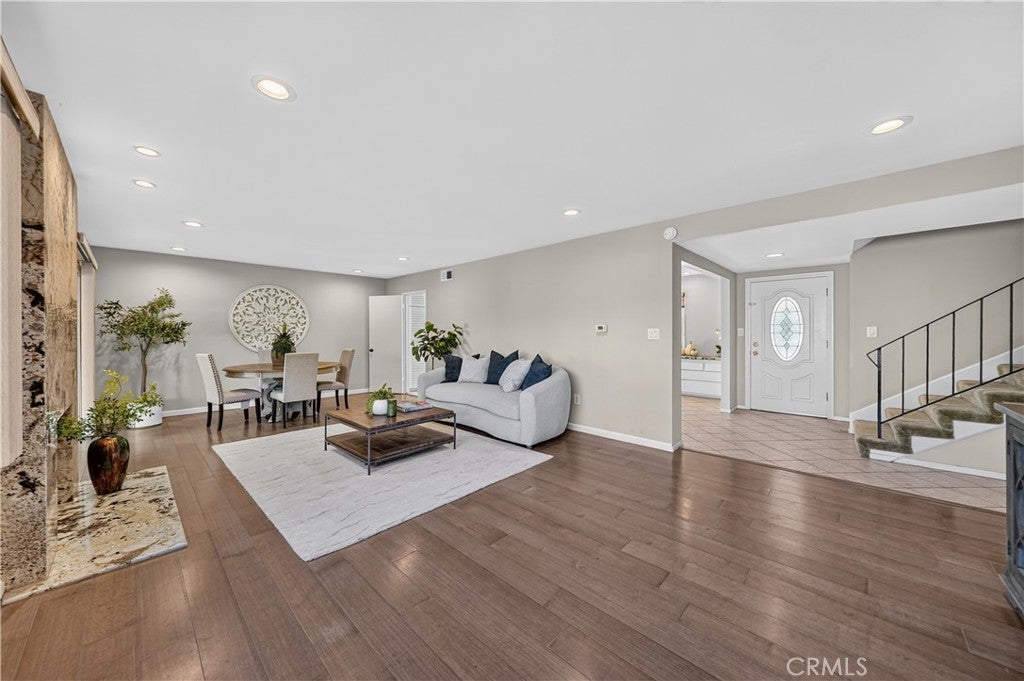
Enter an interest rate to see your estimated monthly payment.Located in a desirable neighborhood, this spacious home offers a wonderful blend of comfort, style, and functionality. A large front yard creates an inviting first impression. Inside, the living room features a stunning floor-to-ceiling marble fireplace, complemented by elegant wood flooring in the living room, family room, and formal dining room. Recessed lighting throughout the home adds a modern touch. The bright, airy, and spacious kitchen features granite countertops, stainless steel appliances, and tile flooring, making it ideal for everyday living and entertaining. The thoughtfully designed tri-level floor plan offers five bedrooms and three bathrooms, with two bedrooms and one bathroom on the bottom level, and three bedrooms and two bathrooms upstairs. The generously sized master bedroom includes a private master bathroom. All bedrooms feature mirrored closet doors and ceiling fans for added comfort and convenience. Step outside to a large backyard with a covered patio, perfect for outdoor dining, entertaining guests, or simply relaxing and enjoying the outdoors. Conveniently located near schools, shopping, and transportation, this home offers space, comfort, and a desirable location. A wonderful opportunity to make this inviting property your next home!
| 16 hours ago | Listing first seen on site | |
| 16 hours ago | Listing updated with changes from the MLS |

This information is for your personal, non-commercial use and may not be used for any purpose other than to identify prospective properties you may be interested in purchasing. The display of MLS data is usually deemed reliable but is NOT guaranteed accurate by the MLS. Buyers are responsible for verifying the accuracy of all information and should investigate the data themselves or retain appropriate professionals. Information from sources other than the Listing Agent may have been included in the MLS data. Unless otherwise specified in writing, the Broker/Agent has not and will not verify any information obtained from other sources. The Broker/Agent providing the information contained herein may or may not have been the Listing and/or Selling Agent.

Did you know? You can invite friends and family to your search. They can join your search, rate and discuss listings with you.