2418 Turquoise, Chino Hills, CA, 91709

Save
Ask
Tour
Hide
Share
$975,000
4 Days On Site

2418 Turquoise
Chino Hills, CA 91709

For Sale|Single Family Residence|Active
3
Beds
2
Total Baths
2
Full Baths
1,813
SqFt
$538
/SqFt
1977
Built
County:
San Bernardino
Listed by Christine Jarreau of Advantage Real Estate cjc21@ymail.com
Call Now: 951-203-4426
Is this the listing for you? We can help make it yours.
951-203-4426
2418 Turquoise2418 Turquoise2418 Turquoise2418 Turquoise
Save
Ask
Tour
Hide
Share

Mortgage Calculator

Monthly Payment (Est.)

Enter an interest rate to see your estimated monthly payment.
Calculator powered by Showcase IDX, a Constellation1 Company. Copyright ©2026 Information is deemed reliable but not guaranteed.

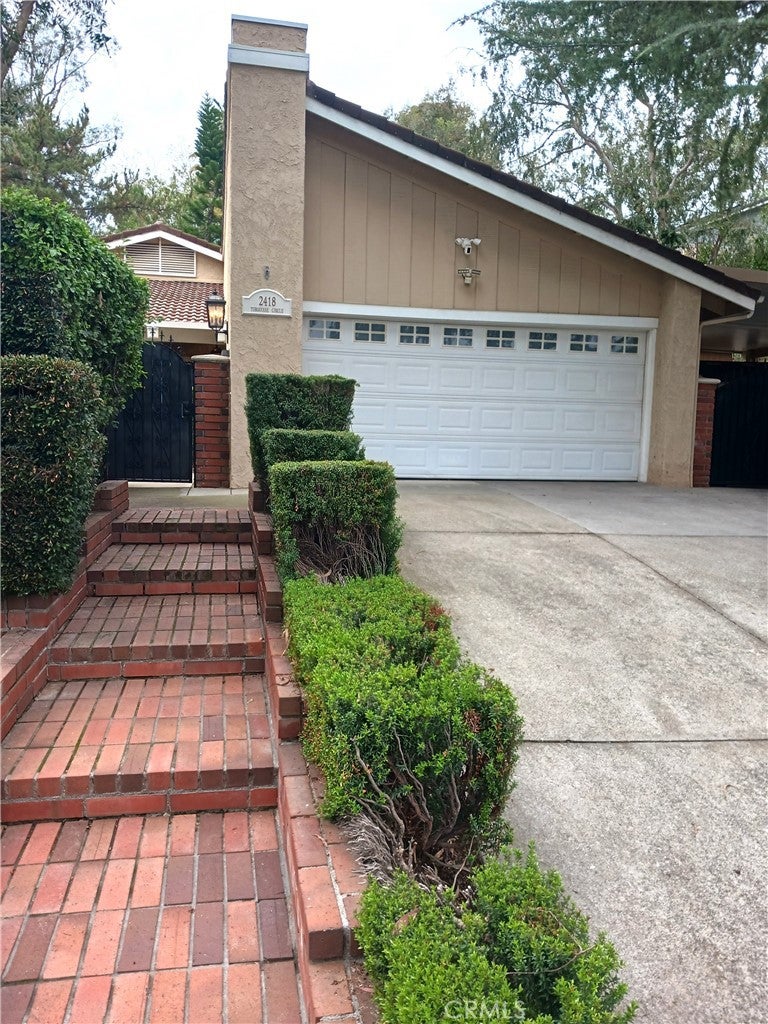
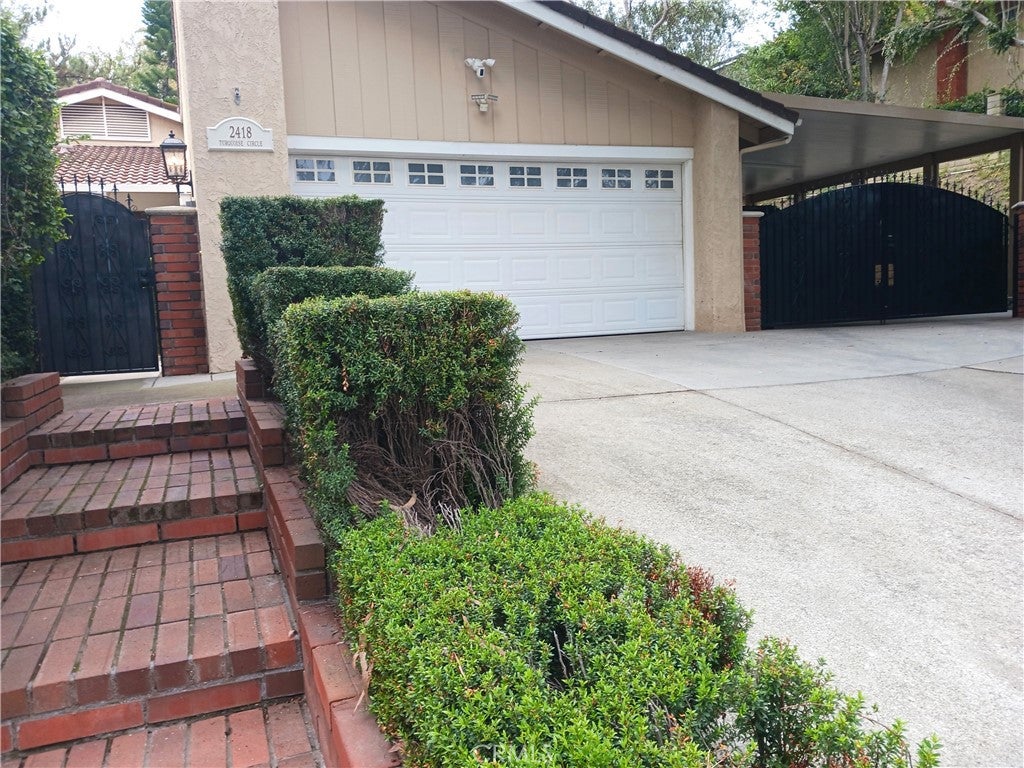
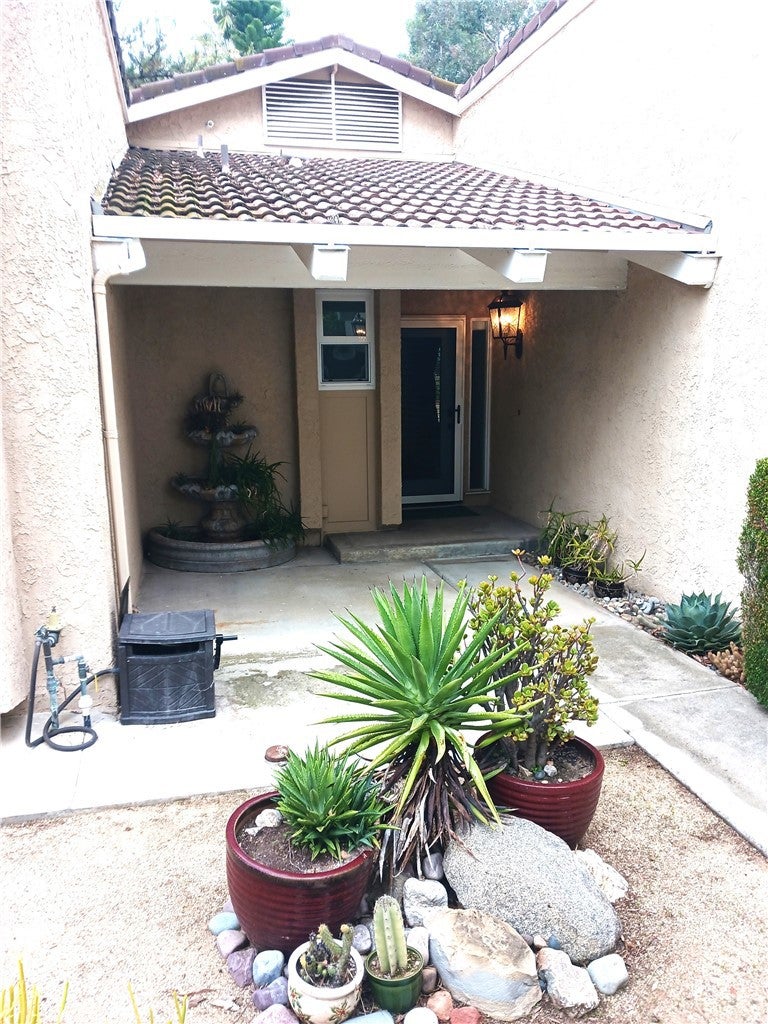
WELCOME TO SUMMIT RANCH & THIS TURNKEY SINGLE STORY HOME ** It offers a friendly quiet neighborhood & a great surrounding community! This home has an Open Floor Plan, Open Beam Ceiling w/ a Distinguished Bright Living Rm, Gas or Wood Burning Fireplace, Plantation shutters & Dinning Rm W/Beautiful built-in cabinetry & sporting 2-large Wine Refrigerators or adapt them to your personal needs * Upgraded Lighting thru-out! * $100k in upgrades, including * Generac=Whole House Generator which means never being in the dark or food spoilage from power outages !~! The home delivers a Private Master Suite w/ walk in closet & remodeled Master Bath, 2 additional comfortable size Bds, 2nd Remodeled Bathroom w/ walk-in Spa Tub & Shower, Family Rm w/a large Built-in Work Area but still great for family gathering & TV watching * Completely remodeled Kitchen w/ new cabinets, granite counters, tile floor & all stainless steel appliances included*Easy indoor Laundry & direct access to garage. The Home has a covered Carport for that extra vehicle parking *** Step out to the X-lg Backyard, Private & Pristine Desert type, low maintenance Landscape w/ sub-terranean drainage. Perfect for Sunny Entertaining under a mixed open slat & Solid roof covered Patio, giving the option on cool days of enjoyment also * Who could ask for more!****** Also included: Upgraded A/C, Ceiling Fans, Storage Sheds, BBQ, 2-TVs, Corner Lot Living, Shutters thru-out, Secure lg Safe in the 2.5 car Garage for keeping those precious special items* HOA Amenities include: Sport Courts, Parks & Playgrounds, Club House, Tennis-Pickleball Courts, Horse Stables & Riding Trails & Hiking in the community. Hurry so you don't miss out on this beautiful find !!!!!

Save
Ask
Tour
Hide
Share
Listing Snapshot
Price 
$975,000
Days On Site 
4 Days
Bedrooms 
3
Inside Area (SqFt) 
1,813 sqft
Total Baths 
2
Full Baths 
2
Partial Baths 
N/A
Lot Size 
0.3857 Acres
Year Built 
1977
MLS Number 
TR26241831
Status 
Active
Property Tax 
N/A
HOA/Condo/Coop Fees 
$165 monthly
Sq Ft Source 
Assessor
Friends & Family
Recent Activity
5 days agoListing first seen on site
5 days agoListing updated with changes from the MLS
General Features
Acres 
0.3857
Attached Garage 
Yes
Carport 
1
Disclosures 
CovenantsRestrictionsDisclosureHoaDisclosureHomeWarranty
Foundation 
Slab
Garage 
Yes
Garage Spaces 
2
Green Energy Efficient 
AppliancesHVACThermostatWindows
Land Lease 
No
Levels 
One
Number Of Stories 
1
Parking 
AttachedAttached CarportCoveredDirect AccessDrivewayGarageGarage Door OpenerStorage
Parking Spaces 
3
Property Sub Type 
Single Family Residence
Security 
Carbon Monoxide Detector(s)Smoke Detector(s)
Sewer 
Public Sewer
Special Circumstances 
Standard
Style 
Traditional
Utilities 
Cable Not AvailableElectricity ConnectedNatural Gas ConnectedSewer ConnectedWater Connected
Water Source 
Public
Interior Features
Appliances 
DishwasherFree-Standing RangeGas OvenGas RangeGas Water HeaterMicrowaveRefrigeratorRange HoodWater HeaterDryerWasher
Cooling 
Central Air
Electric 
220 Volts in Kitchen220 Volts in Laundry
Fireplace 
Yes
Fireplace Features 
Gas StarterLiving RoomWood Burning
Flooring 
CarpetTile
Heating 
CentralElectricForced AirFireplace(s)Natural Gas
Interior 
Built-in FeaturesCeiling Fan(s)Cathedral Ceiling(s)Granite CountersRecessed LightingStorageMaster Downstairs
Laundry Features 
InsideLaundry Room
Main Level Bedrooms 
3
Window Features 
Window CoveringsDouble Pane WindowsDrapesPlantation ShuttersScreens
Bathroom 
Features - Granite Counters, Low Flow Plumbing Fixtures
Bedroom 
CenterHall 
Dining Room 
EntryFoyer 
Family Room 
Kitchen 
Features - Granite Counters
Laundry 
Living Room 
Master Bedroom 
Save
Ask
Tour
Hide
Share
Exterior Features
Construction Details 
Stucco
Exterior 
Barbecue
Fencing 
BrickSecurityWrought Iron
Lot Features 
Back YardCorner LotFront YardLandscaped
Other Structures 
Shed(s)StorageTennis Court(s)
Patio And Porch 
CoveredFront PorchPatio
Pool Features 
CommunityFencedIn GroundAssociation
Road Frontage 
City Street
Roof 
Spanish Tile
View 
Canyon
Waterview 
Canyon
Windows/Doors 
Window CoveringsDouble Pane WindowsDrapesPlantation ShuttersScreens
Community Features
Association Amenities 
ClubhouseSport CourtMaintenance GroundsBarbecuePicnic AreaPlaygroundPoolTennis Court(s)Trail(s)
Association Fee 
$165.0
Association Fee Frequency 
Monthly
Community Features 
CurbsStable(s)ParkStreet LightsSidewalksPool
MLS Area 
682 - Chino Hills
School District 
Chino Valley Unified
Horse Property 
Riding Trail
Financing Terms Available 
Cash
Building Access 
1
Roads 
Paved
Schools
School District
Chino Valley Unified
Elementary School
Unknown
Middle School
Unknown
High School
Unknown


This information is for your personal, non-commercial use and may not be used for any purpose other than to identify prospective properties you may be interested in purchasing. The display of MLS data is usually deemed reliable but is NOT guaranteed accurate by the MLS. Buyers are responsible for verifying the accuracy of all information and should investigate the data themselves or retain appropriate professionals. Information from sources other than the Listing Agent may have been included in the MLS data. Unless otherwise specified in writing, the Broker/Agent has not and will not verify any information obtained from other sources. The Broker/Agent providing the information contained herein may or may not have been the Listing and/or Selling Agent.

Neighborhood & Commute
Source: Walkscore
Disclosure: Community information and market data powered by Constellation Data Labs. Information is deemed reliable but not guaranteed.
Save
Ask
Tour
Hide
Share