30100 Sunland Way, Tehachapi, CA, 93561

Save
Ask
Tour
Hide
Share
$585,000
463 Days On Site

30100 Sunland Way
Tehachapi, CA 93561

For Sale|Single Family Residence|Active Under Contract
3
Beds
2
Total Baths
2
Full Baths
2,902
SqFt
$202
/SqFt
2002
Built
County:
Kern
Listed by Christy Rabe of BHGRE Platinum Realty Group christyrabe@gmail.com
Call Now: 951-203-4426
Is this the listing for you? We can help make it yours.
951-203-4426
30100 Sunland Way30100 Sunland Way30100 Sunland Way30100 Sunland Way
Save
Ask
Tour
Hide
Share

Mortgage Calculator

Monthly Payment (Est.)

$2,669
Calculator powered by Showcase IDX, a Constellation1 Company. Copyright ©2026 Information is deemed reliable but not guaranteed.

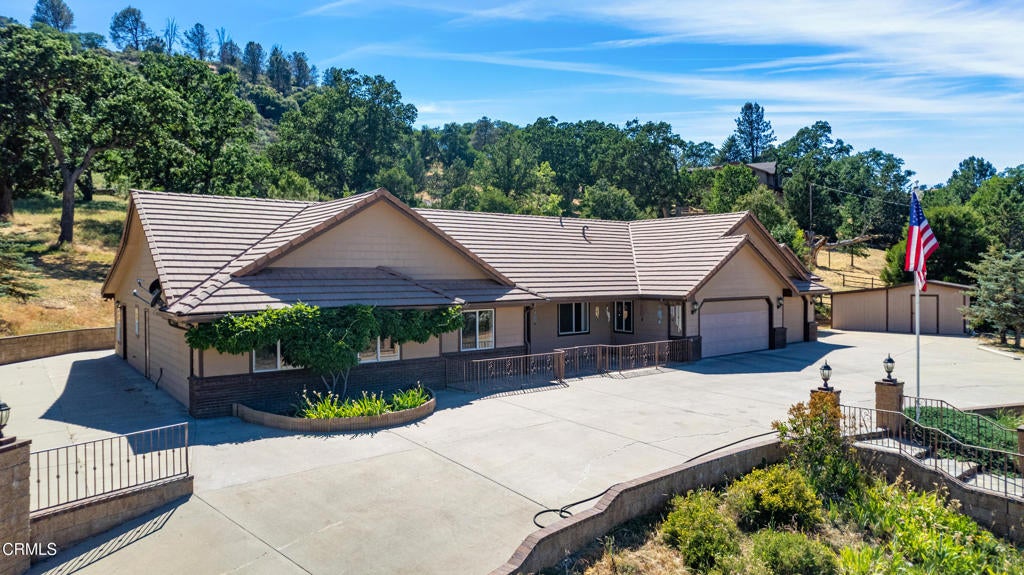
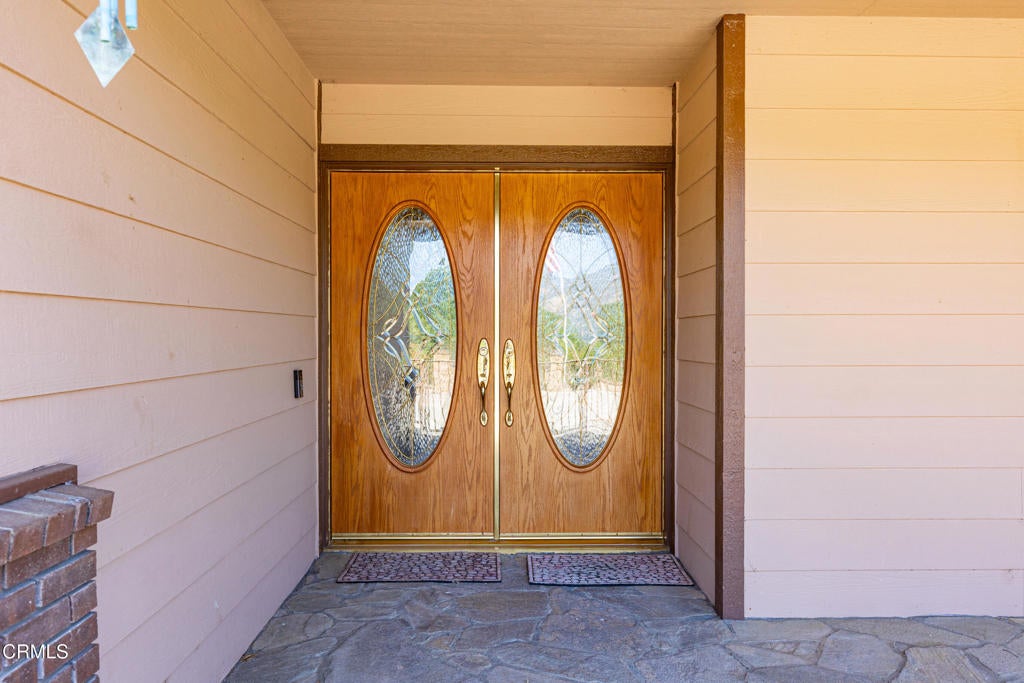
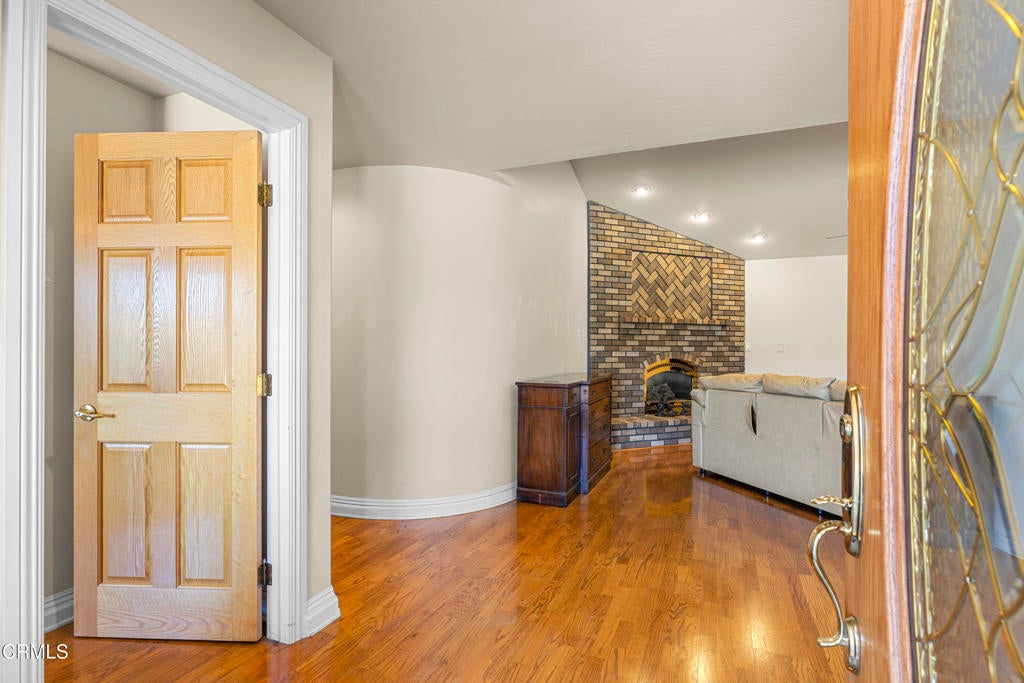
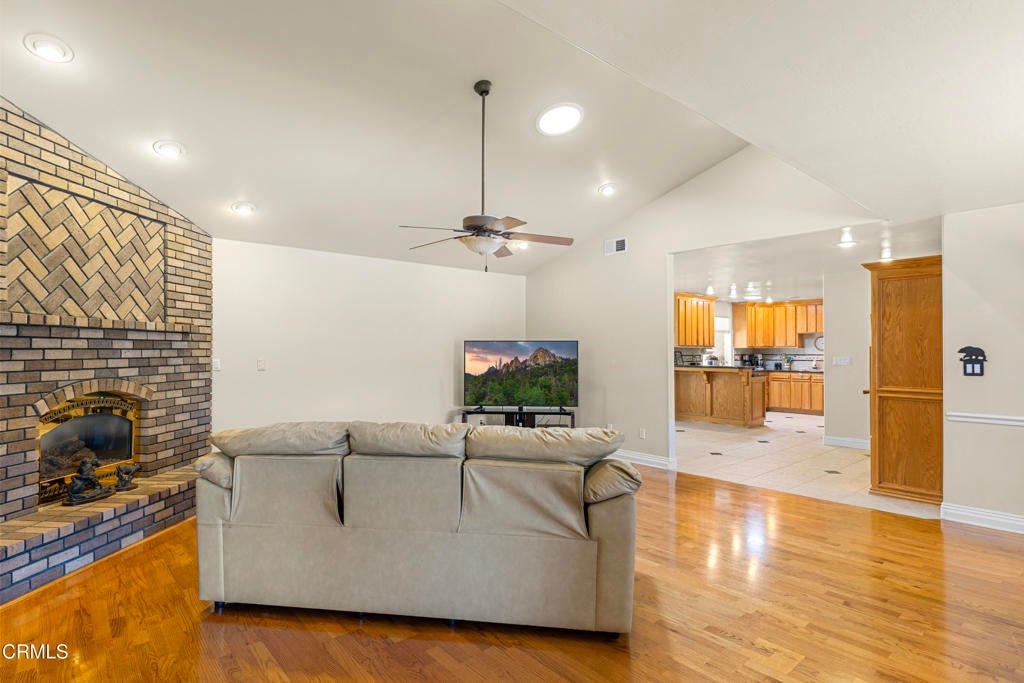
Where Moments Happen! Tucked inside the desirable gated community of Bear Valley Springs, this beautifully maintained custom home offers 2,902 SF of comfort and functionality on a spacious .99-acre corner lot. Built in 2002, the home welcomes you with glistening hardwood floors, tall ceilings, and a layout designed for both everyday living and entertaining. The formal dining room is ideal for gatherings, while the large (12'x57') enclosed sunroom, with built-in shelving, cabinetry, and a pass-through window to the kitchen, offers a bright and versatile space for relaxing, hobbies, or a home office.The kitchen is a true delight with rich granite countertops accented by shimmering flecks of blue, a walk-in pantry, and a cozy breakfast nook. The oversized primary suite offers a peaceful retreat with a large walk-in closet, dual vanities, a jetted Jacuzzi tub, and a separate shower.Additional features include central heat and air, two water heaters, a whole-house Generac generator, natural gas, durable cement siding, and a tile roof. An attached 3-car garage provides ample storage, while a separate detached 1-car garage has been used as a workshop with 220V outlets. With parking for up to 20 vehicles and an RV pad with a 30-amp connection, this property is ideal for those needing extra space and utility. Come experience the best of mountain living and see why it's not just a house, it's your home!

Save
Ask
Tour
Hide
Share
Listing Snapshot
Price 
$585,000
Days On Site 
463 Days
Bedrooms 
3
Inside Area (SqFt) 
2,902 sqft
Total Baths 
2
Full Baths 
2
Partial Baths 
N/A
Lot Size 
0.99 Acres
Year Built 
2002
MLS® Number 
V1-30562
Status 
Active Under Contract
Property Tax 
N/A
HOA/Condo/Coop Fees 
$179 monthly
Sq Ft Source 
Public Records
Friends & Family
Recent Activity
yesterdayListing updated with changes from the MLS®
4 weeks agoStatus changed to Active Under Contract
3 months agoPrice changed to $585,000
a year agoListing first seen on site
General Features
Acres 
0.99
Attached Garage 
Yes
Disclosures 
CovenantsRestrictionsDisclosureHoaDisclosure
Foundation 
Slab
Garage 
Yes
Garage Spaces 
4
Land Lease 
No
Levels 
One
Number Of Stories 
1
Parking 
AttachedCircular DrivewayConcreteDrivewayGarageRV Access/ParkingWorkshop in Garage
Parking Spaces 
20
Property Sub Type 
Single Family Residence
Security 
Gated CommunitySmoke Detector(s)
Sewer 
Septic Tank
Special Circumstances 
Standard
Utilities 
Electricity ConnectedNatural Gas ConnectedWater Connected
Water Source 
Public
Zoning 
E(1/2), RS
Interior Features
Appliances 
DishwasherElectric RangeGas OvenMicrowaveWater Heater
Cooling 
Central Air
Electric 
220 Volts in Garage220 Volts in Workshop
Fireplace 
Yes
Fireplace Features 
GasLiving Room
Flooring 
CarpetLaminateWood
Heating 
CentralFireplace(s)Natural Gas
Interior 
Breakfast BarBuilt-in FeaturesCeiling Fan(s)Eat-in KitchenGranite CountersPantryStorageWalk-In Closet(s)Master Downstairs
Laundry Features 
Laundry Room
Main Level Bedrooms 
3
Window Features 
Double Pane WindowsScreens
Bathroom 
Bedroom 
Dining Room 
EntryFoyer 
Great Room 
Kitchen 
Master Bathroom 
Master Bedroom 
Other 
Features - Walk-In Closet(s)
Pantry 
Sunroom 
Workshop 
Save
Ask
Tour
Hide
Share
Exterior Features
Construction Details 
Cement SidingFrame
Exterior 
LightingDock
Fencing 
Block
Lot Features 
Corner LotGentle SlopingLandscaped
Other Structures 
Second GarageShed(s)Workshop
Patio And Porch 
CoveredFront PorchPatio
Pool Features 
NoneAssociation
Road Frontage 
City Street
Roof 
Tile
Spa Features 
None
View 
Mountain(s)
Waterfront Features 
Lake
Waterview 
Mountain(s)
Windows/Doors 
Double Pane WindowsScreens
Community Features
Association Amenities 
Billiard RoomClubhouseSport CourtFitness CenterGolf CourseGame RoomMeeting RoomBarbecuePicnic AreaPlaygroundPoolRecreation RoomBoat DockDog Park
Association Fee 
$2148.0
Association Fee Frequency 
Annually
Community Features 
FishingGolfLakeParkGated
MLS Area 
BVSP - Bear Valley Springs
Horse Property 
Riding Trail
Financing Terms Available 
CashConventionalVA Loan
Roads 
Paved


This information is for your personal, non-commercial use and may not be used for any purpose other than to identify prospective properties you may be interested in purchasing. The display of MLS data is usually deemed reliable but is NOT guaranteed accurate by the MLS. Buyers are responsible for verifying the accuracy of all information and should investigate the data themselves or retain appropriate professionals. Information from sources other than the Listing Agent may have been included in the MLS data. Unless otherwise specified in writing, the Broker/Agent has not and will not verify any information obtained from other sources. The Broker/Agent providing the information contained herein may or may not have been the Listing and/or Selling Agent.

Neighborhood & Commute
Source: Walkscore
Disclosure: Community information and market data powered by Constellation Data Labs. Information is deemed reliable but not guaranteed.
Save
Ask
Tour
Hide
Share