3700 Dean Drive 902, Ventura, CA, 93003

Save
Ask
Tour
Hide
Share
$425,000
294 Days On Site

3700 Dean Drive 902
Ventura, CA 93003

For Sale|Condominium|Active
2
Beds
2
Total Baths
2
Full Baths
1,169
SqFt
$364
/SqFt
1965
Built
Subdivision:
Buenaventura Gardens - 2809
County:
Ventura
Listed by Amy Nelson of Skyview Real Estate amercorrodi@gmail.com
Call Now: 951-203-4426
Is this the listing for you? We can help make it yours.
951-203-4426
3700 Dean Drive 9023700 Dean Drive 9023700 Dean Drive 9023700 Dean Drive 902
Save
Ask
Tour
Hide
Share

Mortgage Calculator

Monthly Payment (Est.)

$1,939
Calculator powered by Showcase IDX, a Constellation1 Company. Copyright ©2026 Information is deemed reliable but not guaranteed.

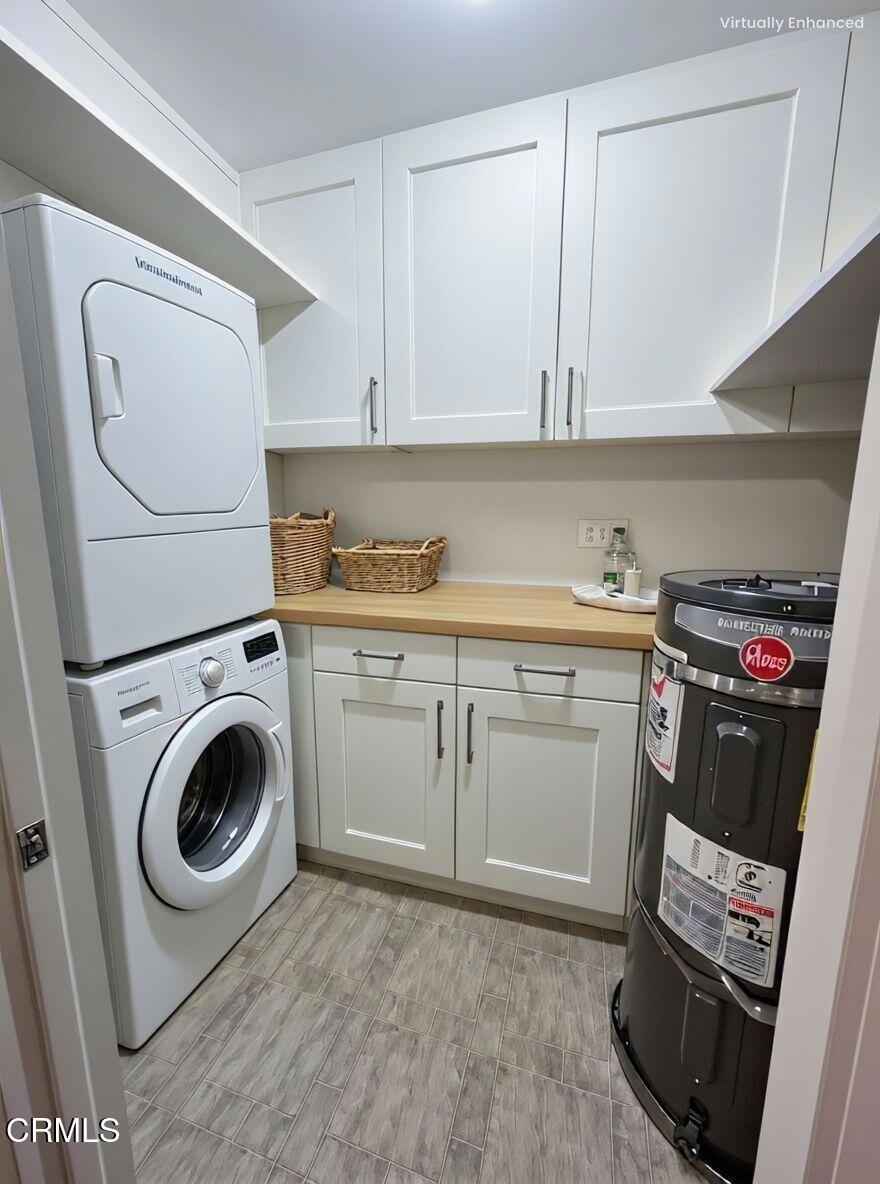
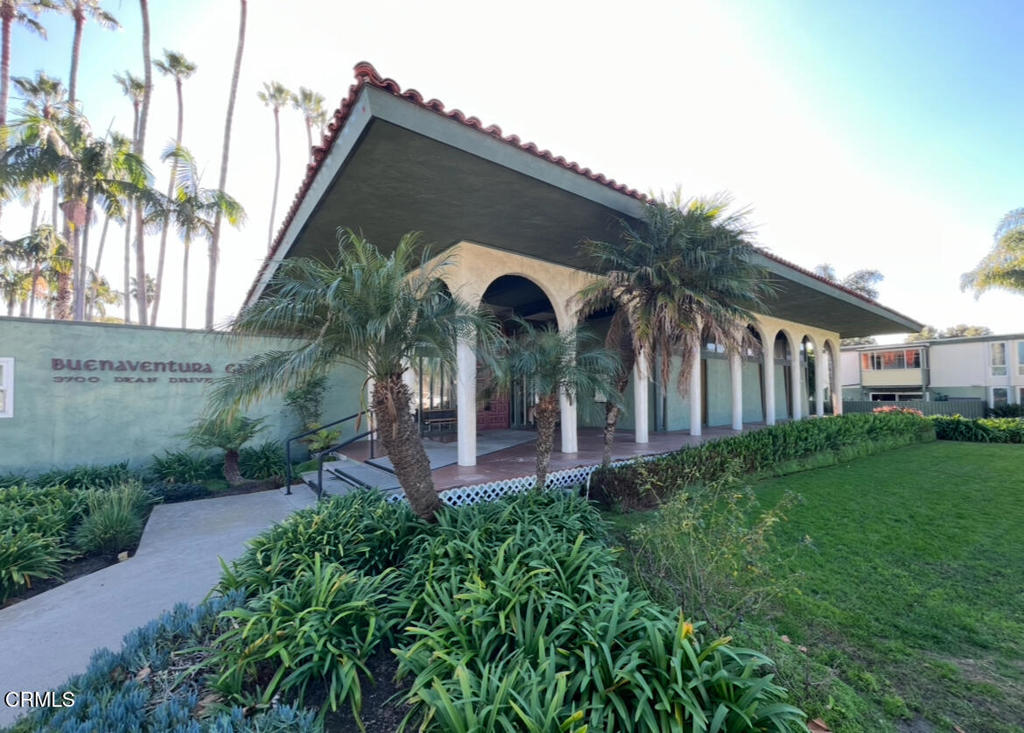
Priced to sell, this Ventura condo offers an exceptional opportunity for buyers seeking value, location, and the chance to make a home their own. Fresh interior paint provides a clean starting point, while the functional floor plan offers comfortable living and plenty of possibilities for future updates.Community amenities include a pool, clubhouse, on-site laundry facilities, and assigned parking. Conveniently located near shopping, dining, parks, beaches, and major commuter routes, this home combines everyday convenience with Ventura's sought-after coastal lifestyle.Whether you're a first-time buyer, investor, or looking for a property you can personalize over time, this is a fantastic opportunity to build equity and enjoy all that Ventura has to offer.Some photos have been virtually staged to illustrate furnishing possibilities.

Save
Ask
Tour
Hide
Share
Listing Snapshot
Price 
$425,000
Days On Site 
294 Days
Bedrooms 
2
Inside Area (SqFt) 
1,169 sqft
Total Baths 
2
Full Baths 
2
Partial Baths 
N/A
Lot Size 
N/A
Year Built 
1965
MLS® Number 
V1-33580
Status 
Active
Property Tax 
N/A
HOA/Condo/Coop Fees 
$814.19 monthly
Sq Ft Source 
Assessor
Friends & Family
Recent Activity
22 hours agoListing updated with changes from the MLS®
a month agoPrice changed to $425,000
10 months agoListing first seen on site
General Features
Garage 
Yes
Garage Spaces 
1
Land Lease 
No
Levels 
Two
Number Of Stories 
2
Parking 
AssignedGarage
Parking Spaces 
1
Property Sub Type 
Condominium
Security 
Smoke Detector(s)
Sewer 
Public Sewer
Special Circumstances 
Standard
Style 
Contemporary
Water Source 
Public
Zoning 
R3-1
Interior Features
Appliances 
DishwasherElectric OvenElectric RangeRefrigeratorRange HoodWater Heater
Fireplace Features 
None
Flooring 
Vinyl
Furnished 
Unfurnished
Interior 
Laminate CountersStorage
Laundry Features 
None
Spa 
Yes
Bathroom 
Features - Laminate Counters
Bedroom 
EntryFoyer 
Kitchen 
Features - Laminate Counters
Laundry 
Living Room 
Save
Ask
Tour
Hide
Share
Exterior Features
Construction Details 
Stucco
Exterior 
Balcony
Fencing 
None
Patio And Porch 
Covered
Pool Features 
PrivateCommunityHeatedAssociation
Private Pool 
Yes
Road Frontage 
City Street
Roof 
Composition
Spa 
Yes
Spa Features 
CommunityHeated
View 
None
Waterview 
None
Community Features
Association Amenities 
ClubhousePoolRecreation RoomSpa/Hot Tub
Association Fee 
$814.19
Association Fee Frequency 
Monthly
Community Features 
SuburbanPool
Financing Terms Available 
CashConventionalVA Loan
Building Access 
Second floor
Roads 
Paved
Schools
School District
Unknown
Elementary School
Unknown
Middle School
Anacapa
High School
Ventura


This information is for your personal, non-commercial use and may not be used for any purpose other than to identify prospective properties you may be interested in purchasing. The display of MLS data is usually deemed reliable but is NOT guaranteed accurate by the MLS. Buyers are responsible for verifying the accuracy of all information and should investigate the data themselves or retain appropriate professionals. Information from sources other than the Listing Agent may have been included in the MLS data. Unless otherwise specified in writing, the Broker/Agent has not and will not verify any information obtained from other sources. The Broker/Agent providing the information contained herein may or may not have been the Listing and/or Selling Agent.

Neighborhood & Commute
Source: Walkscore
Disclosure: Community information and market data powered by Constellation Data Labs. Information is deemed reliable but not guaranteed.
Save
Ask
Tour
Hide
Share