

21788 Brighton Crest DriveFriant, CA 93626
Mortgage Calculator
Monthly Payment (Est.)
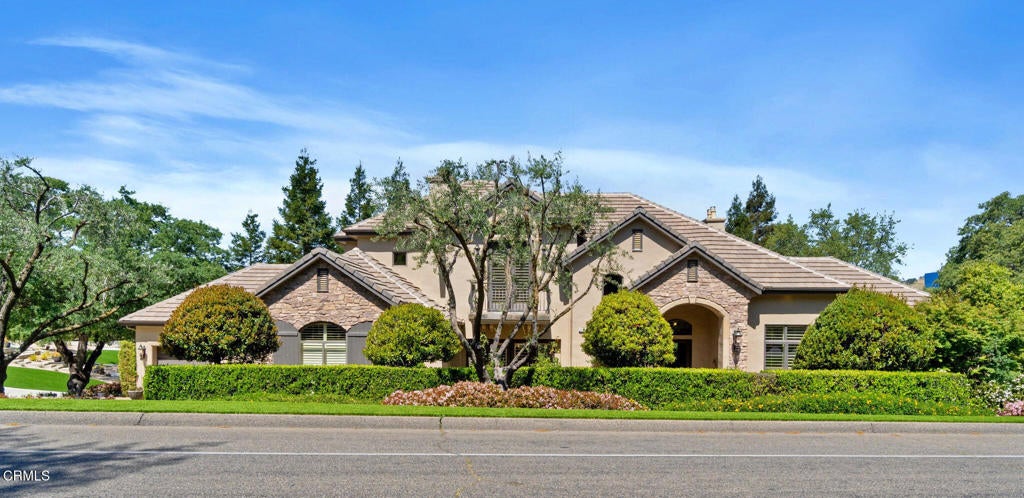
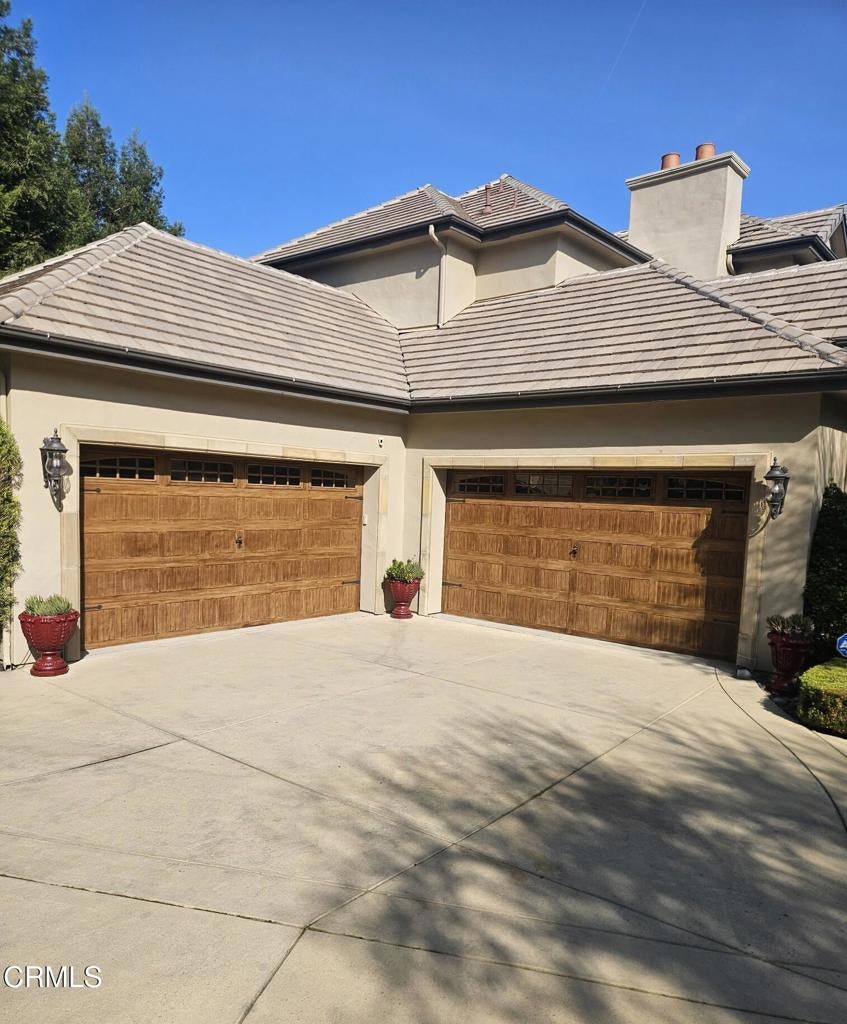
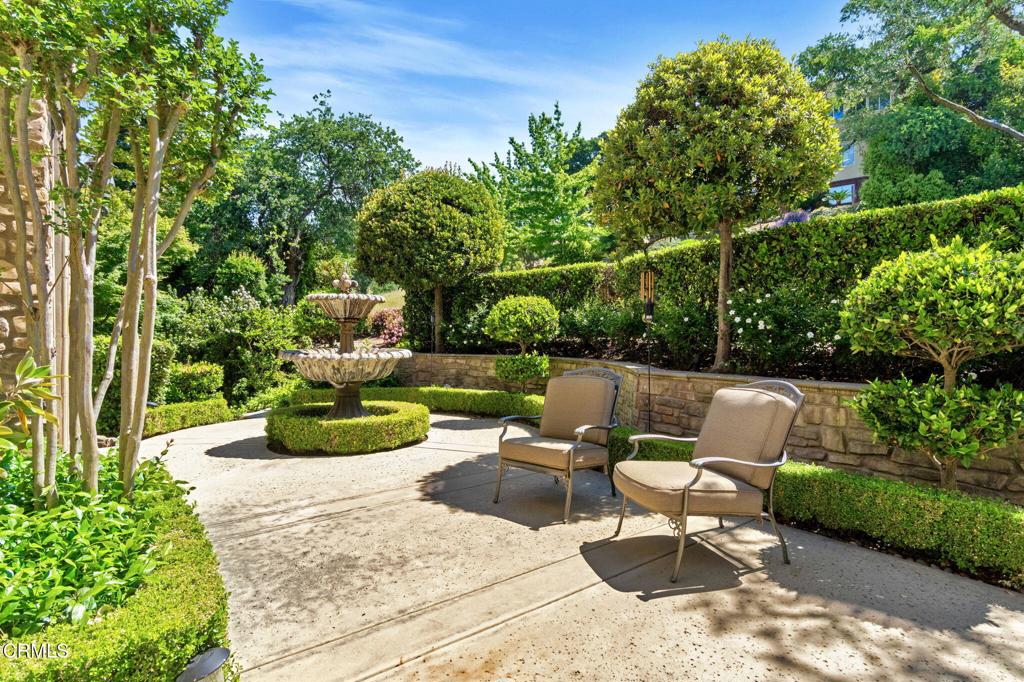
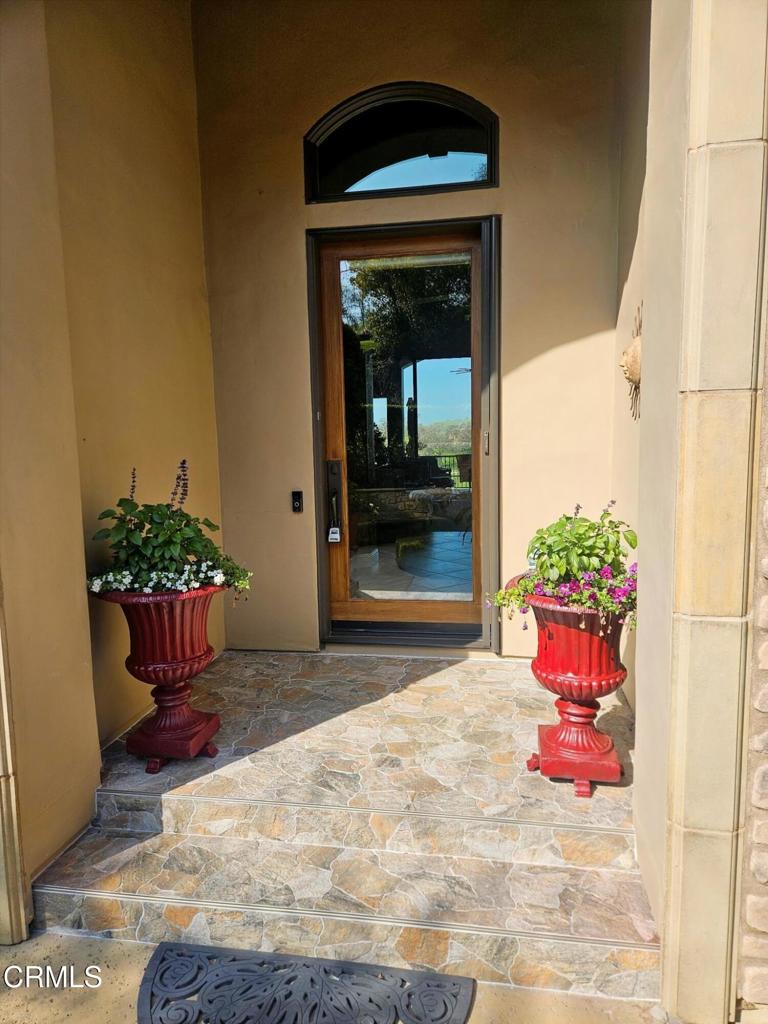
Enter an interest rate to see your estimated monthly payment.Luxury Golf Course Estate Near Millerton Lake | Resort-Style Living in Eagle SpringsWelcome to a spectacular custom estate in the prestigious Eagle Springs Golf Course community--offering the perfect blend of luxury living, outdoor recreation, and resort-style amenities in one of Central California's most sought-after destinations.Perfectly positioned along the fairway with panoramic golf course, pond, and mountain views, this three-story home delivers an elevated lifestyle ideal for retirees, second-home buyers, and those seeking a private vacation retreat.Unmatched Location & Lifestyle:Minutes to Millerton Lake for boating, fishing, water skiing & jet skiingDirectly across from Table Mountain Casino for dining, entertainment & nightlifeApproximately 1 hour to Yosemite National ParkAbout 1 hour to Sierra ski resortsJust 30 minutes to Fresno Yosemite International AirportWhether you're looking for a full-time residence or a luxury vacation home, this location offers year-round recreation and easy access for out-of-area buyers.Resort-Style Living at Home:Designed for both relaxation and entertaining, the property features a private backyard oasis with a pool, spa, rock waterfall, outdoor shower, and expansive patios--perfect for hosting or unwinding in total privacy.Inside, the home showcases:Open-concept living with floor-to-ceiling glass doors and golf course viewsChef's kitchen with quartzite countertops, premium appliances, and Sub-Zero refrigerationMultiple fireplaces and indoor-outdoor living spacesPrimary suite retreat with spa-style bath and private balconyLower-level entertainment floor with wine cellar, theater/game room, wet bar, and guest suiteFlexible spaces ideal for multigenerational living, remote work, or extended staysSurrounded by mature redwoods, olive trees, and custom landscape lighting, the property offers a rare combination of natural beauty, privacy, and refined design.Ideal For:✔ Golf enthusiasts✔ Retirees seeking a peaceful, amenity-rich community, no age restrictions.✔ Second-home or vacation property buyers✔ Buyers relocating from higher-cost markets (Bay Area / SoCal)
| 3 months ago | Listing updated with changes from the MLS® | |
| 3 months ago | Price changed to $1,599,999 | |
| 7 months ago | Listing first seen on site |

This information is for your personal, non-commercial use and may not be used for any purpose other than to identify prospective properties you may be interested in purchasing. The display of MLS data is usually deemed reliable but is NOT guaranteed accurate by the MLS. Buyers are responsible for verifying the accuracy of all information and should investigate the data themselves or retain appropriate professionals. Information from sources other than the Listing Agent may have been included in the MLS data. Unless otherwise specified in writing, the Broker/Agent has not and will not verify any information obtained from other sources. The Broker/Agent providing the information contained herein may or may not have been the Listing and/or Selling Agent.

Did you know? You can invite friends and family to your search. They can join your search, rate and discuss listings with you.