

1834 E Carson Mesa RoadPalmdale, CA 93550
Mortgage Calculator
Monthly Payment (Est.)
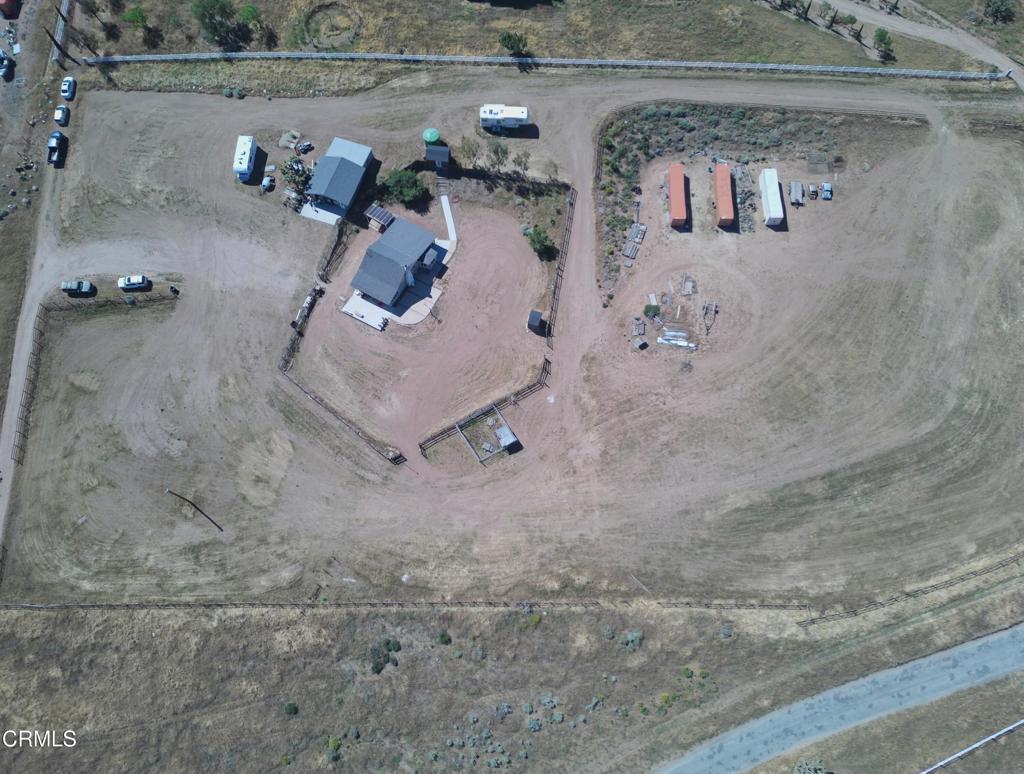
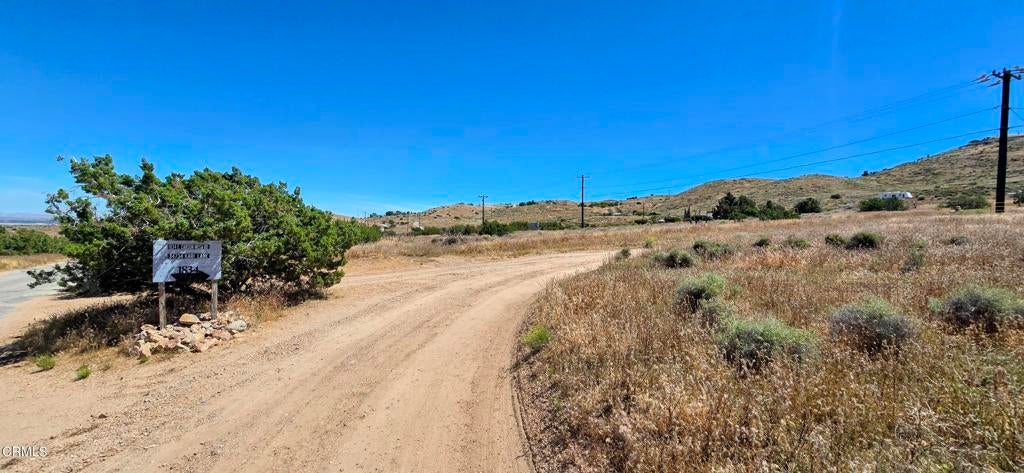
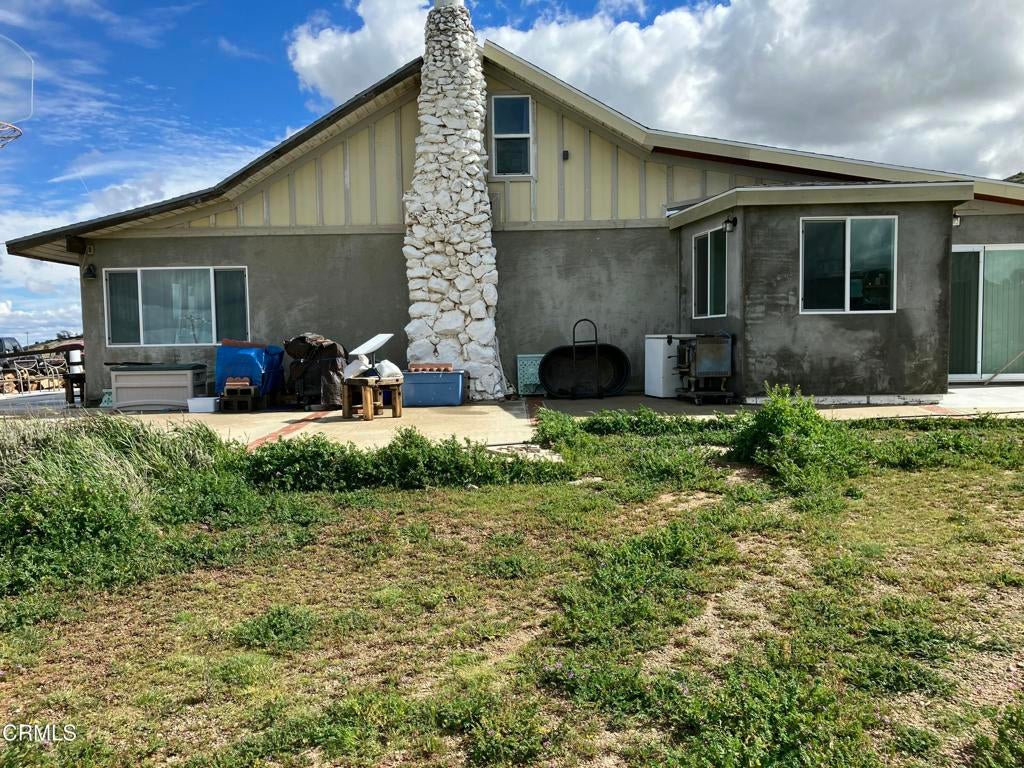
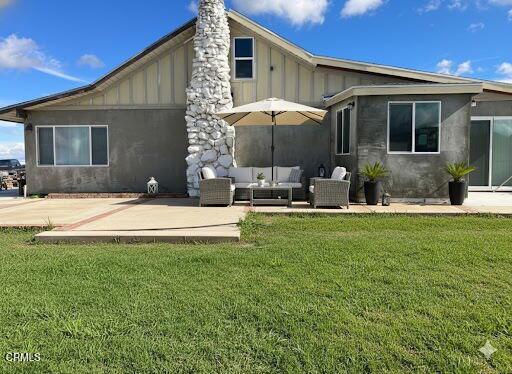
$3,194Five Acres of Freedom: Your Custom Retreat with an LA ConnectionEscape the Crowds Without Leaving it All BehindImagine coming home to five pristine acres of high-desert beauty, where the air is clear, the stars are bright, and you have all the room you need to breathe. 1834 East Carson Mesa Road offers a rare lifestyle opportunity: a private, custom-built homestead that stays perfectly connected to the pulse of Los Angeles.Space to Create & LiveSet on over 5 sprawling acres of usable land, this property is a blank canvas for your dreams. The home features a unique rustic-contemporary design with a massive, hand-laid stone chimney and large windows that frame the panoramic desert vistas. Step out from your French doors onto a concrete patio--perfect for morning coffee as the sun rises over the valley or for hosting friends under a vast evening sky. Equipped with a private well, septic tank and plenty of space for horses. Includes 25' x 40' garage/workshop to keep all your toys and already has a RV site with all the hookups for your guests or future ADU.The Commuter's Dream LocationThis isn't just rural living; it's smart rural living. Strategically located between the communities of Acton and Palmdale, you are centrally positioned for both peace and productivity.LA Commute Made Easy: Enjoy a direct shot to the Los Angeles basin via the 14 Freeway. Whether you're heading to the San Fernando Valley or Downtown, you have multiple route options, including the scenic Angeles Forest Highway.Leave the car behind! You are just minutes from the Vincent Grade/Acton Metrolink station. Hop on the train for a relaxing, stress-free ride into the city, perfect for remote workers who need to head into the office a few times a week.Quick access to the shopping, dining, and professional services of both Palmdale and Acton ensures you never feel 'out in the middle of nowhere.'
| 4 days ago | Listing updated with changes from the MLS® | |
| 4 weeks ago | Price changed to $699,999 | |
| 5 months ago | Listing first seen on site |

This information is for your personal, non-commercial use and may not be used for any purpose other than to identify prospective properties you may be interested in purchasing. The display of MLS data is usually deemed reliable but is NOT guaranteed accurate by the MLS. Buyers are responsible for verifying the accuracy of all information and should investigate the data themselves or retain appropriate professionals. Information from sources other than the Listing Agent may have been included in the MLS data. Unless otherwise specified in writing, the Broker/Agent has not and will not verify any information obtained from other sources. The Broker/Agent providing the information contained herein may or may not have been the Listing and/or Selling Agent.

Did you know? You can invite friends and family to your search. They can join your search, rate and discuss listings with you.