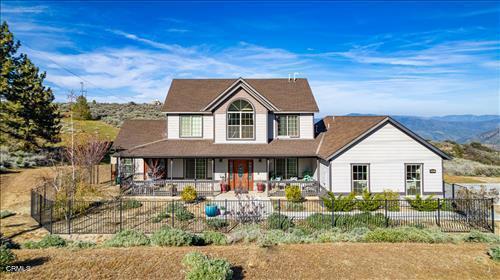
26941 Stirrup Way, Tehachapi, CA, 93561

Save
Ask
Tour
Hide
Share
$489,500
131 Days On Site

26941 Stirrup Way
Tehachapi, CA 93561

Single Family Residence|Pending
3
Beds
3
Total Baths
3
Full Baths
2,399
SqFt
$204
/SqFt
2006
Built
County:
Kern
Listed by Christy Rabe of BHGRE Platinum Realty Group christyrabe@gmail.com
Call Now: 951-203-4426
Is this the listing for you? We can help make it yours.
951-203-4426
26941 Stirrup Way26941 Stirrup Way26941 Stirrup Way26941 Stirrup Way
Save
Ask
Tour
Hide
Share

Mortgage Calculator

Monthly Payment (Est.)

$2,233
Calculator powered by Showcase IDX, a Constellation1 Company. Copyright ©2026 Information is deemed reliable but not guaranteed.

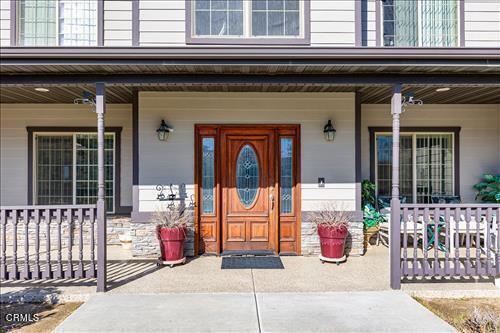
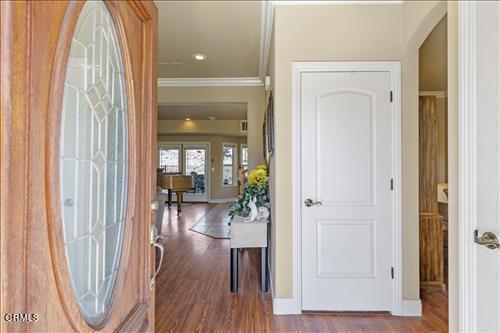
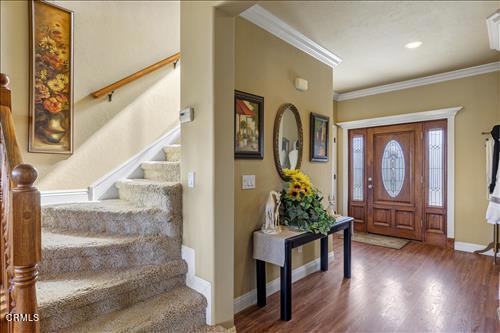
Your Everyday Escape!Welcome to this beautifully designed Bear Valley Springs retreat, where comfort, space, and breathtaking Southern Sierra views come together. Offering 3BD/3BA, and approximately 2,399 SF, this inviting home was thoughtfully designed for both everyday living and peaceful mountain escapes.The spacious living room, formal dining area, cozy breakfast nook, and centrally located kitchen create a warm and functional layout perfect for gathering and entertaining. The kitchen features granite countertops, travertine flooring, and generous workspace for cooking and hosting alike.The downstairs primary suite serves as a private retreat with an en-suite bath complete with a soaking tub, separate shower, and peaceful ambiance. Upstairs, two guest bedrooms share a Jack-and-Jill bath, while an additional family room offers flexible space for a media room, game room, office, or guest lounge.Step outside to enjoy sweeping mountain and valley views from the covered patio or explore the beautifully usable .99-acre lot with room to garden, play, or simply enjoy the outdoors. Two storage sheds provide added convenience, while the attached 2-car garage has a finished studio space ideal for hobbies, art, fitness, or a quiet home office.Located behind the gates of Bear Valley Springs, residents enjoy access to lakes, golf, equestrian trails, a country club, gym, restaurants, and so much more, surrounded by the natural beauty and serenity that make this community so special.This isn't just a home... it's the mountain lifestyle you've been waiting for.

Save
Ask
Tour
Hide
Share
Listing Snapshot
Price 
$489,500
Days On Site 
131 Days
Bedrooms 
3
Inside Area (SqFt) 
2,399 sqft
Total Baths 
3
Full Baths 
3
Partial Baths 
N/A
Lot Size 
0.99 Acres
Year Built 
2006
MLS® Number 
V1-36357
Status 
Pending
Property Tax 
N/A
HOA/Condo/Coop Fees 
$186.33 monthly
Sq Ft Source 
Assessor
Friends & Family
Recent Activity
a week agoListing updated with changes from the MLS®
a week agoStatus changed to Pending
4 months agoListing first seen on site
General Features
Acres 
0.99
Attached Garage 
Yes
Disclosures 
CovenantsRestrictionsDisclosureHoaDisclosure
Foundation 
Slab
Garage 
Yes
Garage Spaces 
2
Land Lease 
No
Levels 
Two
Number Of Stories 
2
Parking 
AttachedDrivewayGarageRV Access/Parking
Parking Spaces 
2
Property Sub Type 
Single Family Residence
Security 
Carbon Monoxide Detector(s)Gated CommunitySmoke Detector(s)Gated with Guard
Sewer 
Septic Tank
Special Circumstances 
Standard
Style 
Traditional
Utilities 
Electricity ConnectedPropaneWater Connected
Water Source 
Public
Interior Features
Appliances 
DishwasherGas RangeMicrowave
Cooling 
Central AirDual
Fireplace 
Yes
Fireplace Features 
GasLiving Room
Flooring 
CarpetLaminateTile
Heating 
CentralPropane
Interior 
Crown MoldingGranite CountersOpen FloorplanWalk-In Closet(s)Master Downstairs
Laundry Features 
Washer HookupGas Dryer HookupLaundry Room
Bathroom 
Features - Granite Counters, Soaking Tub
Dining Room 
Family Room 
Kitchen 
Features - Granite Counters
Laundry 
Living Room 
Master Bedroom 
Other 
Features - Walk-In Closet(s)
Save
Ask
Tour
Hide
Share
Exterior Features
Construction Details 
FrameStoneStucco
Exterior 
Dock
Fencing 
Wrought Iron
Lot Features 
Back YardFront YardSprinklers In RearSprinklers In FrontIrregular Lot
Other Structures 
Shed(s)
Patio And Porch 
Covered
Pool Features 
NoneAssociation
Roof 
Composition
Spa Features 
None
View 
None
Waterfront Features 
Lake
Waterview 
None
Community Features
Association Amenities 
Billiard RoomClubhouseSport CourtFitness CenterGolf CourseGame RoomMeeting RoomBarbecuePicnic AreaPlaygroundPoolRecreation RoomBoat DockSecurityDog Park
Association Fee 
$2236.0
Association Fee Frequency 
Annually
Community Features 
FishingGolfStable(s)LakeParkGated
MLS Area 
THP - Tehachapi
Horse Property 
Riding Trail
Financing Terms Available 
CashConventionalFHAVA Loan
Roads 
Paved


This information is for your personal, non-commercial use and may not be used for any purpose other than to identify prospective properties you may be interested in purchasing. The display of MLS data is usually deemed reliable but is NOT guaranteed accurate by the MLS. Buyers are responsible for verifying the accuracy of all information and should investigate the data themselves or retain appropriate professionals. Information from sources other than the Listing Agent may have been included in the MLS data. Unless otherwise specified in writing, the Broker/Agent has not and will not verify any information obtained from other sources. The Broker/Agent providing the information contained herein may or may not have been the Listing and/or Selling Agent.

Neighborhood & Commute
Source: Walkscore
Disclosure: Community information and market data powered by Constellation Data Labs. Information is deemed reliable but not guaranteed.
Save
Ask
Tour
Hide
Share